This is THE ONE! The most adorable two-story END UNIT townhome nestled in the loveliest little gated community you can afford! Picture yourself waking up in this vaulted primary bedroom. Slip into the large walk-in closet to select your cutest outfit while your laundry spins in the spacious sun-drenched laundry room just across the hall. Check on your little darling in the nearby second bedroom. Set the temperature of the home from your phone! New floor downstairs, new paint, new hot water heater (2025). Beautifully updated pool, spa, and fitness-center onsite are just perfect for tanning and toning all while mingling with the friendliest neighbors you've ever met. Shoutout to Bart and Lindsey! Love you guys! Very close to shopping, bus stops, and schools. Park in the two parking spaces in front of your own garage and/or inside the garage--a total of THREE of your own parking spots! Make this 2 bed/2.5 bath gem yours and start your new life as a beautiful homeowner today!!!
Active
Price cut: $8K (6/16)
$264,000
5330 E Charleston Blvd Unit 35, Las Vegas, NV 89142
2beds
1,103sqft
:
Get pre-qualified$1,925/mo
Townhouse
Built in 1998
3,094 Square Feet Lot
$-- Zestimate®
$239/sqft
$224/mo HOA
What's special
Fitness-center onsiteVaulted primary bedroomSpacious sun-drenched laundry roomLarge walk-in closetBeautifully updated pool
- 131 days |
- 172 |
- 5 |
Zillow last checked:
Listing updated:
Listed by:
Deanna Young S.0196093 (541)513-1665,
Wardley Real Estate
Source: LVR,MLS#: 2769692 Originating MLS: Greater Las Vegas Association of Realtors Inc
Originating MLS: Greater Las Vegas Association of Realtors IncFacts & features
Interior
Bedrooms & bathrooms
- Bedrooms: 2
- Bathrooms: 3
- Full bathrooms: 2
- 1/2 bathrooms: 1
Primary bedroom
- Description: Closet
- Dimensions: 12x12
Bedroom 2
- Description: Closet
- Dimensions: 11x10
Dining room
- Description: None
- Dimensions: 8x8
Kitchen
- Description: Luxury Vinyl Plank
- Dimensions: 10x6
Living room
- Description: None
- Dimensions: 13x11
Heating
- Central, Gas
Cooling
- Central Air, Electric
Appliances
- Included: Dryer, Disposal, Gas Range, Refrigerator, Washer
- Laundry: Gas Dryer Hookup, Upper Level
Features
- Window Treatments
- Flooring: Carpet, Laminate
- Windows: Blinds
- Has fireplace: No
Interior area
- Total structure area: 1,103
- Total interior livable area: 1,103 sqft
Video & virtual tour
Property
Parking
- Total spaces: 1
- Parking features: Attached, Garage, Open, Private, Guest
- Attached garage spaces: 1
- Has uncovered spaces: Yes
Features
- Stories: 2
- Patio & porch: Patio
- Exterior features: Patio, Private Yard
- Pool features: Community
- Fencing: None
Lot
- Size: 3,094 Square Feet
- Features: Desert Landscaping, Landscaped, Rocks, < 1/4 Acre
Details
- Parcel number: 14033417035
- Zoning description: Multi-Family
- Horse amenities: None
Construction
Type & style
- Home type: Townhouse
- Architectural style: Two Story
- Property subtype: Townhouse
- Attached to another structure: Yes
Materials
- Roof: Tile
Condition
- Resale
- Year built: 1998
Utilities & green energy
- Electric: Photovoltaics None
- Sewer: Public Sewer
- Water: Public
- Utilities for property: Underground Utilities
Community & HOA
Community
- Features: Pool
- Security: Gated Community
- Subdivision: Sunrise Ridge Amd
HOA
- Has HOA: Yes
- Amenities included: Clubhouse, Fitness Center, Gated, Pool, Spa/Hot Tub
- Services included: Association Management, Maintenance Grounds
- HOA fee: $224 monthly
- HOA name: Sunrise Ridge
- HOA phone: 702-737-8580
Location
- Region: Las Vegas
Financial & listing details
- Price per square foot: $239/sqft
- Tax assessed value: $158,683
- Annual tax amount: $652
- Date on market: 4/3/2026
- Listing agreement: Exclusive Right To Sell
- Listing terms: Cash,Conventional,VA Loan
Estimated market value
Not available
Estimated sales range
Not available
Not available
Price history
| Date | Event | Price |
|---|---|---|
| 6/16/2026 | Price change | $264,000-2.9%$239/sqft |
Source:  LVR #2769692 Report a problem LVR #2769692 Report a problem | ||
| 4/3/2026 | Listed for sale | $272,000+2.6%$247/sqft |
Source: LVR #2769692 Report a problem | ||
| 1/7/2026 | Listing removed | $265,000$240/sqft |
Source: LVR #2732572 Report a problem | ||
| 11/30/2025 | Listed for sale | $265,000+19.7%$240/sqft |
Source: LVR #2732572 Report a problem | ||
| 9/26/2023 | Sold | $221,450-1.6%$201/sqft |
Source: LVR #2505569 Report a problem | ||
| 8/26/2023 | Contingent | $225,000$204/sqft |
Source: LVR #2505569 Report a problem | ||
| 7/12/2023 | Listed for sale | $225,000$204/sqft |
Source: LVR #2505569 Report a problem | ||
| 6/29/2023 | Contingent | $225,000$204/sqft |
Source: LVR #2505569 Report a problem | ||
| 6/23/2023 | Listed for sale | $225,000-2.2%$204/sqft |
Source: LVR #2505569 Report a problem | ||
| 6/12/2023 | Listing removed | $230,000$209/sqft |
Source: LVR #2480730 Report a problem | ||
| 6/1/2023 | Contingent | $230,000$209/sqft |
Source: LVR #2480730 Report a problem | ||
| 5/21/2023 | Listed for sale | $230,000$209/sqft |
Source: LVR #2480730 Report a problem | ||
| 5/5/2023 | Contingent | $230,000$209/sqft |
Source: LVR #2480730 Report a problem | ||
| 4/5/2023 | Price change | $230,000-4.2%$209/sqft |
Source: LVR #2480730 Report a problem | ||
| 3/28/2023 | Price change | $240,000-4%$218/sqft |
Source: LVR #2480730 Report a problem | ||
| 3/14/2023 | Listed for sale | $250,000+66.7%$227/sqft |
Source: LVR #2480730 Report a problem | ||
| 8/31/2020 | Sold | $150,000-3.7%$136/sqft |
Source: LVR #2209627 Report a problem | ||
| 8/13/2020 | Pending sale | $155,840$141/sqft |
Source: Park Place Realty #2209627 Report a problem | ||
| 8/7/2020 | Price change | $155,840-0.6%$141/sqft |
Source: Park Place Realty #2209627 Report a problem | ||
| 7/22/2020 | Listed for sale | $156,840$142/sqft |
Source: Park Place Realty #2209627 Report a problem | ||
| 7/20/2020 | Pending sale | $156,840$142/sqft |
Source: Park Place Realty #2209627 Report a problem | ||
| 7/8/2020 | Listed for sale | $156,840+97.3%$142/sqft |
Source: Park Place Realty #2209627 Report a problem | ||
| 12/23/2002 | Sold | $79,500-6.5%$72/sqft |
Source: Public Record Report a problem | ||
| 3/14/2002 | Sold | $85,000+3.7%$77/sqft |
Source: Public Record Report a problem | ||
| 7/31/2000 | Sold | $82,000+2.5%$74/sqft |
Source: Public Record Report a problem | ||
| 6/24/1998 | Sold | $80,000$73/sqft |
Source: Public Record Report a problem | ||
Public tax history
| Year | Property taxes | Tax assessment |
|---|---|---|
| 2026 | $705 +8% | $55,539 -2.8% |
| 2025 | $652 -13.7% | $57,158 +0.7% |
| 2024 | $756 +35% | $56,772 +11.6% |
| 2023 | $560 +8% | $50,881 +15.3% |
| 2022 | $519 +7.8% | $44,125 -1% |
| 2021 | $481 +6.8% | $44,554 +8.1% |
| 2020 | $451 +4.8% | $41,217 +23% |
| 2019 | $430 +6.9% | $33,508 |
| 2018 | $403 | $33,508 +12.2% |
| 2017 | $403 | $29,872 -4.6% |
| 2016 | $403 +3.6% | $31,296 +26.2% |
| 2015 | $389 | $24,803 +88.8% |
| 2014 | $389 | $13,137 |
| 2013 | -- | $13,137 +5.3% |
| 2012 | -- | $12,478 -5.3% |
| 2011 | -- | $13,175 +1.2% |
| 2010 | -- | $13,021 -54.7% |
| 2009 | -- | $28,715 |
| 2008 | -- | $28,715 -48.7% |
| 2007 | -- | $55,937 +30.9% |
| 2006 | -- | $42,741 +31.6% |
| 2005 | -- | $32,466 +1.2% |
| 2004 | -- | $32,085 +0.9% |
| 2003 | -- | $31,791 +4.7% |
| 2002 | -- | $30,360 +3.6% |
| 2001 | -- | $29,300 |
Find assessor info on the county website
Monthly payment
Est. payment
Payment breakdown
Explore the cost of this home by adjusting the details. Changes won't be saved.Climate risks
Neighborhood: Sunrise Manor
Nearby schools
GreatSchools rating
- 3/10Richard J Rundle Elementary SchoolGrades: PK-5Distance: 0.4 mi
- 4/10Duane D Keller Middle SchoolGrades: 6-8Distance: 1.2 mi
- 2/10Eldorado High SchoolGrades: 9-12Distance: 1.3 mi
Schools provided by the listing agent
- Elementary: Rundle, Richard,Rundle, Richard
- Middle: Keller
- High: Eldorado
Source: LVR. This data may not be complete. We recommend contacting the local school district to confirm school assignments for this home.
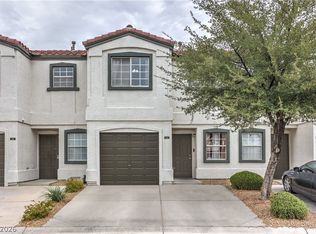
- $254,9002 bd3 ba1.1k sqft5330 E Charleston Blvd UNIT 44, Las Vegas, NV 89142For Sale
- $280,0003 bd3 ba1.1k sqft5330 E Charleston Blvd UNIT 82, Las Vegas, NV 89142Sold

- $240,6003 bd3 ba1.1k sqft5330 E Charleston Blvd, Las Vegas, NV 89142Off Market

- $257,5003 bd3 ba1.1k sqft5330 E Charleston Blvd UNIT 31, Las Vegas, NV 89142For Sale

- $267,0003 bd3 ba1.1k sqft5330 E Charleston Blvd UNIT 32, Las Vegas, NV 89142Sold
- $258,5003 bd2 ba1.1k sqft5330 E Charleston Blvd UNIT 29, Las Vegas, NV 89142Off Market
- $221,1003 bd3 ba1.1k sqft5330 E Charleston Blvd UNIT 84, Las Vegas, NV 89142Off Market
- $262,5003 bd3 ba1.1k sqft5330 E Charleston Blvd UNIT 71, Las Vegas, NV 89142Sold
A local agent can set up tours, give advice and negotiate with sellers.
Similar homes
- $265,0003 bd3 ba1.2k sqft5330 E Charleston Blvd Unit 106, Sunrise Manor, NV 89142For Sale
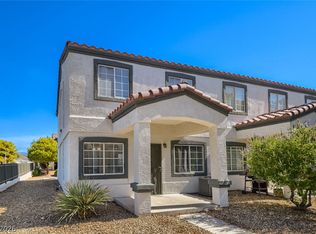 MLS ID #2805297, Justin R. Iwase, Easy Street Realty Las Vegas. LVR
 - $254,9002 bd3 ba1.1k sqft5330 E Charleston Blvd Unit 44, Las Vegas, NV 89142For SaleMLS ID #2801655, Anna M. Kitras, Sphere Real Estate. LVR
- $275,0003 bd3 ba1.1k sqft5330 E Charleston Blvd Unit 20, Las Vegas, NV 89142For Sale
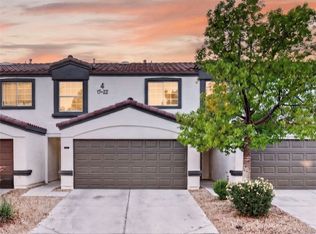 MLS ID #2793917, Kara Faine, Serhant. LVR
 - $238,0002 bd1 ba1k sqft5581 Orchard Ln #150, Las Vegas, NV 89110For Sale
 MLS ID #2791953, Craig Tann, Huntington & Ellis, A Real Est. LVR
 - $213,0002 bd2 ba1.1k sqft1405 S Nellis Blvd Unit 1025, Las Vegas, NV 89104For SaleMLS ID #2753439, Tiffany Lu, Keller Williams MarketPlace. LVR
- $257,0003 bd2 ba1.1k sqft2122 Sleepy Ct #2122, Las Vegas, NV 89106For SaleMLS ID #2776991, Priscilla Geraldo, LIFE Realty District. LVR
- $384,5002 bd2 ba1.3k sqft1621 Raspberry Hill Rd, Las Vegas, NV 89142For SaleMLS ID #2803168, Reyna Cruz, Compass Realty & Management. LVR
- $254,9002 bd2 ba1.3k sqft3924 Quiet Pine St Unit 203, Las Vegas, NV 89108For SaleMLS ID #2807554, Paula Rayson, eXp Realty. LVR
- $218,0002 bd2 ba1k sqft7066 Burcot Ave APT 59, Las Vegas, NV 89156For SaleMLS ID #2791223, Kennedy Weinberg, BHHS Nevada Properties. LVR
- $239,9003 bd2 ba1.1k sqft10245 S Maryland Pkwy Unit 2197, Las Vegas, NV 89123For SaleMLS ID #2808405, Jared A. English, Congress Realty. LVR
- $280,0002 bd3 ba1k sqft6964 Coral Rock Dr, Las Vegas, NV 89108For SaleMLS ID #2759034, Aaron P. Lopez, Scofield Group LLC. LVR
- $220,0003 bd2 ba1.1k sqft2207 Sleepy Ct, Las Vegas, NV 89106For SaleMLS ID #2773059, Yaniz Beltran, LPT Realty, LLC. LVR
- $250,0002 bd2 ba992 sqft7567 Glowing Ember Ct Unit 101, Las Vegas, NV 89130For SaleMLS ID #2804397, George Kypreos, Signature Real Estate Group. LVR
- $219,9992 bd2 ba1.1k sqft624 Brookway Ln, Las Vegas, NV 89169For SaleMLS ID #2786125, Luis E. Marquez-Partida, Serhant. LVR
- $325,0003 bd3 ba1.4k sqft3950 S Sandhill Rd Unit 132, Las Vegas, NV 89121For SaleMLS ID #2744212, William Ramos-Ruggero, Wardley Real Estate. LVR
- $229,0002 bd2 ba950 sqft315 Seine Way #315, Henderson, NV 89014For SaleMLS ID #2806408, Igor Li, eXp Realty. LVR
- $229,0002 bd2 ba1.1k sqft525 Indian Princess Dr Unit 202, Las Vegas, NV 89145For SaleMLS ID #2805011, Daniel Mumm, Huntington & Ellis, A Real Est. LVR
- $309,9003 bd3 ba1.2k sqft6965 Oyster Shell Dr, Las Vegas, NV 89108For SaleMLS ID #2805722, Cheryl A. Van Elsis, Redfin. LVR
- $244,9993 bd2 ba1k sqft1403 Santa Anita Dr APT A, Las Vegas, NV 89119For SaleMLS ID #2805521, Zareth Arnold, Toro Realty. LVR
- $349,9003 bd3 ba1.5k sqft5509 Stacked Chips Rd Unit 103, Whitney, NV 89122For SaleMLS ID #2793362, Robert W. Morganti, LIFE Realty District. LVR
