Welcome to this charming 3-bedroom townhome located on the desirable east side of Las Vegas! Offering a spacious and functional layout, this home is perfect for first-time buyers, investors, or anyone looking for low-maintenance living. The kitchen is equipped with a gourmet-style stove, making meal preparation a delight for home chefs and entertainers alike. Enjoy access to the community pool, perfect for relaxing and soaking up the Las Vegas sunshine. Conveniently located near shopping, dining, grocery stores, parks, schools, and everyday essentials, you'll have everything you need just minutes away. With easy access to major roadways and nearby amenities, this townhome offers the ideal blend of comfort, convenience, and value. Don't miss this fantastic opportunity!
Active
$275,000
5330 E Charleston Blvd Unit 20, Las Vegas, NV 89142
3beds
1,170sqft
:
Get pre-qualified$1,994/mo
Townhouse
Built in 1998
5,710 Square Feet Lot
$272,000 Zestimate®
$235/sqft
$222/mo HOA
What's special
Spacious and functional layoutCommunity poolGourmet-style stove
- 50 days |
- 254 |
- 11 |
Zillow last checked:
Listing updated:
Listed by:
Kara Faine BS.0146796 702-355-1255,
Serhant
Source: LVR,MLS#: 2793917 Originating MLS: Greater Las Vegas Association of Realtors Inc
Originating MLS: Greater Las Vegas Association of Realtors IncFacts & features
Interior
Bedrooms & bathrooms
- Bedrooms: 3
- Bathrooms: 3
- Full bathrooms: 2
- 1/2 bathrooms: 1
Primary bedroom
- Description: Closet
- Dimensions: 15x12
Bedroom 2
- Description: Closet
- Dimensions: 12x10
Bedroom 3
- Description: Closet
- Dimensions: 11x10
Kitchen
- Description: Pantry,Tile Flooring
Heating
- Central, Gas
Cooling
- Central Air, Electric
Appliances
- Included: Disposal, Gas Range, Microwave, Refrigerator
- Laundry: Gas Dryer Hookup, Upper Level
Features
- Window Treatments, Central Vacuum
- Flooring: Carpet, Tile
- Windows: Blinds
- Has fireplace: No
Interior area
- Total structure area: 1,170
- Total interior livable area: 1,170 sqft
Video & virtual tour
Property
Parking
- Total spaces: 2
- Parking features: Attached, Garage, Guest, Private
- Attached garage spaces: 2
Features
- Stories: 2
- Exterior features: None
- Pool features: Community
- Fencing: None
Lot
- Size: 5,710 Square Feet
- Features: Desert Landscaping, Landscaped, < 1/4 Acre
Details
- Parcel number: 14033417020
- Zoning description: Multi-Family
- Horse amenities: None
Construction
Type & style
- Home type: Townhouse
- Architectural style: Two Story
- Property subtype: Townhouse
- Attached to another structure: Yes
Materials
- Roof: Tile
Condition
- Resale
- Year built: 1998
Utilities & green energy
- Electric: Photovoltaics None
- Sewer: Public Sewer
- Water: Public
- Utilities for property: Underground Utilities
Community & HOA
Community
- Features: Pool
- Subdivision: Sunrise Ridge Amd
HOA
- Has HOA: Yes
- Amenities included: Pool
- Services included: Association Management
- HOA fee: $222 monthly
- HOA name: Sunrise Ridge
- HOA phone: 702-737-8580
Location
- Region: Las Vegas
Financial & listing details
- Price per square foot: $235/sqft
- Tax assessed value: $167,066
- Annual tax amount: $628
- Date on market: 6/23/2026
- Listing agreement: Exclusive Right To Sell
- Listing terms: Cash,Conventional,VA Loan
Estimated market value
$272,000
$258,000 - $286,000
$1,647/mo
Price history
| Date | Event | Price |
|---|---|---|
| 6/23/2026 | Listed for sale | $275,000+25%$235/sqft |
Source:  LVR #2793917 Report a problem LVR #2793917 Report a problem | ||
| 11/8/2021 | Sold | $220,000+3.2%$188/sqft |
Source: LVR #2335182 Report a problem | ||
| 9/29/2021 | Pending sale | $213,187$182/sqft |
Source: LVR #2335182 Report a problem | ||
| 9/24/2021 | Listed for sale | $213,187+36.7%$182/sqft |
Source: LVR #2335182 Report a problem | ||
| 8/24/2018 | Sold | $156,000-8.2%$133/sqft |
Source: LVR #2011786 Report a problem | ||
| 7/12/2018 | Listed for sale | $169,900+62%$145/sqft |
Source: Resolution Realty #2011786 Report a problem | ||
| 9/30/2016 | Sold | $104,900$90/sqft |
Source: LVR #1800374 Report a problem | ||
| 7/23/2016 | Listed for sale | $104,900$90/sqft |
Source: Innovative Real Estate Strateg #1800374 Report a problem | ||
| 7/14/2016 | Pending sale | $104,900$90/sqft |
Source: Innovative Real Estate Strateg #1800374 Report a problem | ||
| 6/7/2016 | Listed for sale | $104,900+58.9%$90/sqft |
Source: Innovative Real Estate Strateg #1800374 Report a problem | ||
| 1/22/2016 | Sold | $66,000+804.1%$56/sqft |
Source: Public Record Report a problem | ||
| 10/17/2012 | Sold | $7,300-92.4%$6/sqft |
Source: Public Record Report a problem | ||
| 6/25/1998 | Sold | $96,000$82/sqft |
Source: Public Record Report a problem | ||
Public tax history
| Year | Property taxes | Tax assessment |
|---|---|---|
| 2026 | $631 +3% | $58,473 -2.7% |
| 2025 | $612 +2.9% | $60,096 +1% |
| 2024 | $595 +3% | $59,522 +11.3% |
| 2023 | $578 +3% | $53,493 +15.5% |
| 2022 | $561 +7.8% | $46,303 -1% |
| 2021 | $520 +6.8% | $46,782 +7.7% |
| 2020 | $487 +4.8% | $43,435 +22% |
| 2019 | $465 -19.4% | $35,600 |
| 2018 | $577 | $35,600 +11.8% |
| 2017 | $577 | $31,833 -4.4% |
| 2016 | $577 +0.4% | $33,300 +26% |
| 2015 | $575 +2.4% | $26,424 +89.1% |
| 2014 | $561 | $13,970 |
| 2013 | -- | $13,970 +4.9% |
| 2012 | -- | $13,312 -5% |
| 2011 | -- | $14,007 +1.2% |
| 2010 | -- | $13,841 -54.5% |
| 2009 | -- | $30,395 |
| 2008 | -- | $30,395 -47.4% |
| 2007 | -- | $57,827 +29.8% |
| 2006 | -- | $44,567 +30.5% |
| 2005 | -- | $34,157 +1.1% |
| 2004 | -- | $33,800 +1% |
| 2003 | -- | $33,471 +4.4% |
| 2002 | -- | $32,060 +3.7% |
| 2001 | -- | $30,910 |
Find assessor info on the county website
Monthly payment
Est. payment
Payment breakdown
Explore the cost of this home by adjusting the details. Changes won't be saved.Climate risks
Neighborhood: Sunrise Manor
Nearby schools
GreatSchools rating
- 3/10Richard J Rundle Elementary SchoolGrades: PK-5Distance: 0.5 mi
- 4/10Duane D Keller Middle SchoolGrades: 6-8Distance: 1.2 mi
- 2/10Eldorado High SchoolGrades: 9-12Distance: 1.3 mi
Schools provided by the listing agent
- Elementary: Keller, Charlotte & Jerry,Keller, Charlotte & Jerr
- Middle: Keller
- High: Eldorado
Source: LVR. This data may not be complete. We recommend contacting the local school district to confirm school assignments for this home.
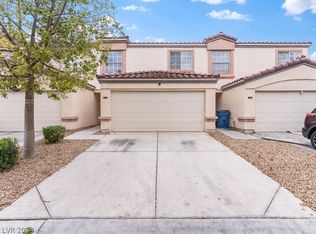
- $260,0003 bd3 ba1.1k sqft5330 E Charleston Blvd UNIT 21, Las Vegas, NV 89142Sold
- $221,3003 bd3 ba1.1k sqft5330 E Charleston Blvd UNIT 111, Las Vegas, NV 89142Off Market
- $311,3003 bd3 ba1.1k sqft5330 E Charleston Blvd UNIT 119, Las Vegas, NV 89142Off Market
- $339,6004 bd2 ba1.6k sqft57 Colbath St, Las Vegas, NV 89110Off Market
- $299,0003 bd2 ba1.2k sqft61 Colbath St, Las Vegas, NV 89110Off Market
- $261,6002 bd2 ba1.2k sqft53 Colbath St, Las Vegas, NV 89110Off Market
- $325,2004 bd2 ba1.6k sqft65 Colbath St, Las Vegas, NV 89110Off Market
- $328,0004 bd2 ba1.6k sqft49 Colbath St, Las Vegas, NV 89110Off Market
A local agent can set up tours, give advice and negotiate with sellers.
Similar homes
- $265,0003 bd3 ba1.2k sqft5330 E Charleston Blvd Unit 106, Sunrise Manor, NV 89142For Sale
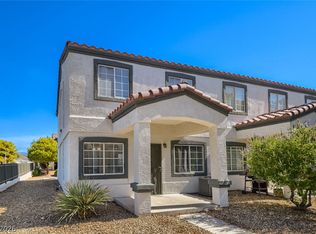 MLS ID #2805297, Justin R. Iwase, Easy Street Realty Las Vegas. LVR
 - $254,9002 bd3 ba1.1k sqft5330 E Charleston Blvd Unit 44, Las Vegas, NV 89142For Sale
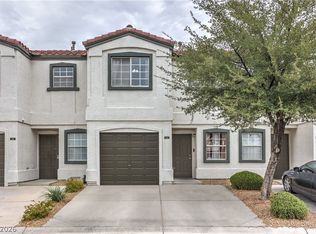 MLS ID #2801655, Anna M. Kitras, Sphere Real Estate. LVR
 - $262,0002 bd2 ba1.2k sqft4847 Double Down Dr Unit 101, Whitney, NV 89122For Sale
 MLS ID #2791488, Meredith Schaefermeyer, Scofield Group LLC. LVR
 - $279,9003 bd3 ba1.6k sqft3320 Sagebrook Ln, Las Vegas, NV 89121For Sale
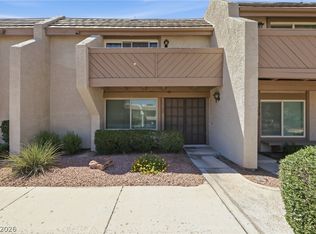 MLS ID #2798722, Emmeline M. Deville, Realty ONE Group, Inc. LVR
 - $213,0002 bd2 ba1.1k sqft1405 S Nellis Blvd Unit 1025, Las Vegas, NV 89104For SaleMLS ID #2753439, Tiffany Lu, Keller Williams MarketPlace. LVR
- $257,0003 bd2 ba1.1k sqft2122 Sleepy Ct #2122, Las Vegas, NV 89106For SaleMLS ID #2776991, Priscilla Geraldo, LIFE Realty District. LVR
- $372,9993 bd4 ba1.6k sqft5311 Georgeson Ct, Las Vegas, NV 89110For SaleMLS ID #2806904, Christina Urbina, Realty ONE Group, Inc. LVR
- $325,0003 bd2 ba1.3k sqft6673 Diamond Care Dr, Las Vegas, NV 89122For SaleMLS ID #2805419, Marshall Hillers, Offerpad. LVR
- $349,9003 bd3 ba1.5k sqft5509 Stacked Chips Rd Unit 103, Whitney, NV 89122For SaleMLS ID #2793362, Robert W. Morganti, LIFE Realty District. LVR
- $275,0003 bd2 ba1.1k sqft1050 E Cactus Ave Unit 2006, Las Vegas, NV 89183For SaleMLS ID #2799363, Mike S. Roland, LPT Realty, LLC. LVR
- $310,0003 bd2 ba1.2k sqft5060 Mascaro Dr, Las Vegas, NV 89122For SaleMLS ID #2782365, Deborah N. Medina, Local Realty. LVR
- $254,9002 bd2 ba1.3k sqft3924 Quiet Pine St Unit 203, Las Vegas, NV 89108For SaleMLS ID #2807554, Paula Rayson, eXp Realty. LVR
- $288,5003 bd2 ba1.2k sqft8452 Boseck Dr Unit 154, Las Vegas, NV 89145For SaleMLS ID #2788496, Michelle M. Richey, eXp Realty. LVR
- $218,0002 bd2 ba1k sqft7066 Burcot Ave APT 59, Las Vegas, NV 89156For SaleMLS ID #2791223, Kennedy Weinberg, BHHS Nevada Properties. LVR
- $285,0003 bd2 ba1.2k sqft1995 Cutlass Dr #0, Henderson, NV 89014For SaleMLS ID #2773805, Martha Guerrero, Realty ONE Group, Inc. LVR
- $270,0003 bd2 ba1.2k sqft1830 N Buffalo Dr Unit 2049, Las Vegas, NV 89128For SaleMLS ID #2796785, Guillermo Camarena, Advent Realty Elite. LVR
- $324,9003 bd3 ba1.5k sqft5968 Trickling Descent St Unit 103, Henderson, NV 89011For SaleMLS ID #2770810, Lesly S. Lopez Salinas, Platinum Real Estate Prof. LVR
- $285,0002 bd2 ba1k sqft5449 Geneive Ln Unit 102, Las Vegas, NV 89108For SaleMLS ID #2805186, Patrick G. Martino, BHHS Nevada Properties. LVR
- $315,0003 bd3 ba1.3k sqft71 Belle Maison Ave, Las Vegas, NV 89123For SaleMLS ID #2794379, Nora E. Aguirre, Epique Realty. LVR
- $279,0003 bd2 ba1.3k sqft4940 Black Bear Rd Unit 101, Las Vegas, NV 89149For SaleMLS ID #2779290, Christina M. Flores-Timm, Redfin. LVR
