This charming Single Story Home will be sure to impress! Located within the Silver Springs Age Restricted Community (55+), Home is situated on a corner lot and features an Open Layout with plenty of natural light, Breakfast Bar in the Kitchen, All Appliances included and a 3 Bedroom 2 bath flow. The home has a Low Maintenance Backyard and 2 Car Garage. There are plenty of Community Features which include Basketball Court, BBQ Area, Community Pool & Spa, Fitness Center, Gated Grounds, Mini Golf, and Social Calendar with plenty to participate. Located near the Wetlands Park, Duck Creek Trailhead and within minutes to various shopping centers and Freeway Access. A must see!
Active
Price cut: $8K (6/2)
$310,000
5060 Mascaro Dr, Las Vegas, NV 89122
3beds
1,225sqft
:
Get pre-qualified$2,137/mo
Single Family Residence
Built in 2001
3,920 Square Feet Lot
$310,100 Zestimate®
$253/sqft
$140/mo HOA
What's special
Low maintenance backyardAll appliances includedCorner lot
- 80 days |
- 1,541 |
- 50 |
Likely to sell faster than
Zillow last checked:
Listing updated:
Listed by:
Deborah N. Medina S.0173319 (702)686-0818,
Local Realty
Source: LVR,MLS#: 2782365 Originating MLS: Greater Las Vegas Association of Realtors Inc
Originating MLS: Greater Las Vegas Association of Realtors IncFacts & features
Interior
Bedrooms & bathrooms
- Bedrooms: 3
- Bathrooms: 2
- Full bathrooms: 1
- 3/4 bathrooms: 1
Primary bedroom
- Description: Closet,Downstairs,Walk-In Closet(s)
- Dimensions: 16x13
Bedroom 2
- Description: Closet,Downstairs
- Dimensions: 14x12
Bedroom 3
- Description: Closet,Downstairs
- Dimensions: 11x9
Primary bathroom
- Description: Double Sink,Tub/Shower Combo
Kitchen
- Description: Breakfast Bar/Counter,Breakfast Nook/Eating Area,Laminate Countertops,Linoleum/Vinyl Flooring
Living room
- Description: Front
- Dimensions: 14x14
Heating
- Central, Gas
Cooling
- Central Air, Electric
Appliances
- Included: Dryer, Dishwasher, Disposal, Gas Range, Microwave, Refrigerator, Washer
- Laundry: Gas Dryer Hookup, Laundry Closet, Main Level
Features
- Bedroom on Main Level, Primary Downstairs, Window Treatments
- Flooring: Carpet, Linoleum, Vinyl
- Windows: Double Pane Windows
- Has fireplace: No
Interior area
- Total structure area: 1,225
- Total interior livable area: 1,225 sqft
Property
Parking
- Total spaces: 2
- Parking features: Attached, Garage, Garage Door Opener, Inside Entrance, Private, Guest
- Attached garage spaces: 2
Features
- Stories: 1
- Patio & porch: Patio
- Exterior features: Patio, Private Yard
- Pool features: Association, Community
- Fencing: Block,Back Yard
- Has view: Yes
- View description: None
Lot
- Size: 3,920 Square Feet
- Features: Desert Landscaping, Landscaped, Rocks, < 1/4 Acre
Details
- Parcel number: 16126110069
- Zoning description: Single Family
- Horse amenities: None
Construction
Type & style
- Home type: SingleFamily
- Architectural style: One Story
- Property subtype: Single Family Residence
Materials
- Frame, Stucco
- Roof: Tile
Condition
- Resale
- Year built: 2001
Utilities & green energy
- Electric: Photovoltaics None
- Sewer: Public Sewer
- Water: Public
- Utilities for property: Underground Utilities
Green energy
- Energy efficient items: Windows
Community & HOA
Community
- Features: Pool
- Security: Gated Community
- Senior community: Yes
- Subdivision: Silver Spgs
HOA
- Has HOA: Yes
- Amenities included: Basketball Court, Clubhouse, Fitness Center, Golf Course, Gated, Jogging Path, Barbecue, Playground, Pool, Spa/Hot Tub
- Services included: Association Management, Maintenance Grounds, Recreation Facilities, Security
- HOA fee: $140 monthly
- HOA name: Silver Springs
- HOA phone: 702-835-6904
Location
- Region: Las Vegas
Financial & listing details
- Price per square foot: $253/sqft
- Tax assessed value: $217,629
- Annual tax amount: $836
- Date on market: 5/14/2026
- Listing agreement: Exclusive Right To Sell
- Listing terms: Cash,Conventional,FHA,VA Loan
- Ownership: Single Family Residential
- Road surface type: Paved
Estimated market value
$310,100
$295,000 - $326,000
$1,799/mo
Price history
| Date | Event | Price |
|---|---|---|
| 6/2/2026 | Price change | $310,000-2.5%$253/sqft |
Source:  LVR #2782365 Report a problem LVR #2782365 Report a problem | ||
| 5/14/2026 | Listed for sale | $318,000+7.8%$260/sqft |
Source: LVR #2782365 Report a problem | ||
| 12/7/2023 | Sold | $295,000+1.7%$241/sqft |
Source: LVR #2498518 Report a problem | ||
| 10/11/2023 | Pending sale | $289,999$237/sqft |
Source: LVR #2498518 Report a problem | ||
| 10/6/2023 | Price change | $289,999-2.7%$237/sqft |
Source: LVR #2498518 Report a problem | ||
| 9/21/2023 | Listed for sale | $298,000$243/sqft |
Source: LVR #2498518 Report a problem | ||
| 9/13/2023 | Pending sale | $298,000$243/sqft |
Source: LVR #2498518 Report a problem | ||
| 9/12/2023 | Price change | $298,000-0.6%$243/sqft |
Source: LVR #2498518 Report a problem | ||
| 9/11/2023 | Listed for sale | $299,900$245/sqft |
Source: LVR #2498518 Report a problem | ||
| 8/22/2023 | Pending sale | $299,900$245/sqft |
Source:  Berkshire Hathaway HomeServices Nevada Properties #2498518 Report a problem Berkshire Hathaway HomeServices Nevada Properties #2498518 Report a problem | ||
| 8/22/2023 | Contingent | $299,900$245/sqft |
Source: LVR #2498518 Report a problem | ||
| 8/20/2023 | Price change | $299,900-3.2%$245/sqft |
Source: LVR #2498518 Report a problem | ||
| 8/14/2023 | Listed for sale | $309,900$253/sqft |
Source: LVR #2498518 Report a problem | ||
| 6/20/2023 | Pending sale | $309,900$253/sqft |
Source: Berkshire Hathaway HomeServices Nevada Properties #2498518 Report a problem | ||
| 6/20/2023 | Contingent | $309,900$253/sqft |
Source: LVR #2498518 Report a problem | ||
| 6/16/2023 | Listed for sale | $309,900$253/sqft |
Source: LVR #2498518 Report a problem | ||
| 6/12/2023 | Pending sale | $309,900$253/sqft |
Source: Berkshire Hathaway HomeServices Nevada Properties #2498518 Report a problem | ||
| 6/12/2023 | Contingent | $309,900$253/sqft |
Source: LVR #2498518 Report a problem | ||
| 6/1/2023 | Listed for sale | $309,900+160.4%$253/sqft |
Source: LVR #2498518 Report a problem | ||
| 11/19/2001 | Sold | $118,990$97/sqft |
Source: Public Record Report a problem | ||
Public tax history
| Year | Property taxes | Tax assessment |
|---|---|---|
| 2026 | $839 +3% | $76,170 +0.2% |
| 2025 | $814 +2.9% | $76,046 -1.3% |
| 2024 | $791 +3% | $77,044 +14.4% |
| 2023 | $768 +3% | $67,359 +6.5% |
| 2022 | $746 +3.1% | $63,257 +1.7% |
| 2021 | $724 +3.1% | $62,203 +6.6% |
| 2020 | $702 +3% | $58,367 +13.4% |
| 2019 | $682 +5.7% | $51,466 |
| 2018 | $645 | $51,466 +5.5% |
| 2017 | $645 | $48,800 +18.9% |
| 2016 | $645 +9.9% | $41,032 +33% |
| 2015 | $587 | $30,850 +39.6% |
| 2014 | $587 | $22,105 |
| 2013 | -- | $22,105 +12.3% |
| 2012 | -- | $19,688 -8.2% |
| 2011 | -- | $21,445 -19.8% |
| 2010 | -- | $26,750 -25.4% |
| 2009 | -- | $35,856 |
| 2008 | -- | $35,856 -54.4% |
| 2007 | -- | $78,555 +9.8% |
| 2006 | -- | $71,518 +39.4% |
| 2005 | -- | $51,296 +23.3% |
| 2004 | -- | $41,591 +1.7% |
| 2003 | -- | $40,884 +7.5% |
| 2002 | -- | $38,040 |
Find assessor info on the county website
Monthly payment
Est. payment
Payment breakdown
Explore the cost of this home by adjusting the details. Changes won't be saved.Climate risks
Neighborhood: Whitney
Nearby schools
GreatSchools rating
- 5/10Sister Robert Joseph Bailey Elementary SchoolGrades: PK-5Distance: 1.6 mi
- 4/10Francis H Cortney Junior High SchoolGrades: 6-8Distance: 1.9 mi
- 4/10Basic Academy of Int'l Studies High SchoolGrades: 9-12Distance: 5.6 mi
Schools provided by the listing agent
- Elementary: Bailey, Sister Robert Joseph,Bailey, Sister Robert
- Middle: Cortney Francis
- High: Basic Academy
Source: LVR. This data may not be complete. We recommend contacting the local school district to confirm school assignments for this home.
- $324,9003 bd2 ba1.3k sqft5056 Mascaro Dr, Las Vegas, NV 89122Sold
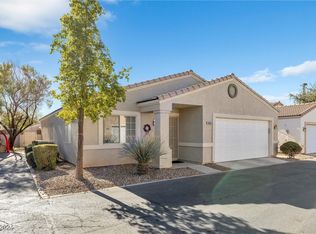
- $327,4003 bd2 ba1.2k sqft5032 Mascaro Dr, Las Vegas, NV 89122Off Market
- $330,0003 bd2 ba1.2k sqft5062 Mascaro Dr, Las Vegas, NV 89122Sold
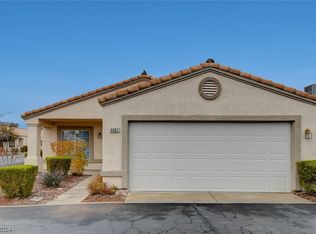
- $326,4003 bd2 ba1.2k sqft5035 Mascaro Dr, Las Vegas, NV 89122Off Market
- $336,4003 bd2 ba1.3k sqft5036 Mascaro Dr, Las Vegas, NV 89122Off Market
- $337,4003 bd2 ba1.3k sqft5066 Mascaro Dr, Las Vegas, NV 89122Off Market
- $332,0003 bd1 ba1.2k sqft5063 Mascaro Dr, Las Vegas, NV 89122Off Market
- $312,1002 bd2 ba1k sqft5048 Mascaro Dr, Las Vegas, NV 89122Off Market
A local agent can set up tours, give advice and negotiate with sellers.
Similar homes
- $319,0003 bd2 ba1.3k sqft5026 Droubay Dr, Las Vegas, NV 89122For Sale
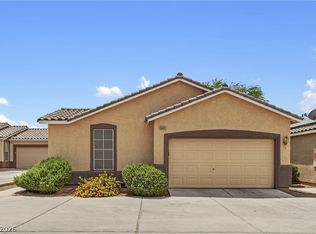 MLS ID #2802403, Heather E. George, JMG Real Estate. LVR
 - $319,0003 bd2 ba1.2k sqft5887 Corbin Ave, Las Vegas, NV 89122For Sale
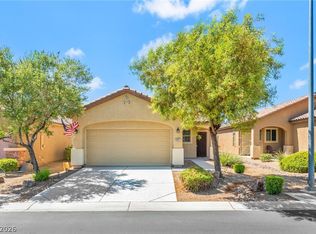 MLS ID #2797026, Cristian Vasquez Campos, Century 21 1st Priority Realty. LVR
 - $375,0003 bd3 ba1.5k sqft6494 Kimberly Ave, Las Vegas, NV 89122For Sale
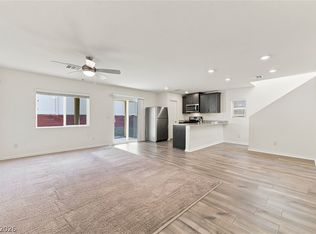 MLS ID #2800469, Christopher L. Brown, Las Vegas Sotheby's Int'l. LVR
 - $360,0004 bd2 ba1.3k sqft4637 Brently Pl, Las Vegas, NV 89122For Sale
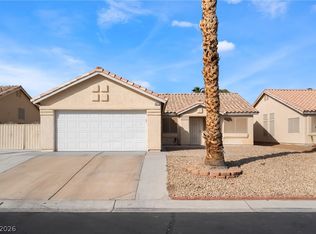 MLS ID #2770276, Jed Snyder, Century 21 Americana. LVR
 - $319,9003 bd3 ba1.4k sqft6924 Dancing Cloud Ave, Henderson, NV 89011For SaleMLS ID #2782157, Noah F. Herrera, Platinum Real Estate Prof. LVR
- $369,0003 bd2 ba1.4k sqft3879 Paint Ct, Las Vegas, NV 89122For SaleMLS ID #2798036, Russell I. Arnold II, The Agency Las Vegas. LVR
- $349,9003 bd2 ba1.4k sqft6072 Corbin Ave, Las Vegas, NV 89122For SaleMLS ID #2756298, Juan Carlos Carrera Pena, United Realty Group. LVR
- $362,9002 bd2 ba1.5k sqft3429 Glacial Lake St, Las Vegas, NV 89122For SaleMLS ID #2769727, Deidre E. Wilson, Real Broker LLC. LVR
- $262,0002 bd2 ba1.2k sqft4847 Double Down Dr Unit 101, Whitney, NV 89122For SaleMLS ID #2791488, Meredith Schaefermeyer, Scofield Group LLC. LVR
- $350,0003 bd2 ba1.4k sqft2724 Knoll Point St, Las Vegas, NV 89156For SaleMLS ID #2802988, Peter M. Skreta, Keller Williams Realty Las Veg. LVR
- $260,0002 bd3 ba1.1k sqft3065 Gary Cooper St Unit 102, Sunrise Manor Town, NV 89122For SaleMLS ID #2798361, Carin C. Lahr, Key Realty. LVR
- $395,0003 bd2 ba1.4k sqft9363 Hennessy Ct, Las Vegas, NV 89123For SaleMLS ID #2804532, Andrew J. Arevalo, Simply Vegas. LVR
- $375,0003 bd3 ba1.6k sqft2655 Par Four Ln, Las Vegas, NV 89142For SaleMLS ID #2769123, Dawn L. Houlf, EXIT Realty Number One. LVR
- $339,0003 bd3 ba1.3k sqft922 Sable Chase Pl, Henderson, NV 89011For SaleMLS ID #2790762, Yun Tu, Redfin. LVR
- $415,0003 bd3 ba1.4k sqft9496 Heatwave St, Las Vegas, NV 89123For SaleMLS ID #2803937, Steven Morris, Real Broker LLC. LVR
- $275,0003 bd3 ba1.1k sqft5330 E Charleston Blvd Unit 20, Las Vegas, NV 89142For SaleMLS ID #2793917, Kara Faine, Serhant. LVR
- $315,0002 bd2 ba1.2k sqft1358 Crystal Hill Ln Unit 3, Henderson, NV 89012For SaleMLS ID #2793157, Diana J. Albiston, Shelter Realty, Inc. LVR
- $337,5003 bd3 ba1.4k sqft2641 La Mata St, Las Vegas, NV 89108For SaleMLS ID #2783122, Brandy L. Nixon, Keller Williams Realty Las Veg. LVR
- $374,9993 bd2 ba1.2k sqft134 Windy Creek Ave, Las Vegas, NV 89123For SaleMLS ID #2798718, Sam Cohen, Huntington & Ellis, A Real Est. LVR
- $340,0003 bd3 ba1.5k sqft9648 Lame Horse Dr, Las Vegas, NV 89123For SaleMLS ID #2795109, Rudy Ramirez Jr, Virtue Real Estate Group. LVR
