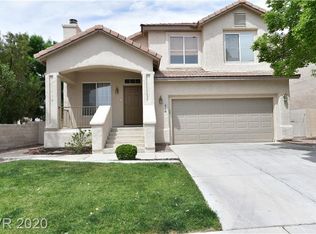
This Las Vegas residence offers three bedrooms, two and a half bathrooms and a two-car garage. Paid off Solar! Sitting on a large lot, you will find a fully fenced large backyard and plenty of driveway and street parking. The interior features luxury vinyl plank flooring throughout the downstairs. An open kitchen concept offers granite countertops and stainless-steel appliances with beautiful stone backsplash and a well-designed peninsula. This home has been recently painted. Positioned for both relaxation and convenience, this property is located within a desirable Las Vegas neighborhood. Residents benefit from convenient access to local amenities and the vibrant pulse of the city while enjoying a peaceful residential enclave.
Active under contract
$415,000
9496 Heatwave St, Las Vegas, NV 89123
3beds
1,445sqft
Single Family Residence
Built in 1998
4,356 Square Feet Lot
$408,000 Zestimate®
$287/sqft
$14/mo HOA
What's special
Well-designed peninsulaLarge lotTwo-car garageFully fenced large backyardBeautiful stone backsplashOpen kitchen conceptRecently painted
- 75 days
- 399
- 39
Zillow last checked:
Listing updated:
Listed by:
Steven Morris BS.0145051 (702)336-1621,
Real Broker LLC
Source: LVR,MLS#: 2803937 Originating MLS: Greater Las Vegas Association of Realtors Inc
Originating MLS: Greater Las Vegas Association of Realtors IncFacts & features
Interior
Bedrooms & bathrooms
- Bedrooms: 3
- Bathrooms: 3
- Full bathrooms: 2
- 1/2 bathrooms: 1
Primary bedroom
- Description: Ceiling Fan,Ceiling Light,Upstairs,Walk-In Closet(s)
- Dimensions: 15x13
Bedroom 2
- Description: Closet
- Dimensions: 11x11
Bedroom 3
- Description: Closet
- Dimensions: 11x11
Dining room
- Description: Dining Area
- Dimensions: 10x10
Family room
- Description: Downstairs
- Dimensions: 18x13
Kitchen
- Description: Granite Countertops,Lighting Recessed,Luxury Vinyl Plank,Stainless Steel Appliances
- Dimensions: 13x12
Heating
- Central, Gas
Cooling
- Central Air, Electric
Appliances
- Included: Dryer, Dishwasher, Disposal, Gas Range, Microwave, Refrigerator, Washer
- Laundry: Gas Dryer Hookup, Main Level, Laundry Room
Features
- Bathroom on Main Level, Ceiling Fan(s), Half Bath on Main Level, Window Treatments
- Flooring: Carpet, Luxury Vinyl Plank
- Windows: Blinds
- Has fireplace: No
Interior area
- Total structure area: 1,445
- Total interior livable area: 1,445 sqft
Video & virtual tour
Property
Parking
- Total spaces: 2
- Parking features: Attached, Garage, Garage Door Opener, Inside Entrance, Open, Shelves
- Attached garage spaces: 2
- Has uncovered spaces: Yes
Features
- Stories: 2
- Patio & porch: Patio, Porch
- Exterior features: Porch, Patio
- Fencing: Block,Back Yard
Lot
- Size: 4,356 Square Feet
- Features: Desert Landscaping, Landscaped, < 1/4 Acre
Details
- Parcel number: 17722310009
- Zoning description: Single Family
- Horse amenities: None
Construction
Type & style
- Home type: SingleFamily
- Architectural style: Two Story
- Property subtype: Single Family Residence
Materials
- Roof: Tile
Condition
- Resale
- Year built: 1998
Utilities & green energy
- Electric: Photovoltaics Seller Owned
- Sewer: Public Sewer
- Water: Public
- Utilities for property: Underground Utilities
Green energy
- Energy efficient items: Solar Panel(s)
Community & HOA
Community
- Subdivision: Silverado Estate Limited Partnership
HOA
- Has HOA: Yes
- Services included: None
- HOA fee: $14 monthly
- HOA name: Moondance
- HOA phone: 702-754-6313
Location
- Region: Las Vegas
Financial & listing details
- Price per square foot: $287/sqft
- Tax assessed value: $252,271
- Annual tax amount: $2,202
- Date on market: 7/29/2026
- Listing agreement: Exclusive Right To Sell
- Listing terms: Cash,Conventional,FHA,VA Loan
- Ownership: Single Family Residential
Estimated market value
$408,000
$388,000 - $428,000
$2,053/mo
Price history
| Date | Event | Price |
|---|---|---|
| 10/7/2026 | Contingent | $415,000$287/sqft |
Source:  LVR #2803937 Report a problem LVR #2803937 Report a problem | ||
| 7/29/2026 | Listed for sale | $415,000+5.1%$287/sqft |
Source: LVR #2803937 Report a problem | ||
| 6/15/2023 | Listing removed | -- |
Source: Zillow Rentals Report a problem | ||
| 5/11/2023 | Listed for rent | $2,300+12.2%$2/sqft |
Source: Zillow Rentals Report a problem | ||
| 2/12/2023 | Listing removed | -- |
Source: Zillow Rentals Report a problem | ||
| 2/4/2023 | Price change | $2,050-4.7%$1/sqft |
Source: Zillow Rentals Report a problem | ||
| 11/12/2022 | Price change | $2,150-4.4%$1/sqft |
Source: Zillow Rental Manager Report a problem | ||
| 11/1/2022 | Price change | $2,250+4.7%$2/sqft |
Source: Zillow Rental Manager Report a problem | ||
| 10/12/2022 | Price change | $2,150-6.1%$1/sqft |
Source: Zillow Rental Manager Report a problem | ||
| 10/11/2022 | Listed for rent | $2,290-0.4%$2/sqft |
Source: Zillow Rental Manager Report a problem | ||
| 2/22/2022 | Listing removed | -- |
Source: Zillow Rental Manager Report a problem | ||
| 2/7/2022 | Price change | $2,300-2.1%$2/sqft |
Source: Zillow Rental Manager Report a problem | ||
| 2/4/2022 | Price change | $2,350-4.1%$2/sqft |
Source: Zillow Rental Manager Report a problem | ||
| 1/29/2022 | Listed for rent | $2,450+113%$2/sqft |
Source: Zillow Rental Manager Report a problem | ||
| 12/27/2021 | Sold | $395,000+1.3%$273/sqft |
Source: LVR #2347619 Report a problem | ||
| 11/9/2021 | Contingent | $389,900$270/sqft |
Source: LVR #2347619 Report a problem | ||
| 11/6/2021 | Listed for sale | $389,900+36.8%$270/sqft |
Source: LVR #2347619 Report a problem | ||
| 8/16/2019 | Sold | $284,999$197/sqft |
Source: LVR #2096921 Report a problem | ||
| 7/13/2019 | Listed for sale | $284,999$197/sqft |
Source: LIFE Realty District #2096921 Report a problem | ||
| 7/9/2019 | Pending sale | $284,999$197/sqft |
Source: LIFE Realty District #2096921 Report a problem | ||
| 6/28/2019 | Price change | $284,9990%$197/sqft |
Source: LIFE Realty District #2096921 Report a problem | ||
| 5/14/2019 | Listed for sale | $285,000+72.7%$197/sqft |
Source: LIFE Realty District #2096921 Report a problem | ||
| 4/8/2014 | Listing removed | $1,150$1/sqft |
Source: RE/MAX ADVANTAGE #1417179 Report a problem | ||
| 1/29/2014 | Listed for rent | $1,150-4.2%$1/sqft |
Source: Re/Max Advantage #1417179 Report a problem | ||
| 6/6/2013 | Listing removed | $1,200$1/sqft |
Source: Zillow Rental Network #1338356 Report a problem | ||
| 5/2/2013 | Sold | $165,011-17.9%$114/sqft |
Source: LVR #1333309 Report a problem | ||
| 4/30/2008 | Sold | $201,000-25%$139/sqft |
Source: Public Record Report a problem | ||
| 1/15/2008 | Sold | $268,000+82.3%$185/sqft |
Source: Public Record Report a problem | ||
| 12/12/2001 | Sold | $147,000+23%$102/sqft |
Source: Public Record Report a problem | ||
| 11/20/1997 | Sold | $119,500$83/sqft |
Source: Public Record Report a problem | ||
Public tax history
| Year | Property taxes | Tax assessment |
|---|---|---|
| 2026 | $2,205 -5.6% | $88,295 -0.7% |
| 2025 | $2,336 +7.9% | $88,943 +5.3% |
| 2024 | $2,166 +23.7% | $84,497 +13.5% |
| 2023 | $1,751 +8% | $74,440 +5.6% |
| 2022 | $1,622 +7.7% | $70,491 +0.6% |
| 2021 | $1,505 +6.7% | $70,067 +8.5% |
| 2020 | $1,410 +4.8% | $64,552 +6.9% |
| 2019 | $1,346 +6.9% | $60,381 |
| 2018 | $1,259 | $60,381 +1.9% |
| 2017 | $1,259 | $59,259 +7.1% |
| 2016 | $1,259 +0.3% | $55,308 +17.6% |
| 2015 | $1,256 +3.2% | $47,037 +16.9% |
| 2014 | $1,217 | $40,250 |
| 2013 | -- | $40,250 -3.1% |
| 2012 | -- | $41,539 -11.9% |
| 2011 | -- | $47,124 +1.2% |
| 2010 | -- | $46,583 -32.4% |
| 2009 | -- | $68,891 |
| 2008 | -- | $68,891 -31% |
| 2007 | -- | $99,802 +8.4% |
| 2006 | -- | $92,038 +44.6% |
| 2005 | -- | $63,662 +23.3% |
| 2004 | -- | $51,629 +5.3% |
| 2003 | -- | $49,021 +12.1% |
| 2002 | -- | $43,740 +6.4% |
| 2001 | -- | $41,100 |
Find assessor info on the county website
Monthly payment
Est. payment
Payment breakdown
Explore the cost of this home by adjusting the details. Changes won't be saved.Climate risks
Neighborhood: Paradise
Nearby schools
Schools provided by the listing agent
- Elementary: Cartwright, Roberta C.,Cartwright, Roberta C.
- Middle: Silvestri
- High: Silverado
Source: LVR. This data may not be complete. We recommend contacting the local school district to confirm school assignments for this home.
Similar homes
- $449,9993 bd2 ba1.2k sqft9113 Black Slate St, Las Vegas, NV 89123For Sale
 MLS ID #2811144, Jose Enrique Arce Cervera, Galindo Group Real Estate. LVR
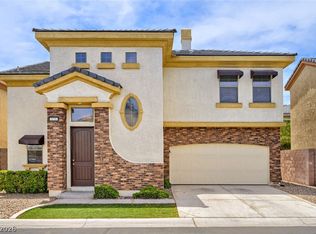
 - $399,9003 bd3 ba1.4k sqft135 Tilbury Ave, Las Vegas, NV 89123For Sale
 MLS ID #2786492, Robert E. Salmons Jr, Entera Realty LLC. LVR
 - $385,0003 bd3 ba1.3k sqft145 Coronation Ave, Las Vegas, NV 89123For Sale
 MLS ID #2793644, Richard J. Brenkus, Keller Williams MarketPlace. LVR
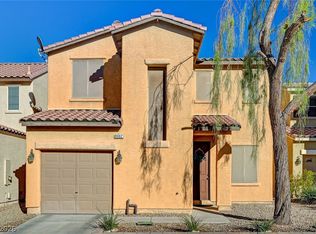
 - $385,0003 bd3 ba1.5k sqft8062 Imperial Treasure St, Las Vegas, NV 89139For Sale
 MLS ID #2823022, Sengmany T. Konesavanh, Elite Realty. LVR
