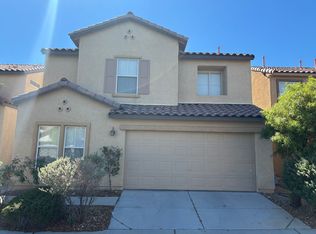
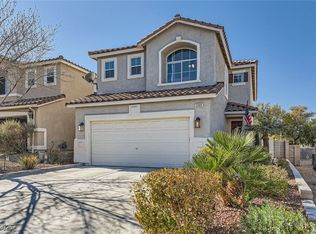
Remodeled single story Seven Hills beauty in gorgeous gated community. Great location, great floor plan!! High efficiency RHEEM HVAC unit is three years old. Move in ready 3 bedroom 2 bath with all the modern touches. You will love the open kitchen with newer appliances and lots of counter space. Large living room and dining room open to the modern kitchen. Living room has shutters covering the oversized windows. Spacious backyard ready for gatherings of all kinds. Fantastic community with walking trails and a community pool.
Active
$499,900
1134 Cathedral Ridge St, Henderson, NV 89052
3beds
1,384sqft
Single Family Residence
Built in 2002
4,356 Square Feet Lot
$488,000 Zestimate®
$361/sqft
$161/mo HOA
What's special
Gated communityLots of counter spaceRemodeled single story
- 1 day
- 189
- 6
Likely to sell faster than
Zillow last checked:
Listing updated:
Listed by:
David D. Reyna S.0067241 (702)498-0995,
Compass Realty & Management
Source: LVR,MLS#: 2823646 Originating MLS: Greater Las Vegas Association of Realtors Inc
Originating MLS: Greater Las Vegas Association of Realtors IncFacts & features
Interior
Bedrooms & bathrooms
- Bedrooms: 3
- Bathrooms: 2
- Full bathrooms: 2
Primary bedroom
- Description: Ceiling Fan,Ceiling Light,Walk-In Closet(s)
- Dimensions: 15x12
Bedroom 2
- Description: Ceiling Fan,Ceiling Light,Closet
- Dimensions: 11x11
Bedroom 3
- Description: Ceiling Fan,Ceiling Light,Closet
- Dimensions: 11x10
Primary bathroom
- Description: Dual Flush Toilet,Tub/Shower Combo
Kitchen
- Description: Quartz Countertops,Stainless Steel Appliances
Heating
- Central, Gas, High Efficiency, Zoned
Cooling
- Central Air, Electric
Appliances
- Included: Dryer, Dishwasher, Disposal, Gas Range, Microwave, Refrigerator, Washer
- Laundry: Gas Dryer Hookup, Main Level, Laundry Room
Features
- Bathroom on Main Level, Bedroom on Main Level, Ceiling Fan(s), Full Bath on Main Level, Primary Downstairs, Window Treatments, Programmable Thermostat
- Flooring: Luxury Vinyl Plank
- Windows: Blinds, Double Pane Windows, Low-Emissivity Windows, Window Treatments
- Has fireplace: No
Interior area
- Total structure area: 1,384
- Total interior livable area: 1,384 sqft
Video & virtual tour
Property
Parking
- Total spaces: 2
- Parking features: Attached, Garage, Garage Door Opener, Inside Entrance, Private
- Attached garage spaces: 2
Features
- Stories: 1
- Exterior features: Private Yard
- Pool features: Community
- Fencing: Block,Back Yard
- Has view: Yes
- View description: Mountain(s)
Lot
- Size: 4,356 Square Feet
- Features: Desert Landscaping, Landscaped, < 1/4 Acre
Details
- Parcel number: 17735819027
- Zoning description: Single Family
- Horse amenities: None
Construction
Type & style
- Home type: SingleFamily
- Architectural style: One Story
- Property subtype: Single Family Residence
Materials
- Frame, Stucco
- Roof: Tile
Condition
- Resale
- Year built: 2002
Utilities & green energy
- Electric: Photovoltaics None
- Sewer: Public Sewer
- Water: Public
- Utilities for property: Underground Utilities
Green energy
- Energy efficient items: Windows, HVAC
Community & HOA
Community
- Features: Pool
- Security: Gated Community
- Subdivision: Seven Hills-Parcel B-4
HOA
- Has HOA: Yes
- Amenities included: Gated, Park, Pool
- Services included: Security
- HOA fee: $73 monthly
- HOA name: Seven Hills
- HOA phone: 702-933-7764
- Second HOA fee: $88 monthly
Location
- Region: Henderson
Financial & listing details
- Price per square foot: $361/sqft
- Tax assessed value: $289,066
- Annual tax amount: $2,238
- Date on market: 10/9/2026
- Listing agreement: Exclusive Right To Sell
- Listing terms: Cash,Conventional,FHA,VA Loan
- Ownership: Single Family Residential
Estimated market value
$488,000
$464,000 - $512,000
$2,207/mo
Price history
| Date | Event | Price |
|---|---|---|
| 10/2/2026 | Listed for sale | $499,900+7.5%$361/sqft |
Source:  LVR #2823646 Report a problem LVR #2823646 Report a problem | ||
| 4/19/2024 | Listing removed | -- |
Source: LVR #2575888 Report a problem | ||
| 4/16/2024 | Listed for rent | $2,000+8.1%$1/sqft |
Source: LVR #2575888 Report a problem | ||
| 3/8/2024 | Sold | $465,000$336/sqft |
Source: LVR #2552835 Report a problem | ||
| 2/6/2024 | Pending sale | $465,000$336/sqft |
Source: LVR #2552835 Report a problem | ||
| 2/2/2024 | Listed for sale | $465,000+200.2%$336/sqft |
Source: LVR #2552835 Report a problem | ||
| 1/13/2023 | Listing removed | -- |
Source: Zillow Rentals Report a problem | ||
| 12/21/2022 | Price change | $1,850-7.3%$1/sqft |
Source: Zillow Rentals Report a problem | ||
| 11/23/2022 | Listed for rent | $1,995$1/sqft |
Source: Zillow Rental Network Premium #2455917 Report a problem | ||
| 9/18/2010 | Listing removed | $154,900-3.2%$112/sqft |
Source: BIRDVIEW Technologies. Inc. #1011709 Report a problem | ||
| 9/14/2010 | Sold | $160,000+3.3%$116/sqft |
Source: Public Record Report a problem | ||
| 1/31/2010 | Listed for sale | $154,900-49.6%$112/sqft |
Source: foreclosure.com Report a problem | ||
| 1/4/2010 | Sold | $307,251-6.6%$222/sqft |
Source: Public Record Report a problem | ||
| 1/2/2010 | Listed for sale | -- |
Source: foreclosure.com Report a problem | ||
| 11/16/2005 | Sold | $329,000+122.6%$238/sqft |
Source: Public Record Report a problem | ||
| 11/20/2001 | Sold | $147,805$107/sqft |
Source: Public Record Report a problem | ||
Public tax history
| Year | Property taxes | Tax assessment |
|---|---|---|
| 2026 | $2,349 +3% | $101,173 -0.7% |
| 2025 | $2,281 +8% | $101,935 +12.6% |
| 2024 | $2,112 +8% | $90,566 +13.3% |
| 2023 | $1,956 +8% | $79,933 +3.3% |
| 2022 | $1,812 +7.7% | $77,380 +1% |
| 2021 | $1,682 +6.7% | $76,646 +6.9% |
| 2020 | $1,576 +4.8% | $71,689 +7.5% |
| 2019 | $1,503 +6.9% | $66,670 |
| 2018 | $1,406 | $66,670 +2.6% |
| 2017 | $1,406 | $64,970 +7.7% |
| 2016 | $1,406 +0.3% | $60,309 +7.1% |
| 2015 | $1,403 +3% | $56,300 +4.9% |
| 2014 | $1,362 | $53,674 |
| 2013 | -- | $53,674 +18.1% |
| 2012 | -- | $45,453 -9.1% |
| 2011 | -- | $50,010 +20.3% |
| 2010 | -- | $41,585 -39% |
| 2009 | -- | $68,126 |
| 2008 | -- | $68,126 -37.7% |
| 2007 | -- | $109,353 -1.8% |
| 2006 | -- | $111,314 +23.1% |
| 2005 | -- | $90,451 +73.7% |
| 2004 | -- | $52,059 +9% |
| 2003 | -- | $47,765 |
Find assessor info on the county website
Monthly payment
Est. payment
Payment breakdown
Explore the cost of this home by adjusting the details. Changes won't be saved.Climate risks
Neighborhood: Westgate
Nearby schools
Schools provided by the listing agent
- Elementary: Wolff, Elise L.,Wolff, Elise L.
- Middle: Webb, Del E.
- High: Coronado High
Source: LVR. This data may not be complete. We recommend contacting the local school district to confirm school assignments for this home.
- $426,9003 bd2 ba1.3k sqft1136 Cathedral Ridge St, Henderson, NV 89052Off Market
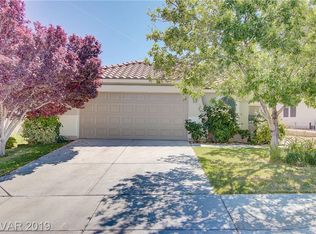
- $431,2003 bd2 ba1.3k sqft1132 Cathedral Ridge St, Henderson, NV 89052Off Market
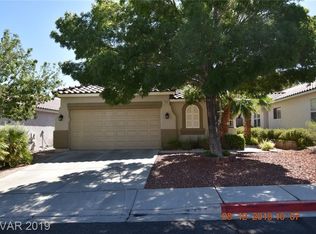
- $419,0003 bd2 ba1.2k sqft1138 Cathedral Ridge St, Henderson, NV 89052Off Market
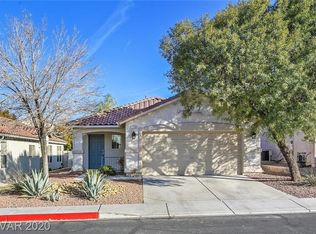
- $575,0003 bd3 ba2k sqft1131 Majestic Canyon St, Henderson, NV 89052Sold
Similar homes
- $455,0003 bd2 ba1.2k sqft299 Deerleap Cir, Henderson, NV 89052For Sale
 MLS ID #2804564, Jason Schifrin, Real Broker LLC. LVR
 - $548,8883 bd3 ba1.7k sqft972 Upper Meadows Pl, Henderson, NV 89052For Sale
 MLS ID #2773909, Steve P. Hawks, Platinum Real Estate Prof. LVR
 - $399,9993 bd3 ba1.6k sqft1119 Via Barcelona, Henderson, NV 89052For Sale
 MLS ID #2814456, Christopher Sugden, Key Realty Southwest LLC. LVR
 - $395,0003 bd3 ba1.5k sqft5107 W Eldorado Ln, Las Vegas, NV 89139For Sale By Owner