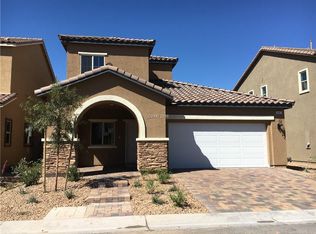
Come see this сhаrmіng 3-bedroοm homе built in 2016 by D.R. Horton! Thіs thοughtfully designed open floor plan offers an ideal space for entertaining, featuring a spacious living room pre-wired for surround sound. The kitchen is equipped with stainless steel appliances, granite countertops, and a generous pantry, making it both functional and stylish. All bedrooms are located upstairs, including the primary suite with dual walk-in closets. The home also features a versatile loft area upstairs—perfect for a home office, playroom, or additional living space. Coming outside to enjoy the spacious backyard, complete with a covered patio, pavers, and a cozy fire pit—perfect for relaxing or hosting gatherings. Conveniently located with easy access to the 215 Beltway and just minutes from the airport, Spring Valley Costco, Durango Casino, and UnCommons shopping center. Welcome home!
Active
Price cut: $5K (7/31)
$495,000
8355 Cozumel Creek Ct, Las Vegas, NV 89113
3beds
2,021sqft
Single Family Residence
Built in 2016
3,920 Square Feet Lot
$486,000 Zestimate®
$245/sqft
$31/mo HOA
What's special
Spacious backyardCovered patioVersatile loft area upstairsCozy fire pitGenerous pantryGranite countertops
- 22 days |
- 598 |
- 29 |
Zillow last checked:
Listing updated:
Listed by:
Zihao Gu B.0145186 702-538-0307,
HomePlus Realty LLC
Source: LVR,MLS#: 2805044 Originating MLS: Greater Las Vegas Association of Realtors Inc
Originating MLS: Greater Las Vegas Association of Realtors IncFacts & features
Interior
Bedrooms & bathrooms
- Bedrooms: 3
- Bathrooms: 3
- Full bathrooms: 2
- 1/2 bathrooms: 1
Primary bedroom
- Description: Ceiling Fan,Ceiling Light,Pbr Separate From Other,Upstairs,Walk-In Closet(s)
- Dimensions: 14x16
Bedroom 2
- Description: Ceiling Light,Walk-In Closet(s)
- Dimensions: 11x11
Bedroom 3
- Description: Ceiling Light,Closet
- Dimensions: 11x11
Primary bathroom
- Description: Double Sink,Separate Shower,Separate Tub
Dining room
- Description: Dining Area,Formal Dining Room
- Dimensions: 11x8
Family room
- Description: Downstairs
- Dimensions: 15x16
Kitchen
- Description: Granite Countertops,Island,Pantry,Stainless Steel Appliances
Loft
- Description: Other
- Dimensions: 10x15
Heating
- Central, Gas
Cooling
- Central Air, Electric
Appliances
- Included: Dryer, Dishwasher, Disposal, Gas Range, Microwave, Refrigerator, Washer
- Laundry: Gas Dryer Hookup, Upper Level
Features
- Ceiling Fan(s), Window Treatments
- Flooring: Carpet, Laminate
- Windows: Blinds
- Has fireplace: No
Interior area
- Total structure area: 2,021
- Total interior livable area: 2,021 sqft
Video & virtual tour
Property
Parking
- Total spaces: 2
- Parking features: Garage, Garage Door Opener, Inside Entrance, Private
- Garage spaces: 2
Features
- Stories: 2
- Patio & porch: Covered, Patio
- Exterior features: Patio
- Fencing: Block,Back Yard
Lot
- Size: 3,920 Square Feet
- Features: Desert Landscaping, Landscaped, < 1/4 Acre
Details
- Parcel number: 17615213075
- Zoning description: Single Family
- Horse amenities: None
Construction
Type & style
- Home type: SingleFamily
- Architectural style: Two Story
- Property subtype: Single Family Residence
Materials
- Roof: Tile
Condition
- Resale
- Year built: 2016
Utilities & green energy
- Electric: Photovoltaics None
- Sewer: Public Sewer
- Water: Public
- Utilities for property: Underground Utilities
Community & HOA
Community
- Subdivision: Pioneer & Shelbourne Ii
HOA
- Has HOA: Yes
- Services included: Association Management
- HOA fee: $31 monthly
- HOA name: Spanish Ranch Creek
- HOA phone: 702-515-2042
Location
- Region: Las Vegas
Financial & listing details
- Price per square foot: $245/sqft
- Tax assessed value: $423,471
- Annual tax amount: $4,347
- Date on market: 7/31/2026
- Listing agreement: Exclusive Right To Sell
- Listing terms: Cash,Conventional,FHA,VA Loan
Estimated market value
$486,000
$462,000 - $510,000
$2,298/mo
Price history
| Date | Event | Price |
|---|---|---|
| 7/31/2026 | Price change | $495,000-1%$245/sqft |
Source:  LVR #2805044 Report a problem LVR #2805044 Report a problem | ||
| 5/28/2026 | Listed for sale | $499,990-1%$247/sqft |
Source: LVR #2786521 Report a problem | ||
| 5/28/2026 | Listing removed | $505,000$250/sqft |
Source: LVR #2773518 Report a problem | ||
| 5/7/2026 | Price change | $505,000-1%$250/sqft |
Source: LVR #2773518 Report a problem | ||
| 4/15/2026 | Listed for sale | $510,000-1%$252/sqft |
Source: LVR #2773518 Report a problem | ||
| 12/21/2024 | Listing removed | $2,300$1/sqft |
Source: LVR #2636574 Report a problem | ||
| 12/3/2024 | Listed for rent | $2,300$1/sqft |
Source: LVR #2636574 Report a problem | ||
| 12/7/2023 | Listing removed | -- |
Source: LVR #2543405 Report a problem | ||
| 11/22/2023 | Listed for rent | $2,300+0.2%$1/sqft |
Source: LVR #2543405 Report a problem | ||
| 7/9/2022 | Listing removed | -- |
Source: Zillow Rental Network Premium Report a problem | ||
| 6/28/2022 | Listed for rent | $2,295$1/sqft |
Source: Zillow Rental Network Premium #2411974 Report a problem | ||
| 5/5/2022 | Sold | $515,000+4%$255/sqft |
Source: LVR #2382891 Report a problem | ||
| 4/4/2022 | Pending sale | $495,000$245/sqft |
Source: LVR #2382891 Report a problem | ||
| 4/1/2022 | Listed for sale | $495,000+71.3%$245/sqft |
Source: LVR #2382891 Report a problem | ||
| 9/29/2016 | Sold | $289,050$143/sqft |
Source: Public Record Report a problem | ||
Public tax history
| Year | Property taxes | Tax assessment |
|---|---|---|
| 2026 | $4,350 +3.2% | $148,215 +1.5% |
| 2025 | $4,214 +8% | $146,004 -0.4% |
| 2024 | $3,902 +8% | $146,531 +11.6% |
| 2023 | $3,613 +8% | $131,330 +14.9% |
| 2022 | $3,346 +9.9% | $114,304 +6.1% |
| 2021 | $3,045 +6.7% | $107,763 -1% |
| 2020 | $2,853 +4.8% | $108,888 +13.6% |
| 2019 | $2,723 +652.6% | $95,875 |
| 2018 | $362 | $95,875 +2.1% |
| 2017 | $362 | $93,946 +666.9% |
| 2016 | $362 | $12,250 |
| 2015 | -- | -- |
Find assessor info on the county website
Monthly payment
Est. payment
Payment breakdown
Explore the cost of this home by adjusting the details. Changes won't be saved.Climate risks
Neighborhood: Enterprise
Nearby schools
GreatSchools rating
- 6/10Judith D Steele Elementary SchoolGrades: PK-5Distance: 1.3 mi
- 6/10Lawrence & Heidi Canarelli Middle SchoolGrades: 6-8Distance: 1.6 mi
- 4/10Sierra Vista High SchoolGrades: 9-12Distance: 1 mi
Schools provided by the listing agent
- Elementary: Steele, Judith D.,Steele, Judith D.
- Middle: Canarelli Lawrence & Heidi
- High: Sierra Vista High
Source: LVR. This data may not be complete. We recommend contacting the local school district to confirm school assignments for this home.
- $470,6003 bd3 ba1.9k sqft8363 Cozumel Creek Ct, Las Vegas, NV 89113Off Market
- $476,4003 bd4 ba1.9k sqft8363 Cozumel Creek Ct #74, Las Vegas, NV 89113Off Market

- $477,7004 bd3 ba2k sqft8347 Cozumel Creek Ct, Las Vegas, NV 89113Off Market
- $468,2003 bd3 ba2k sqft8356 Spanish Creek Ct, Las Vegas, NV 89113Off Market

- $462,6003 bd2 ba1.8k sqft8371 Cozumel Creek Ct, Las Vegas, NV 89113Off Market
- $512,5004 bd3 ba2.2k sqft8364 Spanish Creek Ct, Las Vegas, NV 89113Off Market
- $485,6004 bd2 ba2.2k sqft8348 Spanish Creek Ct, Las Vegas, NV 89113Off Market
- $465,1003 bd2 ba2k sqft8372 Spanish Creek Ct, Las Vegas, NV 89113Off Market
A local agent can set up tours, give advice and negotiate with sellers.
Similar homes
- $530,0004 bd3 ba2.4k sqft8686 Windy Canyon St, Las Vegas, NV 89113For Sale
 MLS ID #2805323, Kendall S. Towers, BHHS Nevada Properties. LVR
 - $506,8004 bd3 ba2.1k sqft6029 Coja St, Las Vegas, NV 89113For Sale
 MLS ID #2808496, Stephen C. Matthews, eXp Realty. LVR
 - $549,9003 bd3 ba2k sqft8025 Ancient Oaks Ave, Spring Valley, NV 89113For Sale
 MLS ID #2793264, Tyler Shelton, eXp Realty. LVR
 - $530,0004 bd3 ba2.6k sqft7694 Canyon Diablo Rd, Las Vegas, NV 89179For Sale
 MLS ID #2809663, Mike S. Roland, LPT Realty, LLC. LVR
 - $489,9003 bd3 ba2k sqft6856 Scarlet Flax St, Las Vegas, NV 89148For SaleMLS ID #2786788, Winky Wu, Evolve Realty. LVR
- $519,0004 bd3 ba2k sqft7266 Gypsy Canyon Ct, Las Vegas, NV 89118For SaleMLS ID #2794160, Inna Mizrahi, American Renaissance Realty. LVR
- $529,0004 bd3 ba2.6k sqft5946 Roaring Canyon Ct, Las Vegas, NV 89139For SaleMLS ID #2808391, Ryan Williams, LPT Realty LLC. LVR
- $510,0004 bd3 ba2.3k sqft7703 Coral Cactus Ct, Las Vegas, NV 89139For SaleMLS ID #2803019, Isabel L. Rodriguez, Simply Vegas. LVR
- $520,0003 bd3 ba2.5k sqft6351 Tomahawk Mill Ct, Las Vegas, NV 89139For SaleMLS ID #2778428, Zheng Wu, Vertex Realty & Property Manag. LVR
- $449,0003 bd3 ba1.8k sqft286 Caddy Bag Ct, Las Vegas, NV 89148For SaleMLS ID #2805426, Terrell A. Wade, Simply Vegas. LVR
- $450,0003 bd3 ba1.7k sqft7588 Eastham Bay Ave, Las Vegas, NV 89179For SaleMLS ID #2802144, Steven Terry, Fathom Realty. LVR
- $539,5004 bd3 ba2.3k sqft10866 Buzzards Bay Ct, Las Vegas, NV 89179For SaleMLS ID #2808975, Mary Mirica, Prestige Realty & Property Mgt. LVR
- $464,9993 bd3 ba2k sqft9225 Black Diamond St, Las Vegas, NV 89178For SaleMLS ID #2798416, Craig Tann, Huntington & Ellis, A Real Est. LVR
- $440,0003 bd3 ba1.7k sqft5109 Silent Valley Ave, Las Vegas, NV 89139For SaleMLS ID #2809297, Niramol Manmalai, Weichert Realtors-Millennium. LVR
- $475,0003 bd3 ba2k sqft9307 Roadmaster Ct, Las Vegas, NV 89178For SaleMLS ID #2787650, Rochelle Sutherland, Simply Vegas. LVR
- $490,0003 bd3 ba1.7k sqft6487 W Levi Ave, Las Vegas, NV 89141For SaleJohnHart Real Estate
- $509,4993 bd3 ba1.9k sqft10154 W Meranto Ave, Las Vegas, NV 89178For SaleMLS ID #2798306, Stacy Eiberg, LPT Realty, LLC. LVR
- $454,8883 bd3 ba1.7k sqft9231 S Park St, Las Vegas, NV 89178For SaleMLS ID #2802147, Jorge A. Ramos, Galindo Group Real Estate. LVR
- $539,9994 bd3 ba2.2k sqft6844 Pivot Point St, Las Vegas, NV 89148For SaleMLS ID #2796359, Tyler C. West, Specialists Property Managemen. LVR
- $444,9993 bd3 ba1.6k sqft6648 Autumn Breeze St, Spring Valley, NV 89148For SaleMLS ID #2794513, Samantha Couvrette, Huntington & Ellis, A Real Est. LVR
