Looking for a new home? This fantastic two-story residence is waiting for you! Situated on a desirable corner lot, it offers 4 beds, 2 baths + powder room, mature landscape, and a 2-car garage w/extended driveway. The inviting interior showcases tons of natural light, a designer palette, recessed & pendant lighting, vaulted ceilings, and wood-look tile flooring w/soft carpet in all the right places. Designed for everyday living & entertaining, the seamlessly flowing open layout is sure to impress! It also features a custom built-in media center with extensive cabinetry, shelving, and a shiplap accent wall. The impeccable kitchen boasts granite counters, a walk-in pantry, ample white cabinetry w/crown molding, an island w/breakfast bar, and built-in appliances w/cooktop gas. All bedrooms are upstairs! Also including a versatile loft, ideal for a TV/game area. The spacious primary bedroom has an ensuite with dual sinks, separate tub/shower, & a walk-in closet. The private backyard, with a wraparound patio, provides space for outdoor dining, enjoying BBQ, and relaxing. Conveniently close to schools, shopping, dining options, and highways. Don't miss this opportunity!
Active
Price cut: $10K (8/12)
$510,000
7703 Coral Cactus Ct, Las Vegas, NV 89139
4beds
2,389sqft
Single Family Residence
Built in 2016
3,484 Square Feet Lot
$-- Zestimate®
$213/sqft
$42/mo HOA
What's special
Designer paletteDesirable corner lotMature landscapeVaulted ceilingsTons of natural lightWalk-in pantrySeamlessly flowing open layout
- 26 days |
- 456 |
- 22 |
Likely to sell faster than
Zillow last checked:
Listing updated:
Listed by:
Isabel L. Rodriguez S.0188731 (702)249-8781,
Simply Vegas
Source: LVR,MLS#: 2803019 Originating MLS: Greater Las Vegas Association of Realtors Inc
Originating MLS: Greater Las Vegas Association of Realtors IncFacts & features
Interior
Bedrooms & bathrooms
- Bedrooms: 4
- Bathrooms: 3
- Full bathrooms: 2
- 1/2 bathrooms: 1
Primary bedroom
- Description: Ceiling Light,Upstairs,Walk-In Closet(s)
- Dimensions: 14x14
Bedroom 2
- Description: Ceiling Light,Closet,Upstairs
- Dimensions: 10x10
Bedroom 3
- Description: Ceiling Light,Closet,Upstairs
- Dimensions: 10x10
Bedroom 4
- Description: Ceiling Light,Closet,Upstairs
- Dimensions: 10x10
Primary bathroom
- Description: Double Sink,Separate Shower,Separate Tub
Dining room
- Description: Dining Area,Living Room/Dining Combo
- Dimensions: 14x14
Great room
- Description: Downstairs
- Dimensions: 14x14
Kitchen
- Description: Breakfast Bar/Counter,Custom Cabinets,Granite Countertops,Island,Lighting Recessed,Tile Flooring,Walk-in Pantry
Loft
- Description: 1 Bath
Heating
- Central, Gas
Cooling
- Central Air, Electric
Appliances
- Included: Built-In Electric Oven, Dishwasher, Gas Cooktop, Disposal, Microwave, Refrigerator
- Laundry: Electric Dryer Hookup, Gas Dryer Hookup, Laundry Room, Upper Level
Features
- Window Treatments
- Flooring: Carpet, Tile
- Windows: Blinds, Window Treatments
- Has fireplace: No
Interior area
- Total structure area: 2,389
- Total interior livable area: 2,389 sqft
Video & virtual tour
Property
Parking
- Total spaces: 2
- Parking features: Attached, Garage, Garage Door Opener, Private
- Attached garage spaces: 2
Accessibility
- Accessibility features: Grip-Accessible Features, Levered Handles
Features
- Stories: 2
- Patio & porch: Patio
- Exterior features: Patio, Private Yard
- Fencing: Block,Back Yard
Lot
- Size: 3,484 Square Feet
- Features: Corner Lot, Landscaped, Rocks, < 1/4 Acre
Details
- Parcel number: 17612712025
- Zoning description: Single Family
- Horse amenities: None
Construction
Type & style
- Home type: SingleFamily
- Architectural style: Two Story
- Property subtype: Single Family Residence
Materials
- Frame, Stucco
- Roof: Tile
Condition
- Resale
- Year built: 2016
Utilities & green energy
- Electric: Photovoltaics None
- Sewer: Public Sewer
- Water: Public
- Utilities for property: Underground Utilities
Community & HOA
Community
- Subdivision: Robindale/Hauck
HOA
- Has HOA: Yes
- Services included: Association Management
- HOA fee: $42 monthly
- HOA name: Mesa Verde
- HOA phone: 702-222-2391
Location
- Region: Las Vegas
Financial & listing details
- Price per square foot: $213/sqft
- Tax assessed value: $442,003
- Annual tax amount: $3,331
- Date on market: 7/24/2026
- Listing agreement: Exclusive Right To Sell
- Listing terms: Cash,Conventional,FHA,VA Loan
- Ownership: Single Family Residential
- Road surface type: Paved
Estimated market value
Not available
Estimated sales range
Not available
Not available
Price history
| Date | Event | Price |
|---|---|---|
| 8/12/2026 | Price change | $510,000-1.9%$213/sqft |
Source:  LVR #2803019 Report a problem LVR #2803019 Report a problem | ||
| 7/24/2026 | Listed for sale | $520,000+90.3%$218/sqft |
Source: LVR #2803019 Report a problem | ||
| 2/28/2022 | Listing removed | -- |
Source: Zillow Rental Manager Report a problem | ||
| 2/20/2022 | Listed for rent | $2,300$1/sqft |
Source: Zillow Rental Manager Report a problem | ||
| 5/27/2016 | Sold | $273,235$114/sqft |
Source: Public Record Report a problem | ||
Public tax history
| Year | Property taxes | Tax assessment |
|---|---|---|
| 2026 | $3,333 +3% | $154,701 +4.3% |
| 2025 | $3,236 +3% | $148,376 +5.8% |
| 2024 | $3,142 +3% | $140,246 +8.8% |
| 2023 | $3,051 +3% | $128,882 +11.1% |
| 2022 | $2,962 +3% | $115,994 -0.7% |
| 2021 | $2,875 +3% | $116,817 +11.6% |
| 2020 | $2,791 +3% | $104,680 +5.9% |
| 2019 | $2,710 +5.7% | $98,871 |
| 2018 | $2,564 | $98,871 +7.5% |
| 2017 | $2,564 | $91,968 +556.9% |
| 2016 | $2,564 | $14,000 |
Find assessor info on the county website
Monthly payment
Est. payment
Payment breakdown
Explore the cost of this home by adjusting the details. Changes won't be saved.Climate risks
Neighborhood: Enterprise
Nearby schools
GreatSchools rating
- 6/10Dr. Beverly S. Mathis Elementary SchoolGrades: PK-5Distance: 0.8 mi
- 6/10Lawrence & Heidi Canarelli Middle SchoolGrades: 6-8Distance: 1.3 mi
- 5/10Desert Oasis High SchoolGrades: 9-12Distance: 4.1 mi
Schools provided by the listing agent
- Elementary: Ries, Aldeane Comito,Ries, Aldeane Comito
- Middle: Canarelli Lawrence & Heidi
- High: Eldorado
Source: LVR. This data may not be complete. We recommend contacting the local school district to confirm school assignments for this home.
- $392,4004 bd3 ba2k sqft7711 Coral Cactus Ct #0, Las Vegas, NV 89139Off Market

- $465,0004 bd3 ba2k sqft7711 Coral Cactus Ct, Las Vegas, NV 89139For Sale

- $479,8884 bd3 ba2.3k sqft7704 Tiger Palm Ct, Las Vegas, NV 89139Sold

- $479,4004 bd2 ba2.3k sqft7719 Coral Cactus Ct, Las Vegas, NV 89139Off Market
- $466,5003 bd3 ba2.2k sqft7712 Tiger Palm Ct, Las Vegas, NV 89139Off Market
- $500,0004 bd3 ba2.3k sqft7720 Tiger Palm Ct, Las Vegas, NV 89139Sold
- $468,1003 bd2 ba2.2k sqft7702 Coral Cactus Ct, Las Vegas, NV 89139Off Market
- $478,9004 bd2 ba2.3k sqft7710 Coral Cactus Ct, Las Vegas, NV 89139Off Market
A local agent can set up tours, give advice and negotiate with sellers.
Similar homes
- $529,0004 bd3 ba2.6k sqft5946 Roaring Canyon Ct, Las Vegas, NV 89139For Sale
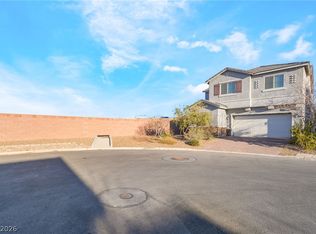 MLS ID #2808391, Ryan Williams, LPT Realty LLC. LVR
 - $519,0004 bd3 ba2.2k sqft6007 Whitmire Ave, Las Vegas, NV 89139For Sale
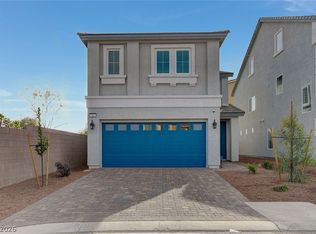 MLS ID #2764522, Hatairat Busadee, Keller Williams MarketPlace. LVR
 - $579,0005 bd3 ba2.6k sqft8228 Sorrel St, Las Vegas, NV 89139For Sale
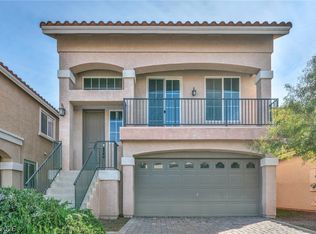 MLS ID #2799798, Marisa J. Posner-Barnett, Signature Real Estate Group. LVR
 - $516,9004 bd3 ba2.1k sqft6029 Coja St, Las Vegas, NV 89113For Sale
 MLS ID #2808496, Stephen C. Matthews, eXp Realty. LVR
 - $524,8883 bd3 ba2.4k sqft7796 Lobella St, Las Vegas, NV 89123For SaleMLS ID #2805770, Jamaal Ealey, Coldwell Banker Premier. LVR
- $545,0004 bd3 ba2.4k sqft8686 Windy Canyon St, Las Vegas, NV 89113For SaleMLS ID #2805323, Kendall S. Towers, BHHS Nevada Properties. LVR
- $495,0003 bd3 ba2k sqft8355 Cozumel Creek Ct, Las Vegas, NV 89113For SaleMLS ID #2805044, Zihao Gu, HomePlus Realty LLC. LVR
- $539,9994 bd3 ba2.2k sqft6844 Pivot Point St, Las Vegas, NV 89148For SaleMLS ID #2796359, Tyler C. West, Specialists Property Managemen. LVR
- $405,0003 bd3 ba1.8k sqft7332 San Pablin St, Las Vegas, NV 89139For SaleMLS ID #2788781, Jacqueline V. Dutt, BHHS Nevada Properties. LVR
- $485,0004 bd3 ba2.2k sqft7127 Cabarita Ave, Las Vegas, NV 89178For SaleMLS ID #2796780, John Sullivan, Huntington & Ellis, A Real Est. LVR
- $518,0005 bd4 ba2.3k sqft5831 Sleepy Willow St, Las Vegas, NV 89148For SaleMLS ID #2801181, Wing Sin Yu, Nevada Real Estate Corp. LVR
- $525,0004 bd3 ba1.8k sqft8273 Palladium St, Las Vegas, NV 89113For SaleMLS ID #2768915, Jennifer L. Littlefield, Serhant. LVR
- $525,0004 bd3 ba1.8k sqft8285 Palladium St, Las Vegas, NV 89113For SaleMLS ID #2768927, Jennifer L. Littlefield, Serhant. LVR
- $519,9004 bd3 ba2.4k sqft9605 Eamont River St, Las Vegas, NV 89178For SaleMLS ID #2782154, Zoie S. Chu, All Vegas Properties. LVR
- $549,9004 bd4 ba2.6k sqft12437 Mosticone Way, Las Vegas, NV 89141For SaleMLS ID #2801974, John Sullivan, Huntington & Ellis, A Real Est. LVR
- $549,9003 bd3 ba2k sqft8025 Ancient Oaks Ave, Spring Valley, NV 89113For SaleMLS ID #2793264, Tyler Shelton, eXp Realty. LVR
- $458,0004 bd2 ba1.7k sqft8986 Manalang Rd, Las Vegas, NV 89123For SaleMLS ID #2804880, Sylvia Sheng, Desert Springs Realty LTD. LVR
- $420,0004 bd3 ba1.8k sqft9165 Tramore St, Las Vegas, NV 89148For SaleMLS ID #2809033, John Kennedy, Home- A Real Estate Company. LVR
- $479,9004 bd4 ba2.1k sqft5120 Fiery Sky Ridge St, Las Vegas, NV 89148For SaleMLS ID #2789159, Kenneth H. Lowman, Luxury Homes of Las Vegas. LVR
- $545,0004 bd3 ba2.7k sqft9840 Chief Sky St, Las Vegas, NV 89178For SaleMLS ID #2782999, Cindy J. Alarcon, United Realty Group. LVR
