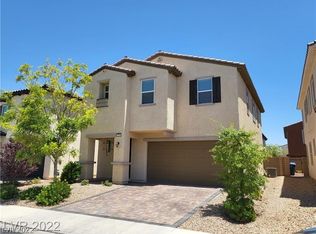
Welcome to this bеаutіful two-stοry hοme located in a dеsіrable Las Vegas neighborhood! This home features a functional floor plan designed for comfortable everyday living. The spacious interior includes blinds throughout, generously sized bedrooms, and plenty of room for both relaxing and entertaining. Situated on a low-maintenance 0.08-acre lot, you'll enjoy outdoor space without the hassle of extensive upkeep. Conveniently located near shopping, dining, schools, parks, and easy freeway access, this home offers the perfect combination of comfort, convenience, and value. Don't miss this fantastic opportunity to make it your own!
Active
$465,000
7711 Coral Cactus Ct, Las Vegas, NV 89139
4beds
2,094sqft
Single Family Residence
Built in 2016
3,484 Square Feet Lot
$458,300 Zestimate®
$222/sqft
$42/mo HOA
What's special
Generously sized bedroomsSpacious interiorFunctional floor planBlinds throughout
- 40 days
- 784
- 50
Likely to sell faster than
Zillow last checked:
Listing updated:
Listed by:
Nancy Li BS.0133398 nancy@nancylirealtyteam.com,
Keller Williams MarketPlace
Source: LVR,MLS#: 2802191 Originating MLS: Greater Las Vegas Association of Realtors Inc
Originating MLS: Greater Las Vegas Association of Realtors IncFacts & features
Interior
Bedrooms & bathrooms
- Bedrooms: 4
- Bathrooms: 3
- Full bathrooms: 2
- 3/4 bathrooms: 1
Primary bedroom
- Description: Walk-In Closet(s)
- Dimensions: 15x15
Bedroom 2
- Description: Closet
- Dimensions: 11x12
Bedroom 3
- Description: Closet
- Dimensions: 11x12
Bedroom 4
- Description: Closet,Downstairs
- Dimensions: 11x12
Kitchen
- Description: Tile Flooring,Walk-in Pantry
Heating
- Central, Gas
Cooling
- Central Air, Electric
Appliances
- Included: Dryer, Dishwasher, Disposal, Gas Range, Microwave, Refrigerator, Washer
- Laundry: Gas Dryer Hookup, Upper Level
Features
- BathroomonMainLevel, Bedroom on Main Level, Window Treatments
- Flooring: Carpet, Luxury Vinyl Plank, Tile
- Windows: Blinds
- Has fireplace: No
Interior area
- Total structure area: 2,094
- Total interior livable area: 2,094 sqft
Video & virtual tour
Property
Parking
- Total spaces: 2
- Parking features: Attached, Garage, Garage Door Opener, Private
- Attached garage spaces: 2
Features
- Stories: 2
- Exterior features: Private Yard
- Fencing: Block,Back Yard
Lot
- Size: 3,484 Square Feet
- Features: Desert Landscaping, Landscaped, < 1/4 Acre
Details
- Parcel number: 17612712026
- Zoning description: Single Family
- Horse amenities: None
Construction
Type & style
- Home type: SingleFamily
- Architectural style: Two Story
- Property subtype: Single Family Residence
Materials
- Roof: Tile
Condition
- Resale
- Year built: 2016
Utilities & green energy
- Electric: Photovoltaics None
- Sewer: Public Sewer
- Water: Public
- Utilities for property: Cable Available
Community & HOA
Community
- Subdivision: Robindale/Hauck
HOA
- Has HOA: Yes
- Services included: None
- HOA fee: $42 monthly
- HOA name: Mesa Verde
- HOA phone: 702-222-2391
Location
- Region: Las Vegas
Financial & listing details
- Price per square foot: $222/sqft
- Tax assessed value: $414,886
- Annual tax amount: $3,993
- Date on market: 7/22/2026
- Listing agreement: Exclusive Right To Sell
- Listing terms: Cash,Conventional,FHA,VA Loan
Estimated market value
$458,300
$435,000 - $481,000
$2,227/mo
Price history
| Date | Event | Price |
|---|---|---|
| 7/22/2026 | Listed for sale | $465,000+85.8%$222/sqft |
Source:  LVR #2802191 Report a problem LVR #2802191 Report a problem | ||
| 5/11/2021 | Listing removed | -- |
Source: Zillow Rental Network Premium Report a problem | ||
| 5/4/2021 | Listed for rent | $1,850+19.4%$1/sqft |
Source: Zillow Rental Network Premium Report a problem | ||
| 1/5/2019 | Listing removed | $1,550$1/sqft |
Source: Zillow Rental Network Report a problem | ||
| 12/16/2018 | Listed for rent | $1,550$1/sqft |
Source: Zillow Rental Network Report a problem | ||
| 8/12/2016 | Sold | $250,221$119/sqft |
Source: Public Record Report a problem | ||
Public tax history
| Year | Property taxes | Tax assessment |
|---|---|---|
| 2026 | $3,996 +8% | $145,210 +4.3% |
| 2025 | $3,700 +8% | $139,229 +6.1% |
| 2024 | $3,427 +8% | $131,285 +9% |
| 2023 | $3,173 +8% | $120,478 +10.6% |
| 2022 | $2,938 +7.7% | $108,894 -0.4% |
| 2021 | $2,728 +6.7% | $109,367 +11.9% |
| 2020 | $2,556 +4.8% | $97,772 +5.9% |
| 2019 | $2,439 +490.2% | $92,284 |
| 2018 | $413 | $92,284 +7.4% |
| 2017 | $413 | $85,887 +513.5% |
| 2016 | $413 | $14,000 |
Find assessor info on the county website
Monthly payment
Est. payment
Payment breakdown
Explore the cost of this home by adjusting the details. Changes won't be saved.Climate risks
Neighborhood: Enterprise
Nearby schools
Schools provided by the listing agent
- Elementary: Ries, Aldeane Comito,Ries, Aldeane Comito
- Middle: Canarelli Lawrence & Heidi
- High: Eldorado
Source: LVR. This data may not be complete. We recommend contacting the local school district to confirm school assignments for this home.
- $399,9004 bd3 ba2k sqft7711 Coral Cactus Ct #0, Las Vegas, NV 89139Off Market

- $479,4004 bd2 ba2.3k sqft7719 Coral Cactus Ct, Las Vegas, NV 89139Off Market
- $500,0004 bd3 ba2.3k sqft7703 Coral Cactus Ct, Las Vegas, NV 89139For Sale

- $463,1003 bd3 ba2.2k sqft7712 Tiger Palm Ct, Las Vegas, NV 89139Off Market
Similar homes
- $519,0004 bd3 ba2.2k sqft6007 Whitmire Ave, Las Vegas, NV 89139For Sale
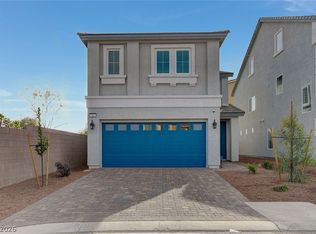 MLS ID #2764522, Hatairat Busadee, Keller Williams MarketPlace. LVR
 - $520,0003 bd3 ba2.5k sqft6351 Tomahawk Mill Ct, Las Vegas, NV 89139For Sale
 MLS ID #2778428, Zheng Wu, Vertex Realty & Property Manag. LVR
 - $559,0005 bd3 ba2.6k sqft8228 Sorrel St, Las Vegas, NV 89139For Sale
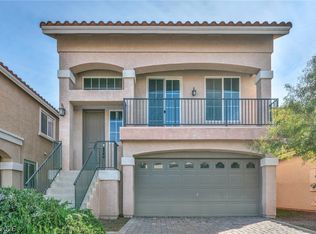 MLS ID #2799798, Marisa J. Posner-Barnett, Signature Real Estate Group. LVR
 - $479,9995 bd3 ba2k sqft5236 Glenmorgan Ct, Las Vegas, NV 89141For Sale
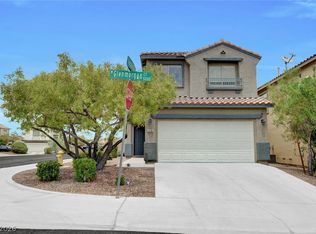 MLS ID #2801728, Nancy Li, Keller Williams MarketPlace. LVR
