***$7,000 credit towards clοѕіng costѕ or bаckyard!!!...Motivatеd sеller!...Welcome to a beautiful 4 bedroom, 3 bathroom, 2 story home in Glenwood! Located in a gated community, this gem features a kitchen with quartz countertops, abundant cabinetry and stainless-steel appliances. A spacious living room opens up to the dining area and kitchen offering an open floorplan great for entertaining. Additionally, a bedroom and full bathroom downstairs are perfect as an in-laws quarters or for visiting guests! Upgrades include custom wall design throughout the 1st floor which provides an elevated, luxury experience. Furthermore, upgraded custom stair railings offer an open feel to the staircase leading to the 2nd level, and a custom shoe cabinet in the foyer makes storing footwear a breeze. Modern style window coverings keep the house cool while providing a sleek appearance. A custom walk-in closet in the primary bedroom is ideal for an organized wardrobe display. 3 bedrooms on the 2nd level, in addition to a spacious loft, finish off this gorgeous home. Make it yours today! ***Rear yard not landscaped, but this spacious lot is great for buyers looking to design their dream oasis! Make an offer today!!!
Active
Price cut: $15.9K (8/19)
$499,000
4497 Hidden Stone Ave, Las Vegas, NV 89141
4beds
2,118sqft
Single Family Residence
Built in 2023
4,356 Square Feet Lot
$-- Zestimate®
$236/sqft
$67/mo HOA
What's special
Spacious lotKitchen with quartz countertopsAbundant cabinetryStainless-steel appliancesSpacious loft
- 88 days
- 637
- 45
Zillow last checked:
Listing updated:
Listed by:
Jefferson Hung BS.0144332 (714)655-7705,
Realty ONE Group, Inc
Source: LVR,MLS#: 2788554 Originating MLS: Greater Las Vegas Association of Realtors Inc
Originating MLS: Greater Las Vegas Association of Realtors IncFacts & features
Interior
Bedrooms & bathrooms
- Bedrooms: 4
- Bathrooms: 3
- Full bathrooms: 3
Primary bedroom
- Description: Closet
- Dimensions: 15x12
Bedroom 2
- Description: Closet
- Dimensions: 12x10
Bedroom 3
- Description: Closet
- Dimensions: 12x10
Bedroom 4
- Description: Closet
- Dimensions: 11x11
Kitchen
- Description: Breakfast Bar/Counter,Stainless Steel Appliances,Tile Flooring
Loft
- Description: Other
- Dimensions: 13x12
Heating
- Central, Gas
Cooling
- Central Air, Electric
Appliances
- Included: Dryer, Dishwasher, Gas Cooktop, Disposal, Microwave, Refrigerator, Washer
- Laundry: Electric Dryer Hookup, Upper Level
Features
- Bedroom on Main Level, Ceiling Fan(s), Paneling/Wainscoting, Window Treatments
- Flooring: Carpet, Tile
- Windows: Double Pane Windows, Window Treatments
- Has fireplace: No
Interior area
- Total structure area: 2,118
- Total interior livable area: 2,118 sqft
Video & virtual tour
Property
Parking
- Total spaces: 2
- Parking features: Attached, Garage, Guest, Inside Entrance, Private
- Attached garage spaces: 2
Features
- Stories: 2
- Exterior features: Private Yard, Sprinkler/Irrigation
- Fencing: Block,Full,Wrought Iron
Lot
- Size: 4,356 Square Feet
- Features: Drip Irrigation/Bubblers, Desert Landscaping, Sprinklers In Front, Landscaped, Sprinklers Timer, < 1/4 Acre
Details
- Parcel number: 17730316019
- Zoning description: Single Family
- Horse amenities: None
Construction
Type & style
- Home type: SingleFamily
- Architectural style: Two Story
- Property subtype: Single Family Residence
Materials
- Roof: Tile
Condition
- Resale
- Year built: 2023
Utilities & green energy
- Electric: Photovoltaics None
- Sewer: Public Sewer
- Water: Community/Coop, Shared Well
- Utilities for property: Underground Utilities
Green energy
- Energy efficient items: Windows
Community & HOA
Community
- Security: Gated Community
- Subdivision: Glenwood
HOA
- Has HOA: Yes
- Amenities included: Gated
- HOA fee: $67 monthly
- HOA name: Apogee Management
- HOA phone: 702-462-9281
Location
- Region: Las Vegas
Financial & listing details
- Price per square foot: $236/sqft
- Tax assessed value: $455,643
- Annual tax amount: $4,677
- Date on market: 6/8/2026
- Listing agreement: Exclusive Right To Sell
- Listing terms: Cash,Conventional,FHA,VA Loan
- Ownership: Single Family Residential
Estimated market value
Not available
Estimated sales range
Not available
Not available
Price history
| Date | Event | Price |
|---|---|---|
| 8/19/2026 | Price change | $499,000-3.1%$236/sqft |
Source:  LVR #2788554 Report a problem LVR #2788554 Report a problem | ||
| 7/28/2026 | Price change | $514,900-2.7%$243/sqft |
Source: LVR #2788554 Report a problem | ||
| 6/26/2026 | Price change | $529,000-1.9%$250/sqft |
Source: LVR #2788554 Report a problem | ||
| 6/8/2026 | Listed for sale | $539,000+23.6%$254/sqft |
Source: LVR #2788554 Report a problem | ||
| 4/27/2023 | Sold | $436,089$206/sqft |
Source: LVR #2459061 Report a problem | ||
| 12/19/2022 | Pending sale | $436,089$206/sqft |
Source: LVR #2459061 Report a problem | ||
| 12/9/2022 | Listed for sale | $436,089$206/sqft |
Source: LVR #2459061 Report a problem | ||
Public tax history
| Year | Property taxes | Tax assessment |
|---|---|---|
| 2026 | $4,997 +8.6% | $159,475 +1.7% |
| 2025 | $4,602 +2% | $156,820 +348.1% |
| 2024 | $4,513 | $35,000 |
| 2023 | -- | -- |
Find assessor info on the county website
Monthly payment
Est. payment
Payment breakdown
Explore the cost of this home by adjusting the details. Changes won't be saved.Climate risks
Neighborhood: Enterprise
Nearby schools
Schools provided by the listing agent
- Elementary: Ortwein, Dennis,Ortwein, Dennis
- Middle: Tarkanian
- High: Desert Oasis
Source: LVR. This data may not be complete. We recommend contacting the local school district to confirm school assignments for this home.

Similar homes
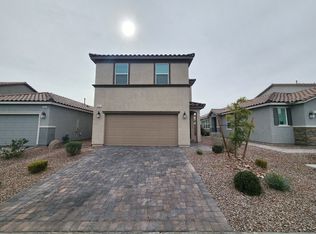
- $500,0004 bd3 ba2.1k sqft4337 Sprawling Pear Ct, Las Vegas, NV 89141For Sale
 MLS ID #2809619, Jasmine Flores, Wardley Real Estate. LVR
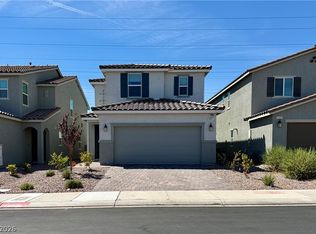
 - $549,9953 bd3 ba2.1k sqft4687 Mystic Quartz Ct, Las Vegas, NV 89141For Sale
 MLS ID #2767442, Clara I. Garza Mackintosh, Century 21 Americana. LVR
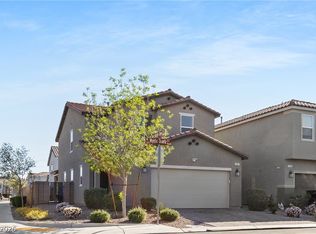
 - $495,0003 bd2 ba1.8k sqft10175 Eagle Haven St, Las Vegas, NV 89141For Sale
 MLS ID #2771371, Matthew Langguth, Huntington & Ellis, A Real Est. LVR
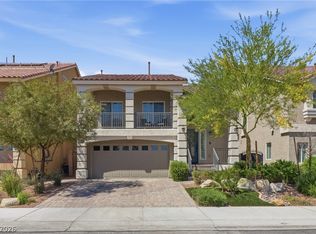
 - $499,9904 bd4 ba2.6k sqft10229 Bloom Quick Ct, Las Vegas, NV 89141For Sale
 MLS ID #2804631, Allison H. Jung, Elite Realty. LVR
