Built in 2023 and tucked inside a gated Southern Highlands-area community, this single-story home offers the ease of newer construction with a low-maintenance lifestyle. The 2-bedroom plus den layout is ideal for downsizers, first-time buyers, remote workers, or anyone looking for a lock-and-leave Las Vegas home without stairs or a large yard to maintain.
Inside, you’ll find a bright, functional floor plan with neutral finishes, tile flooring in key areas, upgraded LG smart appliances, window coverings, and a comfortable den that works well as an office, hobby space, or flex room. The garage includes a 220V EV-ready outlet, and the private backyard offers simple outdoor space with a patio and block-wall fencing.
With a low monthly HOA, gated entry, and convenient access to shopping, dining, parks, schools, and major roadways, this home is a smart fit for buyers who value newer construction, efficiency, and everyday convenience over unnecessary extra square footage.
Pending
Price cut: $4.9K (5/21)
$424,999
4473 Hidden Stone Ave, Las Vegas, NV 89141
2beds
1,194sqft
:
Get pre-qualified$2,805/mo
Single Family Residence
Built in 2023
4,356 Square Feet Lot
$-- Zestimate®
$356/sqft
$67/mo HOA
What's special
Window coveringsUpgraded lg smart appliancesNeutral finishesBright functional floor plan
- 147 days |
- 231 |
- 8 |
Zillow last checked:
Listing updated:
Listed by:
Christopher E. Lally S.0182538 775-751-3000,
The Ridge Realty Group
Source: LVR,MLS#: 2760313 Originating MLS: Greater Las Vegas Association of Realtors Inc
Originating MLS: Greater Las Vegas Association of Realtors IncFacts & features
Interior
Bedrooms & bathrooms
- Bedrooms: 2
- Bathrooms: 2
- Full bathrooms: 1
- 3/4 bathrooms: 1
Primary bedroom
- Description: Bedroom With Bath Downstairs,Ceiling Fan,Ceiling Light,Walk-In Closet(s)
- Dimensions: 12x12
Bedroom 2
- Description: Ceiling Fan,Ceiling Light,Downstairs,Walk-In Closet(s)
- Dimensions: 12x16
Primary bathroom
- Description: Double Sink,Shower Only
Den
- Description: Ceiling Fan,Ceiling Light,Downstairs
- Dimensions: 11x11
Kitchen
- Description: Custom Cabinets,Garden Window,Granite Countertops,Lighting Recessed,Stainless Steel Appliances,Tile Flooring
- Dimensions: 11x11
Living room
- Description: Entry Foyer
- Dimensions: 14x19
Heating
- Central, Gas
Cooling
- Central Air, Gas
Appliances
- Included: Dryer, Dishwasher, Disposal, Gas Range, Microwave, Refrigerator, Tankless Water Heater, Washer
- Laundry: Electric Dryer Hookup, Gas Dryer Hookup, Main Level, Laundry Room
Features
- Bedroom on Main Level, Ceiling Fan(s), Primary Downstairs, Window Treatments, Programmable Thermostat
- Flooring: Carpet, Tile
- Windows: Blinds, Insulated Windows, Low-Emissivity Windows, Window Treatments
- Has fireplace: No
Interior area
- Total structure area: 1,194
- Total interior livable area: 1,194 sqft
Video & virtual tour
Property
Parking
- Total spaces: 2
- Parking features: Attached, Garage, Garage Door Opener, Inside Entrance, Private
- Attached garage spaces: 2
Accessibility
- Accessibility features: Accessibility Features
Features
- Stories: 1
- Patio & porch: Patio
- Exterior features: Patio, Private Yard, Sprinkler/Irrigation
- Fencing: Block,Back Yard
Lot
- Size: 4,356 Square Feet
- Features: Drip Irrigation/Bubblers, Desert Landscaping, Sprinklers In Front, Landscaped, Rocks, < 1/4 Acre
Details
- Parcel number: 17730316016
- Zoning description: Single Family
- Other equipment: Water Softener Loop
- Horse amenities: None
Construction
Type & style
- Home type: SingleFamily
- Architectural style: One Story
- Property subtype: Single Family Residence
Materials
- Block, Frame, Stucco, Drywall
- Roof: Pitched,Tile
Condition
- Resale
- Year built: 2023
Details
- Builder name: KB Homes
Utilities & green energy
- Electric: Photovoltaics None, 220 Volts in Garage
- Sewer: Public Sewer
- Water: Public
- Utilities for property: Underground Utilities
Green energy
- Energy efficient items: Doors, Windows
Community & HOA
Community
- Security: Controlled Access, Gated Community
- Subdivision: Glenwood
HOA
- Has HOA: Yes
- Amenities included: Gated
- HOA fee: $67 monthly
- HOA name: Apogee Management
- HOA phone: 702-462-9281
Location
- Region: Las Vegas
Financial & listing details
- Price per square foot: $356/sqft
- Tax assessed value: $355,520
- Annual tax amount: $3,622
- Date on market: 3/1/2026
- Listing agreement: Exclusive Right To Sell
- Listing terms: Cash,Conventional,FHA,VA Loan
- Ownership: Single Family Residential
Estimated market value
Not available
Estimated sales range
Not available
Not available
Price history
| Date | Event | Price |
|---|---|---|
| 7/8/2026 | Pending sale | $424,999$356/sqft |
Source:  LVR #2760313 Report a problem LVR #2760313 Report a problem | ||
| 5/21/2026 | Price change | $424,999-1.1%$356/sqft |
Source: LVR #2760313 Report a problem | ||
| 4/26/2026 | Price change | $429,900-2.3%$360/sqft |
Source: LVR #2760313 Report a problem | ||
| 3/1/2026 | Listed for sale | $439,900+16.6%$368/sqft |
Source: LVR #2760313 Report a problem | ||
| 9/26/2023 | Sold | $377,250$316/sqft |
Source: Public Record Report a problem | ||
Public tax history
| Year | Property taxes | Tax assessment |
|---|---|---|
| 2026 | $3,625 +3% | $124,432 +223.2% |
| 2025 | $3,519 +241.8% | $38,500 +10% |
| 2024 | $1,030 | $35,000 |
| 2023 | -- | -- |
Find assessor info on the county website
Monthly payment
Est. payment
Payment breakdown
Explore the cost of this home by adjusting the details. Changes won't be saved.Climate risks
Neighborhood: Enterprise
Nearby schools
GreatSchools rating
- 7/10Dennis Ortwein ElementaryGrades: PK-5Distance: 1.4 mi
- 7/10Lois & Jerry Tarkanian Middle SchoolGrades: 6-8Distance: 1.1 mi
- 5/10Desert Oasis High SchoolGrades: 9-12Distance: 2.2 mi
Schools provided by the listing agent
- Elementary: Ortwein, Dennis,Tarkanian
- Middle: Tarkanian
- High: Desert Oasis
Source: LVR. This data may not be complete. We recommend contacting the local school district to confirm school assignments for this home.
- $402,1853 bd3 ba1.7k sqft4481 Hidden Stone Ave, Las Vegas, NV 89141Sold
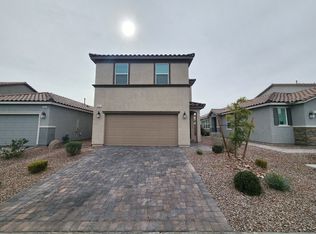
- $420,9773 bd2 ba1.7k sqft4465 Hidden Stone Ave, Las Vegas, NV 89141Sold
- $376,0302 bd2 ba1.1k sqft4489 Hidden Stone Ave, Las Vegas, NV 89141Sold
- $541,4003 bd2 ba2.1k sqft4506 Donald Creek Ave, Las Vegas, NV 89141Off Market
- $530,6003 bd2 ba1.9k sqft4498 Donald Creek Ave, Las Vegas, NV 89141Off Market
- $529,0004 bd3 ba2.1k sqft4497 Hidden Stone Ave, Las Vegas, NV 89141For Sale
- $571,7003 bd3 ba2.1k sqft4490 Donald Creek Ave, Las Vegas, NV 89141Off Market
- $542,2003 bd2 ba2.1k sqft4514 Donald Creek Ave, Las Vegas, NV 89141Off Market
A local agent can set up tours, give advice and negotiate with sellers.
Similar homes
- $485,0003 bd3 ba1.7k sqft4103 Golden Fleece Ave, Las Vegas, NV 89141For Sale
 MLS ID #2801086, Maricruz Garcia-McIntosh, Realty ONE Group, Inc. LVR
 - $420,0004 bd3 ba1.7k sqft10876 Avenzano St, Las Vegas, NV 89141For Sale
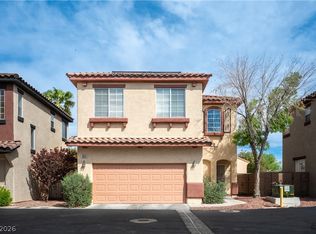 MLS ID #2784492, Kevin Jose Reyes, Real Broker LLC. LVR
 - $487,0003 bd3 ba1.7k sqft4561 Chirping Cricket Ave, Las Vegas, NV 89141For Sale
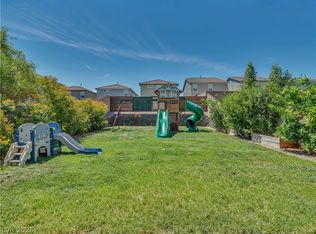 MLS ID #2766414, Nicole Pucci, Simply Vegas. LVR
 - $395,0002 bd2 ba1.5k sqft9354 Hosner St, Las Vegas, NV 89178For Sale
 MLS ID #2801594, Brendan Swanson, Keller Williams VIP. LVR
 - $490,0004 bd3 ba1.7k sqft4702 Arctic Cliffs Ave, Las Vegas, NV 89141For SaleMLS ID #2792201, Jennifer L. Littlefield, Serhant. LVR
- $424,9003 bd3 ba1.6k sqft5158 Gilleran Ave, Las Vegas, NV 89139For SaleMLS ID #2789899, Ara Sanders, Simply Vegas. LVR
- $415,0003 bd3 ba1.7k sqft7770 Peaceful Trellis Dr, Las Vegas, NV 89179For SaleMLS ID #2793849, Amber Anderson, Simply Vegas. LVR
- $400,0003 bd3 ba1.3k sqft145 Coronation Ave, Las Vegas, NV 89123For SaleMLS ID #2793644, Richard J. Brenkus, Keller Williams MarketPlace. LVR
- $395,0003 bd3 ba1.5k sqft80 Lockheed Ave, Las Vegas, NV 89183For SaleMLS ID #2798689, Elizabeth Lucas, BHHS Nevada Properties. LVR
- $490,0003 bd3 ba1.7k sqft6487 W Levi Ave, Las Vegas, NV 89141For SaleJohnHart Real Estate
- $449,9993 bd3 ba1.7k sqft8396 Waylon Ave, Las Vegas, NV 89178For SaleMLS ID #2779450, Chandler Prasad, LV Home Agency LLC. LVR
- $425,0003 bd3 ba1.6k sqft10725 Ackers Dr, Las Vegas, NV 89052For SaleMLS ID #2788479, Jay-Son Low, Evolve Realty. LVR
- $410,0004 bd3 ba1.5k sqft9172 Giardino Villa St, Las Vegas, NV 89148For SaleMLS ID #2770880, Bret Runion, Desert Sun Realty. LVR
- $340,0003 bd3 ba1.3k sqft9176 Badby Ave, Las Vegas, NV 89148For SaleMLS ID #2803280, Briana Sanderson, Real Broker LLC. LVR
- $399,0003 bd3 ba1.7k sqft542 Haunts Walk Ave, Las Vegas, NV 89178For SaleMLS ID #2797863, Tara F. Jones, Opendoor Brokerage LLC. LVR
- $374,0003 bd3 ba1.4k sqft5412 Tinker Toy Ave, Las Vegas, NV 89139For SaleMLS ID #2791875, Jonathan Schussler, LPT Realty, LLC. LVR
- $359,9003 bd3 ba1.1k sqft5923 W Santoli Ave, Las Vegas, NV 89139For SaleMLS ID #2798657, Robert W. Morganti, LIFE Realty District. LVR
- $449,9993 bd3 ba1.6k sqft6648 Autumn Breeze St, Spring Valley, NV 89148For SaleMLS ID #2794513, Samantha Couvrette, Huntington & Ellis, A Real Est. LVR
- $514,9993 bd3 ba1.7k sqft10048 Spelter St, Las Vegas, NV 89183For SaleMLS ID #2784568, Huey Huynh, John Griffith Realty. LVR
- $404,9993 bd3 ba1.6k sqft767 Loughton St, Las Vegas, NV 89178For SaleMLS ID #2796867, John B. Alvarez, eXp Realty. LVR
