Discover this charming residence perfectly situated inside Mountain's Edge. This inviting home offers three generously sized bedrooms and two and a half bathrooms, thoughtfully arranged across two stories. The primary suite has never been lived in and you will find the condition of this home to be very well taken care of. The living area spans 1740 square feet, offering a versatile canvas for your personal touches and design aspirations. The backyard offers brand new artificial turf for easy upkeep and a beautiful look to your outdoor space. The property location boasts a desirable neighborhood blending convenience with a welcoming community feel. This is the ideal setting for anyone seeking a balanced and engaging lifestyle. You have found more than just a house, it's a place to call home!!
Pending
$415,000
7770 Peaceful Trellis Dr, Las Vegas, NV 89179
3beds
1,740sqft
:
Get pre-qualified$2,736/mo
Single Family Residence
Built in 2013
2,178 Square Feet Lot
$411,400 Zestimate®
$239/sqft
$87/mo HOA
What's special
- 36 days |
- 666 |
- 40 |
Likely to sell faster than
Zillow last checked:
Listing updated:
Listed by:
Amber Anderson S.0175877 (702)343-1424,
Simply Vegas
Source: LVR,MLS#: 2793849 Originating MLS: Greater Las Vegas Association of Realtors Inc
Originating MLS: Greater Las Vegas Association of Realtors IncFacts & features
Interior
Bedrooms & bathrooms
- Bedrooms: 3
- Bathrooms: 3
- Full bathrooms: 2
- 1/2 bathrooms: 1
Primary bedroom
- Description: Upstairs,Walk-In Closet(s)
- Dimensions: 19x14
Bedroom 2
- Description: Closet,Upstairs
- Dimensions: 12x10
Bedroom 3
- Description: Closet,Upstairs
- Dimensions: 11x10
Primary bathroom
- Description: Double Sink,Separate Shower,Separate Tub
Dining room
- Description: Living Room/Dining Combo
- Dimensions: 10x10
Kitchen
- Description: Granite Countertops,Island,Lighting Recessed,Pantry
Living room
- Description: Entry Foyer,Formal,Front
- Dimensions: 19x16
Heating
- Central, Gas
Cooling
- Central Air, Electric
Appliances
- Included: Dryer, Dishwasher, Gas Cooktop, Disposal, Microwave, Refrigerator, Washer
- Laundry: Gas Dryer Hookup, Laundry Room, Upper Level
Features
- Window Treatments
- Flooring: Carpet, Tile
- Windows: Blinds, Double Pane Windows
- Has fireplace: No
Interior area
- Total structure area: 1,740
- Total interior livable area: 1,740 sqft
Video & virtual tour
Property
Parking
- Total spaces: 2
- Parking features: Attached, Garage, Garage Door Opener, Inside Entrance, Private
- Attached garage spaces: 2
Features
- Stories: 2
- Patio & porch: Patio
- Exterior features: Patio, Private Yard, Sprinkler/Irrigation
- Pool features: Community
- Fencing: Block,Back Yard
Lot
- Size: 2,178 Square Feet
- Features: Drip Irrigation/Bubblers, Desert Landscaping, Landscaped, < 1/4 Acre
Details
- Parcel number: 17634117010
- Zoning description: Single Family
- Horse amenities: None
Construction
Type & style
- Home type: SingleFamily
- Architectural style: Two Story
- Property subtype: Single Family Residence
Materials
- Roof: Tile
Condition
- Year built: 2013
Utilities & green energy
- Electric: Photovoltaics None
- Sewer: Public Sewer
- Water: Public
- Utilities for property: Underground Utilities
Green energy
- Energy efficient items: Windows
Community & HOA
Community
- Features: Pool
- Security: Security System Owned
- Subdivision: Jasmine Falls At Mountains Edge Phase 1
HOA
- Has HOA: Yes
- Amenities included: Pool, Spa/Hot Tub
- Services included: Association Management
- HOA fee: $42 monthly
- HOA name: Jasmine Falls
- HOA phone: 702-835-6904
- Second HOA fee: $135 quarterly
Location
- Region: Las Vegas
Financial & listing details
- Price per square foot: $239/sqft
- Tax assessed value: $362,371
- Annual tax amount: $2,795
- Date on market: 7/24/2026
- Listing agreement: Exclusive Right To Sell
- Listing terms: Cash,Conventional,FHA,VA Loan
- Ownership: Single Family Residential
Estimated market value
$411,400
$391,000 - $432,000
$2,067/mo
Price history
| Date | Event | Price |
|---|---|---|
| 7/31/2026 | Pending sale | $415,000$239/sqft |
Source:  LVR #2793849 Report a problem LVR #2793849 Report a problem | ||
| 7/21/2026 | Listed for sale | $415,000+75.4%$239/sqft |
Source: LVR #2793849 Report a problem | ||
| 10/23/2013 | Sold | $236,637$136/sqft |
Source: Public Record Report a problem | ||
Public tax history
| Year | Property taxes | Tax assessment |
|---|---|---|
| 2026 | $2,798 +3% | $126,830 +0.8% |
| 2025 | $2,716 -7.1% | $125,794 +5.9% |
| 2024 | $2,925 +3% | $118,823 +14.1% |
| 2023 | $2,841 -9.1% | $104,183 +4.3% |
| 2022 | $3,124 +29.4% | $99,872 +2.1% |
| 2021 | $2,413 +6.7% | $97,805 +5% |
| 2020 | $2,261 +4.8% | $93,161 +8.2% |
| 2019 | $2,158 +6.9% | $86,068 |
| 2018 | $2,019 | $86,068 +12.1% |
| 2017 | $2,019 | $76,788 -9.2% |
| 2016 | $2,019 +3.5% | $84,568 +15.3% |
| 2015 | $1,951 | $73,354 +1397% |
| 2014 | $1,951 | $4,900 |
Find assessor info on the county website
Monthly payment
Est. payment
Payment breakdown
Explore the cost of this home by adjusting the details. Changes won't be saved.Climate risks
Neighborhood: 89179
Nearby schools
GreatSchools rating
- 7/10Jan Jones Blackhurst Elementary SchoolGrades: PK-5Distance: 0.7 mi
- 9/10Gunderson Barry and June Middle SchoolGrades: 6-8Distance: 0.6 mi
- 5/10Desert Oasis High SchoolGrades: 9-12Distance: 1.4 mi
Schools provided by the listing agent
- Elementary: Jones Blackhurst, Janis,Jones Blackhurst, Janis
- Middle: Gunderson, Barry & June
- High: Desert Oasis
Source: LVR. This data may not be complete. We recommend contacting the local school district to confirm school assignments for this home.
- $381,1003 bd2 ba1.4k sqft7776 Peaceful Trellis Dr, Las Vegas, NV 89179Off Market
- $395,5003 bd3 ba1.5k sqft7764 Peaceful Trellis Dr, Las Vegas, NV 89179Off Market
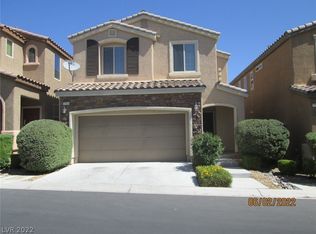
- $406,4003 bd3 ba1.6k sqft7758 Peaceful Trellis Dr, Las Vegas, NV 89179Off Market
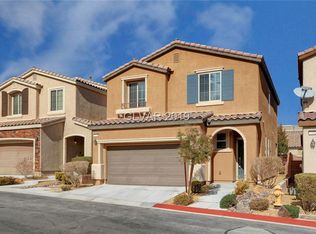
- $420,6003 bd3 ba1.7k sqft7782 Peaceful Trellis Dr, Las Vegas, NV 89179Off Market
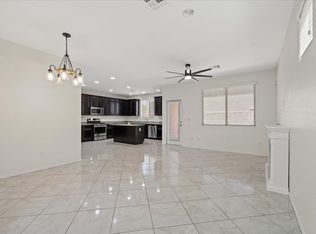
- $586,5004 bd3 ba2.6k sqft10595 Borborema St, Las Vegas, NV 89179Off Market
- $477,0003 bd3 ba1.6k sqft10590 Borborema St, Las Vegas, NV 89179Sold
- $383,9003 bd2 ba1.4k sqft7752 Peaceful Trellis Dr, Las Vegas, NV 89179Off Market
- $403,9003 bd3 ba1.4k sqft7788 Peaceful Trellis Dr, Las Vegas, NV 89179Off Market
A local agent can set up tours, give advice and negotiate with sellers.
Similar homes
- $489,0003 bd3 ba1.9k sqft7616 Mallard Bay Ave, Las Vegas, NV 89179For Sale
 MLS ID #2779071, Yvonne L. Rodriguez, BHHS Nevada Properties. LVR
 - $429,0003 bd3 ba2k sqft9941 Anthem County St, Las Vegas, NV 89178For Sale
 MLS ID #2802302, Lori Garlick, Redfin. LVR
 - $429,9004 bd3 ba1.7k sqft6466 Fulton Meadows Ave, Las Vegas, NV 89141For Sale
 MLS ID #2796245, Rosanna Bieszczat, LIFE Realty District. LVR
 - $--2 bd2 ba1.2k sqft104 Masserta Ct, Las Vegas, NV 89183Auction
 Auction.com 2
 - $395,0002 bd2 ba1.5k sqft9354 Hosner St, Las Vegas, NV 89178For SaleMLS ID #2801594, Brendan Swanson, Keller Williams VIP. LVR
- $410,0004 bd3 ba1.5k sqft9172 Giardino Villa St, Las Vegas, NV 89148For SaleMLS ID #2770880, Bret Runion, Desert Sun Realty. LVR
- $389,0003 bd3 ba1.5k sqft80 Lockheed Ave, Las Vegas, NV 89183For SaleMLS ID #2798689, Elizabeth Lucas, BHHS Nevada Properties. LVR
- $464,9993 bd3 ba2k sqft9225 Black Diamond St, Las Vegas, NV 89178For SaleMLS ID #2798416, Craig Tann, Huntington & Ellis, A Real Est. LVR
- $455,0003 bd3 ba1.6k sqft891 Earth Luster Rd, Las Vegas, NV 89178For SaleMLS ID #2789271, Stacia F. Walker, LIFE Realty District. LVR
- $424,9003 bd3 ba1.6k sqft5158 Gilleran Ave, Las Vegas, NV 89139For SaleMLS ID #2789899, Ara Sanders, Simply Vegas. LVR
- $458,0003 bd3 ba2k sqft10745 Rococo Ct, Las Vegas, NV 89141For SaleMLS ID #2785019, Lorrie Busby, Black & Cherry Real Estate. LVR
- $425,0003 bd3 ba1.6k sqft1109 Via Castelli, Henderson, NV 89052For SaleMLS ID #2802357, Ryan Crighton, Rothwell Gornt Companies. LVR
- $490,0003 bd3 ba1.7k sqft6487 W Levi Ave, Las Vegas, NV 89141For SaleJohnHart Real Estate
- $469,9903 bd3 ba1.7k sqft4103 Golden Fleece Ave, Las Vegas, NV 89141For SaleMLS ID #2801086, Maricruz Garcia-McIntosh, Realty ONE Group, Inc. LVR
- $465,0004 bd3 ba2k sqft7711 Coral Cactus Ct, Las Vegas, NV 89139For SaleMLS ID #2802191, Nancy Li, Keller Williams MarketPlace. LVR
- $359,9003 bd3 ba1.1k sqft5923 W Santoli Ave, Las Vegas, NV 89139For SaleMLS ID #2798657, Robert W. Morganti, LIFE Realty District. LVR
- $374,0003 bd3 ba1.4k sqft5412 Tinker Toy Ave, Las Vegas, NV 89139For SaleMLS ID #2791875, Jonathan Schussler, LPT Realty, LLC. LVR
- $355,0003 bd3 ba1.5k sqft8658 Tom Noon Ave Unit 103, Las Vegas, NV 89178For SaleMLS ID #2796755, Maryam Mohavvelaty, Realty ONE Group, Inc. LVR
- $464,9003 bd2 ba1.7k sqft3928 Maldive Isle Ct, Las Vegas, NV 89129For SaleMLS ID #2804956, Xiao Qing C. Lu, Signature Real Estate Group. LVR
- $389,9003 bd3 ba1.4k sqft9723 Villa Lorena Ave, Las Vegas, NV 89147For SaleMLS ID #2784925, Craig Tann, Huntington & Ellis, A Real Est. LVR
