LIKE NEW and move-in ready! Well maintained KB Home in a desirable Southwest Las Vegas community with a popular floor plan buyers are seeking without the wait for new construction. Open concept with 9' ceilings, quartz countertops, oversized waterfall island, stainless steel appliances, and walk-in pantry.
Features 3 bedrooms, 2.5 bathrooms, loft, and upstairs laundry with washer & dryer included. Enjoy a fully finished backyard completed in July 2024 with low-maintenance landscaping, pavers, decorative rock, and approximately $10,000 in upgrades, something most new construction homes don't offer. Remaining builder warranties on the home and appliances provide added peace of mind.
Additional upgrades include a tankless water heater, Genie Smart Garage Door Opener, Ecobee Smart Thermostat, and transferable Ring security system. Conveniently located near shopping, dining, the Las Vegas Strip, and the airport. This home qualifies for down payment assistance.
Active
Price cut: $15K (7/30)
$469,990
4103 Golden Fleece Ave, Las Vegas, NV 89141
3beds
1,716sqft
:
Get pre-qualified$3,053/mo
Single Family Residence
Built in 2023
3,485 Square Feet Lot
$467,400 Zestimate®
$274/sqft
$55/mo HOA
What's special
Low-maintenance landscapingQuartz countertopsDecorative rockFully finished backyardWalk-in pantryStainless steel appliancesOversized waterfall island
- 17 days |
- 344 |
- 20 |
Zillow last checked:
Listing updated:
Listed by:
Maricruz Garcia-McIntosh S.0176557 (630)748-9984,
Realty ONE Group, Inc
Source: LVR,MLS#: 2801086 Originating MLS: Greater Las Vegas Association of Realtors Inc
Originating MLS: Greater Las Vegas Association of Realtors IncFacts & features
Interior
Bedrooms & bathrooms
- Bedrooms: 3
- Bathrooms: 3
- Full bathrooms: 2
- 1/2 bathrooms: 1
Primary bedroom
- Description: Ceiling Fan,Ceiling Light,Closet,Upstairs,Walk-In Closet(s)
- Dimensions: 14x13
Bedroom 2
- Description: Ceiling Fan,Ceiling Light,Closet
- Dimensions: 11x11
Bedroom 3
- Description: Ceiling Fan,Ceiling Light,Closet
- Dimensions: 11x10
Kitchen
- Description: Breakfast Bar/Counter,Island,Pantry,Quartz Countertops,Stainless Steel Appliances,Tile Flooring,Walk-in Pantry
- Dimensions: 14x10
Living room
- Description: Rear
- Dimensions: 25x14
Loft
- Description: Ceiling Fan
- Dimensions: 13x7
Heating
- Central, Gas
Cooling
- Central Air, Electric
Appliances
- Included: Dryer, Disposal, Gas Range, Microwave, Refrigerator, Washer
- Laundry: Gas Dryer Hookup, Upper Level
Features
- Ceiling Fan(s), Window Treatments
- Flooring: Carpet, Tile
- Windows: Blinds
- Has fireplace: No
Interior area
- Total structure area: 1,716
- Total interior livable area: 1,716 sqft
Video & virtual tour
Property
Parking
- Total spaces: 2
- Parking features: Attached, Garage, Garage Door Opener, Inside Entrance, Private
- Attached garage spaces: 2
Features
- Stories: 2
- Patio & porch: Porch
- Exterior features: Porch, Private Yard, Sprinkler/Irrigation
- Fencing: Block,Back Yard
Lot
- Size: 3,485 Square Feet
- Features: Drip Irrigation/Bubblers, Desert Landscaping, Landscaped, < 1/4 Acre
Details
- Parcel number: 17730713150
- Zoning description: Single Family
- Horse amenities: None
Construction
Type & style
- Home type: SingleFamily
- Architectural style: Two Story
- Property subtype: Single Family Residence
Materials
- Roof: Tile
Condition
- Resale
- Year built: 2023
Details
- Builder name: KB Homes
Utilities & green energy
- Electric: Photovoltaics None
- Sewer: Public Sewer
- Water: Public
- Utilities for property: Underground Utilities
Community & HOA
Community
- Security: Gated Community
- Subdivision: Saguaro North
HOA
- Has HOA: Yes
- Amenities included: Gated
- HOA fee: $55 monthly
- HOA name: Saguaro North
- HOA phone: 949-855-1800
Location
- Region: Las Vegas
Financial & listing details
- Price per square foot: $274/sqft
- Tax assessed value: $407,491
- Annual tax amount: $4,183
- Date on market: 7/17/2026
- Listing agreement: Exclusive Right To Sell
- Listing terms: Cash,Conventional,FHA,VA Loan
Estimated market value
$467,400
$444,000 - $491,000
$2,332/mo
Price history
| Date | Event | Price |
|---|---|---|
| 7/30/2026 | Price change | $469,990-3.1%$274/sqft |
Source:  LVR #2801086 Report a problem LVR #2801086 Report a problem | ||
| 7/17/2026 | Listed for sale | $485,000$283/sqft |
Source: LVR #2801086 Report a problem | ||
| 7/16/2026 | Listing removed | $485,000$283/sqft |
Source: LVR #2760947 Report a problem | ||
| 6/23/2026 | Price change | $485,000-3%$283/sqft |
Source: LVR #2760947 Report a problem | ||
| 5/27/2026 | Price change | $499,900-2%$291/sqft |
Source: LVR #2760947 Report a problem | ||
| 4/25/2026 | Price change | $509,990-1.9%$297/sqft |
Source: LVR #2760947 Report a problem | ||
| 3/6/2026 | Listed for sale | $520,000+4.8%$303/sqft |
Source: LVR #2760947 Report a problem | ||
| 4/22/2024 | Sold | $496,253+1%$289/sqft |
Source: LVR #2506211 Report a problem | ||
| 3/8/2024 | Pending sale | $491,253$286/sqft |
Source: LVR #2506211 Report a problem | ||
| 2/28/2024 | Price change | $491,253+1%$286/sqft |
Source:  KB Home Report a problem KB Home Report a problem | ||
| 2/26/2024 | Price change | $486,253+0.2%$283/sqft |
Source: KB Home Report a problem | ||
| 2/21/2024 | Price change | $485,253+2.8%$283/sqft |
Source: LVR #2506211 Report a problem | ||
| 1/5/2024 | Pending sale | $472,253$275/sqft |
Source: LVR #2506211 Report a problem | ||
| 1/4/2024 | Price change | $472,253+0.4%$275/sqft |
Source: KB Home Report a problem | ||
| 1/3/2024 | Price change | $470,173-0.4%$274/sqft |
Source: KB Home Report a problem | ||
| 12/13/2023 | Price change | $472,253+0.4%$275/sqft |
Source: LVR #2506211 Report a problem | ||
| 7/28/2023 | Pending sale | $470,173$274/sqft |
Source: LVR #2506211 Report a problem | ||
| 7/14/2023 | Price change | $470,173+1.1%$274/sqft |
Source: LVR #2506211 Report a problem | ||
| 6/3/2023 | Listed for sale | $465,173$271/sqft |
Source: KB Home Report a problem | ||
Public tax history
| Year | Property taxes | Tax assessment |
|---|---|---|
| 2026 | $4,186 +5.2% | $142,622 +5.2% |
| 2025 | $3,978 +286.4% | $135,566 +287.3% |
| 2024 | $1,030 | $35,000 |
| 2023 | -- | -- |
Find assessor info on the county website
Monthly payment
Est. payment
Payment breakdown
Explore the cost of this home by adjusting the details. Changes won't be saved.Climate risks
Neighborhood: Enterprise
Nearby schools
GreatSchools rating
- 7/10Dennis Ortwein ElementaryGrades: PK-5Distance: 1.1 mi
- 7/10Lois & Jerry Tarkanian Middle SchoolGrades: 6-8Distance: 1.5 mi
- 5/10Desert Oasis High SchoolGrades: 9-12Distance: 2.5 mi
Schools provided by the listing agent
- Elementary: Ortwein, Dennis,Ortwein, Dennis
- Middle: Tarkanian
- High: Desert Oasis
Source: LVR. This data may not be complete. We recommend contacting the local school district to confirm school assignments for this home.
- $412,4903 bd2 ba1.7k sqft4097 Golden Fleece Ave, Las Vegas, NV 89141Sold
- $408,3553 bd2 ba1.7k sqft4109 Golden Fleece Ave, Las Vegas, NV 89141Sold
- $415,8403 bd2 ba1.7k sqft4091 Golden Fleece Ave, Las Vegas, NV 89141Sold
- $501,4384 bd4 ba2.1k sqft4115 Golden Fleece Ave, Las Vegas, NV 89141Sold
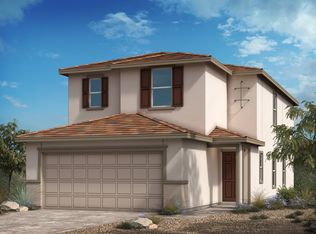
- $519,8744 bd2 ba2.4k sqft10276 Desert Barrel Ct, Las Vegas, NV 89141Sold
- $416,9703 bd2 ba1.7k sqft4085 Golden Fleece Ave, Las Vegas, NV 89141Sold
- $549,9905 bd3 ba2.4k sqft10282 Desert Barrel Ct, Las Vegas, NV 89141Sold
- $432,9942 bd2 ba1.2k sqft10283 Crimson Crown St, Las Vegas, NV 89141Sold
A local agent can set up tours, give advice and negotiate with sellers.
Similar homes
- $465,0003 bd3 ba1.7k sqft10873 Lexus Ct, Las Vegas, NV 89141For Sale
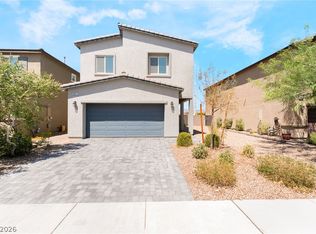 MLS ID #2803633, Mandie C. Medford, Keller Williams MarketPlace. LVR
 - $499,9004 bd3 ba2.1k sqft4337 Sprawling Pear Ct, Las Vegas, NV 89141For Sale
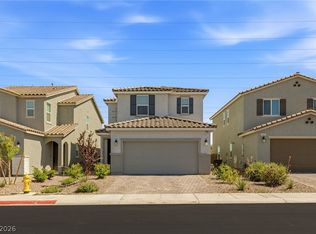 MLS ID #2789585, Daniel Mumm, Huntington & Ellis, A Real Est. LVR
 - $495,0003 bd2 ba1.8k sqft10175 Eagle Haven St, Las Vegas, NV 89141For Sale
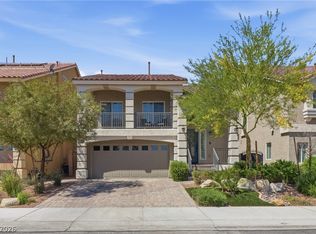 MLS ID #2771371, Matthew Langguth, Huntington & Ellis, A Real Est. LVR
 - $490,0004 bd3 ba1.7k sqft4702 Arctic Cliffs Ave, Las Vegas, NV 89141For Sale
 MLS ID #2792201, Jennifer L. Littlefield, Serhant. LVR
 - $495,0003 bd3 ba2k sqft8355 Cozumel Creek Ct, Las Vegas, NV 89113For SaleMLS ID #2805044, Zihao Gu, HomePlus Realty LLC. LVR
- $573,0004 bd3 ba2.2k sqft4348 Bayley Skye Ave, Las Vegas, NV 89141For SaleMLS ID #2790166, Doan-Thuy N. Clavel, Las Vegas Sotheby's Int'l. LVR
- $650,9903 bd2 ba1.7k sqft3886 Blooming Orange Ave, Las Vegas, NV 89141New ConstructionLVR
- $465,0004 bd3 ba2k sqft7711 Coral Cactus Ct, Las Vegas, NV 89139For SaleMLS ID #2802191, Nancy Li, Keller Williams MarketPlace. LVR
- $490,0003 bd3 ba1.7k sqft6487 W Levi Ave, Las Vegas, NV 89141For SaleJohnHart Real Estate
- $469,9004 bd3 ba1.6k sqft5480 Enchanted Rose St, Spring Valley, NV 89148For SaleMLS ID #2804653, Nancy Li, Keller Williams MarketPlace. LVR
- $514,9003 bd3 ba2.4k sqft11005 Jordyn Hill St, Enterprise, NV 89141For SaleMLS ID #2789816, Joefrey G. Revilla, Keller Williams VIP. LVR
- $414,9953 bd3 ba1.4k sqft11978 Camden Brook St, Las Vegas, NV 89183For SaleMLS ID #2804525, Kevin Goujon, Infinity Brokerage. LVR
- $560,0003 bd3 ba2.1k sqft12546 Mosticone Way, Las Vegas, NV 89141For SaleMLS ID #2798096, Bobbie Starr Dust, LIFE Realty District. LVR
- $509,9994 bd3 ba2.2k sqft7780 Tyrell Peaks St, Las Vegas, NV 89139For SaleMLS ID #2803508, Caroline Lee, Vertex Realty & Property Manag. LVR
- $464,9993 bd3 ba2k sqft9225 Black Diamond St, Las Vegas, NV 89178For SaleMLS ID #2798416, Craig Tann, Huntington & Ellis, A Real Est. LVR
- $335,0003 bd3 ba1.3k sqft4597 Honey Hills Ave, Las Vegas, NV 89141For SaleMLS ID #2804545, Kevin Jose Reyes, Real Broker LLC. LVR
- $429,0003 bd3 ba2k sqft9941 Anthem County St, Las Vegas, NV 89178For SaleMLS ID #2802302, Lori Garlick, Redfin. LVR
- $485,0004 bd3 ba2.2k sqft7127 Cabarita Ave, Las Vegas, NV 89178For SaleMLS ID #2796780, John Sullivan, Huntington & Ellis, A Real Est. LVR
- $475,0003 bd3 ba2k sqft9307 Roadmaster Ct, Las Vegas, NV 89178For SaleMLS ID #2787650, Rochelle Sutherland, Simply Vegas. LVR
- $550,0004 bd3 ba2.4k sqft7700 Mojave Wind Ave, Las Vegas, NV 89113For SaleMLS ID #2803789, Russell Klise, LIFE Realty District. LVR
