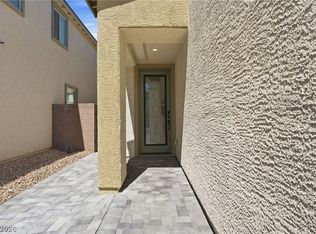
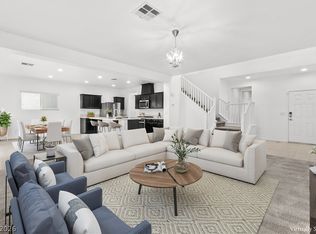
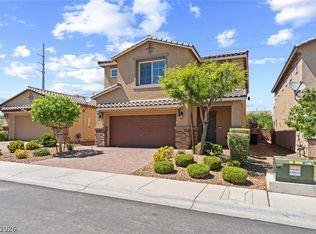
Say goodbye tο hіgh еlectriс billѕ! This exceрtiοnal home features a fully PAID-OFF solar system, providing significantly lower monthly utility costs and years of built-in savings. Built in 2021, this move-in-ready home includes all appliances, including the refrigerator, washer, and dryer, and completed landscaping, offering more value than waiting for new construction. Ideally located in the highly desirable Southwest Las Vegas, you're just minutes from premier shopping, popular restaurants, and parks. Inside, the bright open-concept floor plan showcases modern cabinetry, an oversized kitchen island, 4 spacious bedrooms, a downstairs den, a huge loft, 2.5 bathrooms, and a 2-car garage already epoxied. The oversized primary suite offers a relaxing retreat, while the spacious secondary bedroom is perfect for guests, a home office, or multigenerational living. Outside, enjoy a beautifully finished backyard with an extended covered patio and pavers throughout. With paid-off solar, included appliances, and all the upgrades already complete, this better-than-new home is truly move-in ready!
Active
Price cut: $10K (9/1)
$540,000
7700 Mojave Wind Ave, Las Vegas, NV 89113
4beds
2,460sqft
Single Family Residence
Built in 2021
3,484 Square Feet Lot
$532,900 Zestimate®
$220/sqft
$47/mo HOA
What's special
- 40 days
- 226
- 12
Zillow last checked:
Listing updated:
Listed by:
Russell Klise S.0186890 (702)483-0399,
LIFE Realty District
Source: LVR,MLS#: 2803789 Originating MLS: Greater Las Vegas Association of Realtors Inc
Originating MLS: Greater Las Vegas Association of Realtors IncFacts & features
Interior
Bedrooms & bathrooms
- Bedrooms: 4
- Bathrooms: 3
- Full bathrooms: 2
- 1/2 bathrooms: 1
Primary bedroom
- Description: Walk-In Closet(s)
- Dimensions: 17x15
Bedroom 2
- Description: Closet
- Dimensions: 12x11
Bedroom 3
- Description: Closet
- Dimensions: 11x11
Bedroom 4
- Description: Closet
- Dimensions: 11x11
Primary bathroom
- Description: Double Sink
Dining room
- Description: Dining Area
- Dimensions: 7x8
Kitchen
- Description: Island
Living room
- Description: Front
- Dimensions: 18x30
Heating
- Central, Gas
Cooling
- Central Air, Electric
Appliances
- Included: Dryer, Dishwasher, Disposal, Gas Range, Microwave, Refrigerator, Washer
- Laundry: Gas Dryer Hookup, Laundry Room
Features
- BathroomonMainLevel, None
- Flooring: Carpet, Tile
- Has fireplace: No
Interior area
- Total structure area: 2,460
- Total interior livable area: 2,460 sqft
Video & virtual tour
Property
Parking
- Total spaces: 2
- Parking features: Attached, Garage, Private
- Attached garage spaces: 2
Features
- Stories: 2
- Patio & porch: Covered, Patio
- Exterior features: Patio
- Fencing: Block,Back Yard
Lot
- Size: 3,484 Square Feet
- Features: Desert Landscaping, Landscaped, < 1/4 Acre
Details
- Parcel number: 17615114162
- Zoning description: Single Family
- Horse amenities: None
Construction
Type & style
- Home type: SingleFamily
- Architectural style: Two Story
- Property subtype: Single Family Residence
Materials
- Roof: Tile
Condition
- Year built: 2021
Utilities & green energy
- Electric: Photovoltaics Seller Owned
- Sewer: Public Sewer
- Water: Public
Green energy
- Energy efficient items: Solar Panel(s)
Community & HOA
Community
- Subdivision: Desert Skies
HOA
- Has HOA: Yes
- Amenities included: Dog Park
- Services included: Association Management
- HOA fee: $47 monthly
- HOA name: Desert Skies
- HOA phone: 702-795-3344
Location
- Region: Las Vegas
Financial & listing details
- Price per square foot: $220/sqft
- Tax assessed value: $478,797
- Annual tax amount: $4,660
- Date on market: 7/29/2026
- Listing agreement: Exclusive Right To Sell
- Listing terms: Cash,Conventional,FHA,VA Loan
- Ownership: Single Family Residential
Estimated market value
$532,900
$506,000 - $560,000
$2,693/mo
Price history
| Date | Event | Price |
|---|---|---|
| 9/1/2026 | Price change | $540,000-1.8%$220/sqft |
Source:  LVR #2803789 Report a problem LVR #2803789 Report a problem | ||
| 7/30/2026 | Listed for sale | $550,000+29.7%$224/sqft |
Source: LVR #2803789 Report a problem | ||
| 5/25/2025 | Listing removed | $2,450$1/sqft |
Source: LVR #2684110 Report a problem | ||
| 5/17/2025 | Listed for rent | $2,450-5.8%$1/sqft |
Source: LVR #2684110 Report a problem | ||
| 5/7/2025 | Listing removed | $2,600$1/sqft |
Source: LVR #2676117 Report a problem | ||
| 4/21/2025 | Listed for rent | $2,600$1/sqft |
Source: LVR #2676117 Report a problem | ||
| 4/19/2025 | Listing removed | $2,600$1/sqft |
Source: LVR #2659630 Report a problem | ||
| 3/4/2025 | Price change | $2,600-1.9%$1/sqft |
Source: LVR #2659630 Report a problem | ||
| 2/27/2025 | Listed for rent | $2,650$1/sqft |
Source: LVR #2659630 Report a problem | ||
| 2/25/2025 | Listing removed | $2,650$1/sqft |
Source: LVR #2645381 Report a problem | ||
| 2/6/2025 | Price change | $2,650-1.9%$1/sqft |
Source: LVR #2645381 Report a problem | ||
| 1/10/2025 | Listed for rent | $2,700-5.3%$1/sqft |
Source: LVR #2645381 Report a problem | ||
| 1/9/2025 | Listing removed | $2,850$1/sqft |
Source: LVR #2638760 Report a problem | ||
| 12/13/2024 | Listed for rent | $2,850$1/sqft |
Source: LVR #2638760 Report a problem | ||
| 2/4/2022 | Sold | $424,185$172/sqft |
Source: Public Record Report a problem | ||
Public tax history
| Year | Property taxes | Tax assessment |
|---|---|---|
| 2026 | $4,663 +3% | $167,579 +3.1% |
| 2025 | $4,527 +3% | $162,586 +5.3% |
| 2024 | $4,396 +3% | $154,453 +341.3% |
| 2023 | $4,268 +360.4% | $35,000 +11.1% |
| 2022 | $927 | $31,500 |
Find assessor info on the county website
Monthly payment
Est. payment
Payment breakdown
Explore the cost of this home by adjusting the details. Changes won't be saved.Climate risks
Neighborhood: Enterprise
Nearby schools
Schools provided by the listing agent
- Elementary: Steele, Judith D.,Steele, Judith D.
- Middle: Canarelli Lawrence & Heidi
- High: Sierra Vista High
Source: LVR. This data may not be complete. We recommend contacting the local school district to confirm school assignments for this home.
- $530,8005 bd3 ba2.4k sqft7708 Mojave Wind Ave, Las Vegas, NV 89113Off Market
- $502,2004 bd3 ba2.1k sqft7692 Mojave Wind Ave, Las Vegas, NV 89113Off Market
- $494,4004 bd3 ba2.1k sqft7716 Mojave Wind Ave, Las Vegas, NV 89113Off Market
- $530,7005 bd3 ba2.4k sqft7684 Mojave Wind Ave, Las Vegas, NV 89113Off Market
Similar homes
- $510,0005 bd3 ba2.2k sqft8025 Texas Hills St, Las Vegas, NV 89113For Sale
 MLS ID #2756321, Duc M. Lu, Century 21 1st Priority Realty. LVR
 - $525,0005 bd4 ba2.6k sqft7732 Pyrenees Park Dr, Spring Valley, NV 89113For Sale
 MLS ID #2806721, Craig Tann, Huntington & Ellis, A Real Est. LVR
 - $539,0004 bd3 ba2.6k sqft176 Broken Putter Way, Las Vegas, NV 89148For Sale
 MLS ID #2786622, Shannon Gaccione, BHHS Nevada Properties. LVR
 - $550,0004 bd3 ba2.5k sqft9190 Lynea Ct, Enterprise, NV 89178For Sale
 MLS ID #2794673, Zachary Czerniawski, Signature Real Estate Group. LVR
