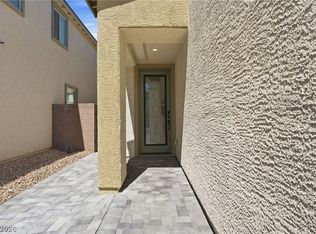
If you've been dreaming of new construction without added expense and hassle of finishing the yard, purchasing appliances, and completing the home yourself, this is your opportunity worth seeing. 3 bed + loft, 2.5 bath, 2 car garage. This newly built home offers the all-inclusive lifestyle you've been looking for- with the yard already completed, a thoughtfully designed floor plan, and an open concept layout made for everyday living and entertaining. The location makes it even better. Enjoy easy access to major highways, popular restaurants, shopping, The Bend, Ikea, Durango casino, In the center of The Uncommons and Downtown Summerlin, and everything that makes Las Vegas living so convenient.
Active
Price cut: $20K (9/29)
$475,000
5937 Swift Lariat St, Las Vegas, NV 89113
3beds
1,815sqft
Single Family Residence
Built in 2025
3,484 Square Feet Lot
$471,900 Zestimate®
$262/sqft
$64/mo HOA
What's special
Thoughtfully designed floor planYard already completed
- 51 days
- 377
- 35
Zillow last checked:
Listing updated:
Listed by:
Doan-Thuy N. Clavel S.0188191 (702)427-7480,
Las Vegas Sotheby's Int'l
Source: LVR,MLS#: 2808840 Originating MLS: Greater Las Vegas Association of Realtors Inc
Originating MLS: Greater Las Vegas Association of Realtors IncFacts & features
Interior
Bedrooms & bathrooms
- Bedrooms: 3
- Bathrooms: 3
- Full bathrooms: 2
- 1/2 bathrooms: 1
Primary bedroom
- Description: Ceiling Fan,Ceiling Light,Closet,Downstairs,Loft,Upstairs,Walk-In Closet(s)
- Dimensions: 12x12
Bedroom 2
- Description: Ceiling Fan,Ceiling Light,Closet,Upstairs
- Dimensions: 10x10
Bedroom 3
- Description: Ceiling Fan,Ceiling Light,Closet,Upstairs
- Dimensions: 10x10
Primary bathroom
- Description: Separate Shower,Shower Only
Dining room
- Description: Dining Area
- Dimensions: 12x10
Family room
- Description: Ceiling Fan,Downstairs
- Dimensions: 18x18
Kitchen
- Description: Granite Countertops,Island,Lighting Recessed,Pantry,Stainless Steel Appliances
Heating
- Central, Gas
Cooling
- Central Air, Electric
Appliances
- Included: Dryer, Dishwasher, ENERGY STAR Qualified Appliances, Gas Range, Microwave, Refrigerator, Washer
- Laundry: Gas Dryer Hookup, Upper Level
Features
- Bathroom on Main Level, Ceiling Fan(s), Window Treatments
- Flooring: Carpet, Linoleum, Vinyl
- Windows: Blinds, Drapes, Insulated Windows, Window Treatments
- Has fireplace: No
Interior area
- Total structure area: 1,815
- Total interior livable area: 1,815 sqft
Video & virtual tour
Property
Parking
- Total spaces: 2
- Parking features: Attached, Garage, Open, Private
- Attached garage spaces: 2
- Has uncovered spaces: Yes
Features
- Stories: 2
- Patio & porch: Porch
- Exterior features: Porch, Private Yard, Sprinkler/Irrigation
- Fencing: Block,Back Yard
Lot
- Size: 3,484 Square Feet
- Features: Desert Landscaping, Sprinklers In Front, Landscaped, Rocks, Synthetic Grass, Sprinklers Timer, Trees, < 1/4 Acre
Details
- Parcel number: 16333217058
- Zoning description: Single Family
- Other equipment: Water Softener Loop
- Horse amenities: None
Construction
Type & style
- Home type: SingleFamily
- Architectural style: Two Story
- Property subtype: Single Family Residence
Materials
- Roof: Tile
Condition
- Resale
- Year built: 2025
Utilities & green energy
- Electric: Photovoltaics None
- Sewer: Public Sewer
- Water: Public
- Utilities for property: Underground Utilities
Green energy
- Energy efficient items: Doors, Windows
Community & HOA
Community
- Security: Fire Sprinkler System
- Subdivision: Cimarron & Patrick Phase 3
HOA
- Has HOA: Yes
- Amenities included: Dog Park, Park
- Services included: Association Management, Maintenance Grounds
- HOA fee: $64 monthly
- HOA name: Cimmaron West
- HOA phone: 702-953-2226
Location
- Region: Las Vegas
Financial & listing details
- Price per square foot: $262/sqft
- Annual tax amount: $1,078
- Date on market: 8/22/2026
- Listing agreement: Exclusive Right To Sell
- Listing terms: Cash,Conventional,FHA,VA Loan
- Ownership: Single Family Residential
Estimated market value
$471,900
$448,000 - $495,000
$2,304/mo
Price history
| Date | Event | Price |
|---|---|---|
| 9/29/2026 | Price change | $475,000-4%$262/sqft |
Source:  LVR #2808840 Report a problem LVR #2808840 Report a problem | ||
| 8/22/2026 | Listed for sale | $495,000$273/sqft |
Source: LVR #2808840 Report a problem | ||
Public tax history
Tax history is unavailable.
Monthly payment
Est. payment
Payment breakdown
Explore the cost of this home by adjusting the details. Changes won't be saved.Climate risks
Neighborhood: Spring Valley
Nearby schools
Schools provided by the listing agent
- Elementary: Rogers, Lucille S.,Rogers, Lucille S.
- Middle: Sawyer Grant
- High: Durango
Source: LVR. This data may not be complete. We recommend contacting the local school district to confirm school assignments for this home.

Similar homes
- $485,0003 bd3 ba2k sqft8355 Cozumel Creek Ct, Las Vegas, NV 89113For Sale
 MLS ID #2805044, Zihao Gu, HomePlus Realty LLC. LVR
 - $549,9003 bd3 ba2k sqft8025 Ancient Oaks Ave, Spring Valley, NV 89113For Sale
 MLS ID #2793264, Tyler Shelton, eXp Realty. LVR
 - $520,0004 bd3 ba2.4k sqft8686 Windy Canyon St, Las Vegas, NV 89113For Sale
 MLS ID #2805323, Kendall S. Towers, BHHS Nevada Properties. LVR
 - $510,0005 bd3 ba2.2k sqft8025 Texas Hills St, Las Vegas, NV 89113For Sale
 MLS ID #2756321, Duc M. Lu, Century 21 1st Priority Realty. LVR
