Beautiful two-story 3 bedroom home featuring an open-concept first floor with stylish laminate flooring throughout, creating a warm and inviting living space. The spacious kitchen is designed for both function and entertaining, complete with a breakfast bar, center island, stainless steel appliances, walk-in pantry, granite countertops, and recessed lighting. Upstairs, a cozy loft provides flexible space for a secondary living area, home office, or media room. The primary suite is filled with natural light and offers plush carpet flooring along with a generously sized walk-in closet. The en-suite bathroom features dual sinks and a walk-in shower. The backyard is spacious and finished with low-maintenance desert landscaping, offering a private outdoor setting ready for enjoyment or personalization. A well-designed home combining comfort, functionality, and everyday ease. Located in the desirable Southwest Las Vegas area, just minutes from retail, restaurants, and freeway access.
Active
$495,000
4706 Turquoise Canyon Ave, Las Vegas, NV 89106
3beds
1,716sqft
:
Get pre-qualified$3,155/mo
Single Family Residence
Built in 2024
2,796 Square Feet Lot
$490,300 Zestimate®
$288/sqft
$32/mo HOA
What's special
- 105 days |
- 43 |
- 1 |
Zillow last checked:
Listing updated:
Listed by:
Jennifer L. Littlefield BS.0145253 702-513-3996,
Serhant
Source: LVR,MLS#: 2768943 Originating MLS: Greater Las Vegas Association of Realtors Inc
Originating MLS: Greater Las Vegas Association of Realtors IncFacts & features
Interior
Bedrooms & bathrooms
- Bedrooms: 3
- Bathrooms: 3
- Full bathrooms: 2
- 1/2 bathrooms: 1
Primary bedroom
- Description: Closet
- Dimensions: 12x15
Bedroom 2
- Description: Closet
- Dimensions: 10x10
Bedroom 3
- Description: Closet
- Dimensions: 10x12
Bedroom 4
- Description: Closet
- Dimensions: 10x12
Family room
- Description: None
Kitchen
- Description: Island,Other
Heating
- Central, Gas
Cooling
- Central Air, Electric
Appliances
- Included: Dryer, Gas Cooktop, Disposal, Microwave, Refrigerator, Washer
- Laundry: Electric Dryer Hookup, Laundry Room
Features
- None
- Flooring: Carpet, Luxury Vinyl Plank
- Has fireplace: No
Interior area
- Total structure area: 1,716
- Total interior livable area: 1,716 sqft
Video & virtual tour
Property
Parking
- Total spaces: 2
- Parking features: Attached, Garage, Private
- Attached garage spaces: 2
Features
- Stories: 2
- Exterior features: None
- Fencing: Block,Back Yard
Lot
- Size: 2,796 Square Feet
- Features: Desert Landscaping, Landscaped, < 1/4 Acre
Details
- Parcel number: 17730214108
- Zoning description: Single Family
- Horse amenities: None
Construction
Type & style
- Home type: SingleFamily
- Architectural style: Two Story
- Property subtype: Single Family Residence
Materials
- Roof: Tile
Condition
- Resale
- Year built: 2024
Utilities & green energy
- Electric: Photovoltaics None
- Sewer: Public Sewer
- Water: Public
- Utilities for property: Underground Utilities
Community & HOA
Community
- Subdivision: Ava 4 Cameron Lebaron Phase 1
HOA
- Has HOA: Yes
- Services included: Association Management
- HOA fee: $32 monthly
- HOA name: Sage Management
- HOA phone: 702-824-8418
Location
- Region: Las Vegas
Financial & listing details
- Price per square foot: $288/sqft
- Tax assessed value: $399,577
- Annual tax amount: $4,102
- Date on market: 4/17/2026
- Listing agreement: Exclusive Right To Sell
- Listing terms: Cash,Conventional,FHA,VA Loan
- Ownership: Single Family Residential
Estimated market value
$490,300
$466,000 - $515,000
$2,273/mo
Price history
| Date | Event | Price |
|---|---|---|
| 7/28/2026 | Listed for rent | $2,395$1/sqft |
Source: Zillow Rentals Report a problem | ||
| 7/14/2026 | Listing removed | $2,395$1/sqft |
Source: Zillow Rentals Report a problem | ||
| 7/3/2026 | Listed for rent | $2,395$1/sqft |
Source: Zillow Rentals Report a problem | ||
| 4/17/2026 | Listed for sale | $495,000+17%$288/sqft |
Source:  LVR #2768943 Report a problem LVR #2768943 Report a problem | ||
| 3/19/2024 | Sold | $422,990$246/sqft |
Source: Public Record Report a problem | ||
Public tax history
| Year | Property taxes | Tax assessment |
|---|---|---|
| 2026 | $4,104 +4.1% | $139,852 +299.6% |
| 2025 | $3,941 +443.1% | $35,000 +42% |
| 2024 | $726 | $24,640 |
| 2023 | -- | -- |
Find assessor info on the county website
Monthly payment
Est. payment
Payment breakdown
Explore the cost of this home by adjusting the details. Changes won't be saved.Climate risks
Neighborhood: Enterprise
Nearby schools
GreatSchools rating
- 7/10Dennis Ortwein ElementaryGrades: PK-5Distance: 1.7 mi
- 7/10Lois & Jerry Tarkanian Middle SchoolGrades: 6-8Distance: 0.9 mi
- 5/10Desert Oasis High SchoolGrades: 9-12Distance: 2.1 mi
Schools provided by the listing agent
- Elementary: Ortwein, Dennis,Ortwein, Dennis
- Middle: Tarkanian
- High: Desert Oasis
Source: LVR. This data may not be complete. We recommend contacting the local school district to confirm school assignments for this home.
- $467,7504 bd3 ba1.8k sqft4722 Turquoise Ave, Las Vegas, NV 89141Sold
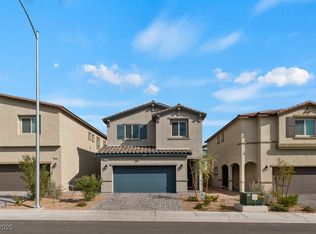
- $468,9904 bd2 ba1.8k sqft4703 Arctic Cliffs Ave, Las Vegas, NV 89141Sold
- $447,9903 bd3 ba1.7k sqft4711 Arctic Cliffs Ave, Las Vegas, NV 89141Sold
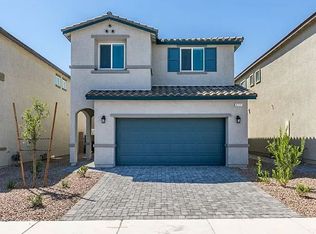
- $437,9904 bd2 ba1.8k sqft4730 Turquoise Ave, Las Vegas, NV 89141Sold
- $461,9904 bd3 ba1.8k sqft4719 Arctic Cliffs Ave, Las Vegas, NV 89141Sold
- $461,9903 bd2 ba1.7k sqft9978 Indigo Cliffs St, Las Vegas, NV 89141Sold
- $434,9903 bd2 ba1.7k sqft4727 Arctic Cliffs Ave, Las Vegas, NV 89141Sold
- $416,9903 bd2 ba1.7k sqft9990 Indigo Cliffs St, Las Vegas, NV 89141Sold
A local agent can set up tours, give advice and negotiate with sellers.
Similar homes
- $450,0003 bd3 ba1.7k sqft9946 Indigo Cliffs St, Las Vegas, NV 89141For Sale
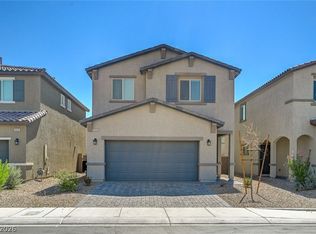 MLS ID #2802954, Michael Fisseha, Elite Realty. LVR
 - $490,0004 bd3 ba1.7k sqft4702 Arctic Cliffs Ave, Las Vegas, NV 89141For Sale
 MLS ID #2792201, Jennifer L. Littlefield, Serhant. LVR
 - $470,0004 bd3 ba1.8k sqft4688 Admiral Cliffs Ave, Las Vegas, NV 89141For Sale
 MLS ID #2795569, Huey Huynh, John Griffith Realty. LVR
 - $469,9004 bd3 ba1.6k sqft5480 Enchanted Rose St, Spring Valley, NV 89148For Sale
 MLS ID #2804653, Nancy Li, Keller Williams MarketPlace. LVR
 - $520,0004 bd3 ba2.3k sqft7703 Coral Cactus Ct, Las Vegas, NV 89139For SaleMLS ID #2803019, Isabel L. Rodriguez, Simply Vegas. LVR
- $535,0004 bd3 ba2.1k sqft4110 Golden Fleece Ave, Las Vegas, NV 89141For SaleMLS ID #2791401, Steven Carter, eXp Realty. LVR
- $490,0003 bd3 ba1.7k sqft6487 W Levi Ave, Las Vegas, NV 89141For SaleJohnHart Real Estate
- $458,0003 bd3 ba2k sqft10745 Rococo Ct, Las Vegas, NV 89141For SaleMLS ID #2785019, Lorrie Busby, Black & Cherry Real Estate. LVR
- $499,9903 bd3 ba2k sqft8355 Cozumel Creek Ct, Las Vegas, NV 89113For SaleMLS ID #2786521, Zihao Gu, HomePlus Realty LLC. LVR
- $448,8883 bd3 ba1.8k sqft6330 W Levi Ave, Las Vegas, NV 89141For SaleMLS ID #2772366, Robert Gluskin, Real Broker LLC. LVR
- $508,2073 bd3 ba1.8k sqft4352 Tallow Falls Ave, Las Vegas, NV 89141New ConstructionLVR
- $449,0004 bd3 ba2k sqft7544 Camino Heights Ct, Las Vegas, NV 89139For SaleMLS ID #2802662, Naim Asmar, Anthem Realty Group LLC. LVR
- $475,0003 bd3 ba2k sqft9307 Roadmaster Ct, Las Vegas, NV 89178For SaleMLS ID #2787650, Rochelle Sutherland, Simply Vegas. LVR
- $525,0004 bd3 ba1.8k sqft8285 Palladium St, Las Vegas, NV 89113For SaleMLS ID #2768927, Jennifer L. Littlefield, Serhant. LVR
- $525,0004 bd3 ba1.8k sqft8273 Palladium St, Las Vegas, NV 89113For SaleMLS ID #2768915, Jennifer L. Littlefield, Serhant. LVR
- $525,0004 bd3 ba2.4k sqft8202 Dover Canyon Ct, Las Vegas, NV 89139For SaleMLS ID #2771891, Dianna R. Brown, Keller Williams MarketPlace. LVR
- $560,0003 bd3 ba2.1k sqft12546 Mosticone Way, Las Vegas, NV 89141For SaleMLS ID #2798096, Bobbie Starr Dust, LIFE Realty District. LVR
- $519,0004 bd3 ba2.2k sqft6007 Whitmire Ave, Las Vegas, NV 89139For SaleMLS ID #2764522, Hatairat Busadee, Keller Williams MarketPlace. LVR
- $450,0003 bd3 ba1.8k sqft9658 Eamont River St, Las Vegas, NV 89178For SaleMLS ID #2771274, Karan Kumar, LIFE Realty District. LVR
- $499,0005 bd3 ba2.4k sqft5548 Anshan St, Las Vegas, NV 89148For SaleMLS ID #2802435, Maryann A. Dingman, Huntington & Ellis, A Real Est. LVR
