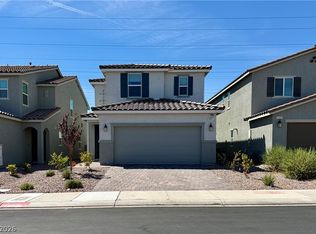
Discover unparаllеlеd comfort іn thiѕ captivating Lаs Vеgas residence, perfectly situated for a lifestyle of ease and accessibility. This charming home offers a seamless blend of indoor and outdoor living, providing a tranquil escape while keeping you connected to vibrant city amenities. The well-appointed kitchen includes a microwave, streamlining daily routines. Inside, the property boasts an inviting atmosphere with practical and stylish interior features such as blinds, ceiling fan(s), and drapes, contributing to both comfort and aesthetic appeal. With four generously sized bedrooms and two and a half bathrooms spread across two stories, there is ample space for everyone. The expansive living area spans 1802 square feet, offering versatile spaces for relaxation and entertainment. Outside, enjoy the convenience of a private yard, an ideal setting for outdoor activities or simply unwinding on the patio. This home represents a unique opportunity to embrace a desirable Las Vegas lifestyle.
Active
$470,000
4688 Admiral Cliffs Ave, Las Vegas, NV 89141
4beds
1,802sqft
Single Family Residence
Built in 2024
2,787 Square Feet Lot
$465,500 Zestimate®
$261/sqft
$32/mo HOA
What's special
Inviting atmosphereWell-appointed kitchenPrivate yardUnwinding on the patioFour generously sized bedrooms
- 119 days
- 169
- 10
Zillow last checked:
Listing updated:
Listed by:
Huey Huynh S.0180991 702-722-6410,
John Griffith Realty
Source: LVR,MLS#: 2795569 Originating MLS: Greater Las Vegas Association of Realtors Inc
Originating MLS: Greater Las Vegas Association of Realtors IncFacts & features
Interior
Bedrooms & bathrooms
- Bedrooms: 4
- Bathrooms: 3
- Full bathrooms: 2
- 1/2 bathrooms: 1
Primary bedroom
- Description: Ceiling Light,Closet,Upstairs,Walk-In Closet(s)
- Dimensions: 14x11
Bedroom 2
- Description: Ceiling Light,Closet,TV/ Cable,Upstairs
- Dimensions: 11x11
Bedroom 3
- Description: Ceiling Light,Closet,TV/ Cable,Upstairs
- Dimensions: 12x11
Bedroom 4
- Description: Ceiling Light,Closet,Upstairs
- Dimensions: 10x10
Kitchen
- Description: Pantry,Quartz Countertops
- Dimensions: 13x12
Living room
- Description: Front
- Dimensions: 18x12
Heating
- Central, Gas, High Efficiency
Cooling
- Central Air, Electric, High Efficiency
Appliances
- Included: Convection Oven, Dryer, Dishwasher, Disposal, Gas Range, Microwave, Refrigerator, Washer
- Laundry: Gas Dryer Hookup, Laundry Room, Upper Level
Features
- Bathroom on Main Level, Ceiling Fan(s), Half Bath on Main Level, Window Treatments
- Flooring: Carpet, Laminate
- Windows: Blinds, Double Pane Windows, Drapes
- Has fireplace: No
- Furnished: Yes
Interior area
- Total structure area: 1,802
- Total interior livable area: 1,802 sqft
Video & virtual tour
Property
Parking
- Total spaces: 2
- Parking features: Attached, Garage, Garage Door Opener, Inside Entrance, Private
- Attached garage spaces: 2
Features
- Stories: 2
- Patio & porch: Patio
- Exterior features: Patio, Private Yard
- Fencing: Block,Back Yard
Lot
- Size: 2,787 Square Feet
- Features: Desert Landscaping, Landscaped, < 1/4 Acre
Details
- Parcel number: 17730214030
- Zoning description: Single Family
- Horse amenities: None
Construction
Type & style
- Home type: SingleFamily
- Architectural style: Two Story
- Property subtype: Single Family Residence
Materials
- Roof: Tile
Condition
- Resale
- Year built: 2024
Utilities & green energy
- Electric: Photovoltaics None
- Sewer: Public Sewer
- Water: Public
- Utilities for property: Cable Available, High Speed Internet Available, Phone Not Available, Underground Utilities
Green energy
- Energy efficient items: Windows, HVAC
Community & HOA
Community
- Subdivision: Ava 4 Cameron Lebaron Phase 1
HOA
- Has HOA: Yes
- Amenities included: None
- Services included: None
- HOA fee: $32 monthly
- HOA name: SAGE Management
- HOA phone: 702-848-3418
Location
- Region: Las Vegas
Financial & listing details
- Price per square foot: $261/sqft
- Tax assessed value: $100,000
- Annual tax amount: $783
- Date on market: 6/29/2026
- Listing agreement: Exclusive Right To Sell
- Listing terms: Cash,Conventional,FHA,VA Loan
- Ownership: Single Family Residential
Estimated market value
$465,500
$442,000 - $489,000
$2,311/mo
Price history
| Date | Event | Price |
|---|---|---|
| 6/29/2026 | Listed for sale | $470,000-4.1%$261/sqft |
Source:  LVR #2795569 Report a problem LVR #2795569 Report a problem | ||
| 4/1/2025 | Listing removed | $489,999$272/sqft |
Source: LVR #2668291 Report a problem | ||
| 3/26/2025 | Listed for sale | $489,999+6.3%$272/sqft |
Source: LVR #2668291 Report a problem | ||
| 10/15/2024 | Sold | $460,990$256/sqft |
Source: Public Record Report a problem | ||
Public tax history
| Year | Property taxes | Tax assessment |
|---|---|---|
| 2026 | $4,250 +442.7% | $35,000 |
| 2025 | $783 +7.9% | $35,000 +42% |
| 2024 | $726 | $24,640 |
| 2023 | -- | -- |
Find assessor info on the county website
Monthly payment
Est. payment
Payment breakdown
Explore the cost of this home by adjusting the details. Changes won't be saved.Climate risks
Neighborhood: Enterprise
Nearby schools
Schools provided by the listing agent
- Elementary: Ortwein, Dennis,Ortwein, Dennis
- Middle: Tarkanian
- High: Desert Oasis
Source: LVR. This data may not be complete. We recommend contacting the local school district to confirm school assignments for this home.


Similar homes
- $485,0003 bd3 ba1.7k sqft4417 Frias Falls Ave, Las Vegas, NV 89141For Sale
 MLS ID #2812631, Rhonda Sledge, B C Adobe Realty, Inc.. LVR
 - $492,0004 bd3 ba2.1k sqft4337 Sprawling Pear Ct, Las Vegas, NV 89141For Sale
 MLS ID #2809619, Jasmine Flores, Wardley Real Estate. LVR
 - $500,0004 bd3 ba2.3k sqft6034 Genovese Ave, Las Vegas, NV 89141For Sale
 MLS ID #2825423, Charles E. Humphrey, Local Realty. LVR
 - $494,9004 bd3 ba1.8k sqft3428 Rush Ave, Las Vegas, NV 89141For Sale
 MLS ID #2824007, Ryan Brightwell, BHHS Nevada Properties. LVR
