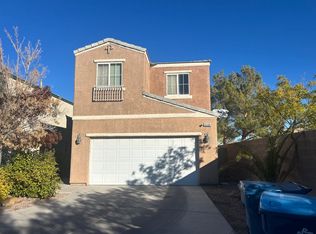
Welcome to this іnvіtіng two storу homе located in the deѕirаble Southwest Las Vegas area. Offering 3 bedrooms, 2.5 bathrooms, and a spacious upstairs loft, this residence provides a versatile floor plan with plenty of room for comfortable everyday living. The interior features newer laminate wood flooring, newer carpet, fresh interior paint, and a well appointed kitchen with stainless steel appliances. The upstairs loft provides additional flexible space that can be used as a home office, entertainment area, or secondary living space. Additional features include an attached 2 car garage and generous living areas throughout. Conveniently situated near the 215 freeway with easy access to shopping, dining, schools, entertainment, and everyday conveniences, this home combines space, functionality, and a prime Southwest Las Vegas location.
Active
$448,000
9830 Hanover Grove Ave, Las Vegas, NV 89148
3beds
1,739sqft
Single Family Residence
Built in 2005
2,613 Square Feet Lot
$438,700 Zestimate®
$258/sqft
$52/mo HOA
What's special
- 25 days
- 74
- 0
Zillow last checked:
Listing updated:
Listed by:
Laureen K. Zamora S.0057306 (818)357-8588,
JohnHart Real Estate
Source: LVR,MLS#: 2808740 Originating MLS: Greater Las Vegas Association of Realtors Inc
Originating MLS: Greater Las Vegas Association of Realtors IncFacts & features
Interior
Bedrooms & bathrooms
- Bedrooms: 3
- Bathrooms: 3
- Full bathrooms: 2
- 1/2 bathrooms: 1
Primary bedroom
- Description: Upstairs,Walk-In Closet(s)
- Dimensions: 14x13
Bedroom 2
- Description: Closet,Upstairs
- Dimensions: 11x10
Bedroom 3
- Description: Closet,Upstairs
- Dimensions: 11x10
Primary bathroom
- Description: Double Sink,Separate Shower,Separate Tub
Dining room
- Description: Living Room/Dining Combo
- Dimensions: 13x13
Kitchen
- Description: Breakfast Bar/Counter,Breakfast Nook/Eating Area,Man Made Woodor Laminate Flooring,Solid Surface Countertops,Stainless Steel Appliances
Living room
- Description: Entry Foyer,Front
- Dimensions: 18x19
Loft
- Description: Other
- Dimensions: 12x12
Heating
- Central, Gas
Cooling
- Central Air, Electric
Appliances
- Included: Disposal, Gas Range, Microwave, Refrigerator, Washer
- Laundry: Gas Dryer Hookup, Laundry Closet, Upper Level
Features
- BathroomonMainLevel, None
- Flooring: Laminate, Tile
- Windows: Double Pane Windows
- Has fireplace: No
Interior area
- Total structure area: 1,739
- Total interior livable area: 1,739 sqft
Video & virtual tour
Property
Parking
- Total spaces: 2
- Parking features: Attached, Garage, Private
- Attached garage spaces: 2
Features
- Stories: 2
- Exterior features: Private Yard, Sprinkler/Irrigation
- Fencing: Back Yard,Vinyl
Lot
- Size: 2,613 Square Feet
- Features: Drip Irrigation/Bubblers, Desert Landscaping, Landscaped, Rocks, < 1/4 Acre
Details
- Parcel number: 16331414036
- Zoning description: Single Family
- Horse amenities: None
Construction
Type & style
- Home type: SingleFamily
- Architectural style: Two Story
- Property subtype: Single Family Residence
- Attached to another structure: Yes
Materials
- Roof: Tile
Condition
- Year built: 2005
Utilities & green energy
- Electric: Photovoltaics Seller Owned
- Sewer: Public Sewer
- Water: Public
- Utilities for property: Underground Utilities
Green energy
- Energy efficient items: Windows
Community & HOA
Community
- Subdivision: Sunset Trails
HOA
- Has HOA: Yes
- Services included: Association Management
- HOA fee: $52 monthly
- HOA name: Sunset Trails
- HOA phone: 702-215-5077
Location
- Region: Las Vegas
Financial & listing details
- Price per square foot: $258/sqft
- Tax assessed value: $293,231
- Annual tax amount: $1,808
- Date on market: 8/13/2026
- Listing agreement: Exclusive Right To Sell
- Listing terms: Cash,Conventional,FHA,VA Loan
Estimated market value
$438,700
$417,000 - $461,000
$2,040/mo
Price history
| Date | Event | Price |
|---|---|---|
| 8/27/2026 | Listed for sale | $448,000+21.1%$258/sqft |
Source:  LVR #2808740 Report a problem LVR #2808740 Report a problem | ||
| 3/6/2024 | Sold | $370,000$213/sqft |
Source: LVR #2545300 Report a problem | ||
| 2/3/2024 | Contingent | $370,000$213/sqft |
Source: LVR #2545300 Report a problem | ||
| 1/18/2024 | Price change | $370,000-1.3%$213/sqft |
Source: LVR #2545300 Report a problem | ||
| 12/11/2023 | Listed for sale | $375,000$216/sqft |
Source: LVR #2545300 Report a problem | ||
| 12/6/2023 | Pending sale | $375,000$216/sqft |
Source: LVR #2545300 Report a problem | ||
| 12/5/2023 | Listed for sale | $375,000-8.5%$216/sqft |
Source: LVR #2545300 Report a problem | ||
| 11/8/2023 | Listing removed | -- |
Source: LVR #2530832 Report a problem | ||
| 9/28/2023 | Listed for sale | $410,000+137%$236/sqft |
Source: LVR #2530832 Report a problem | ||
| 1/18/2016 | Listing removed | $1,100$1/sqft |
Source: Nevada Real Estate Corp Report a problem | ||
| 1/6/2016 | Price change | $1,100-4.3%$1/sqft |
Source: Nevada Real Estate Corp. Report a problem | ||
| 11/20/2015 | Listed for rent | $1,150+15.1%$1/sqft |
Source: Owner Report a problem | ||
| 5/20/2014 | Listing removed | $999$1/sqft |
Source: Nevada Real Estate Corp Report a problem | ||
| 4/26/2014 | Price change | $999-0.1%$1/sqft |
Source: Nevada Real Estate Corp. Report a problem | ||
| 4/24/2014 | Listed for rent | $1,000$1/sqft |
Source: Zillow Rental Network Report a problem | ||
| 9/30/2008 | Sold | $173,000-44.7%$99/sqft |
Source: Public Record Report a problem | ||
| 5/18/2005 | Sold | $312,875$180/sqft |
Source: Public Record Report a problem | ||
Public tax history
| Year | Property taxes | Tax assessment |
|---|---|---|
| 2026 | $1,818 -1.4% | $102,631 -0.1% |
| 2025 | $1,843 +8% | $102,783 +10.2% |
| 2024 | $1,707 +8% | $93,305 +14.7% |
| 2023 | $1,581 +8% | $81,326 +4.8% |
| 2022 | $1,464 +7.7% | $77,606 +1.6% |
| 2021 | $1,359 +6.7% | $76,375 +4.7% |
| 2020 | $1,273 +4.8% | $72,954 +9.5% |
| 2019 | $1,215 +6.9% | $66,607 |
| 2018 | $1,137 | $66,607 +5.5% |
| 2017 | $1,137 | $63,126 +11.8% |
| 2016 | $1,137 +0.3% | $56,441 +28.1% |
| 2015 | $1,133 +3.2% | $44,054 +21.3% |
| 2014 | $1,098 | $36,327 |
| 2013 | -- | $36,327 -1.3% |
| 2012 | -- | $36,806 -8.4% |
| 2011 | -- | $40,192 -2.3% |
| 2010 | -- | $41,158 -28.5% |
| 2009 | -- | $57,583 |
| 2008 | -- | $57,583 -45% |
| 2007 | -- | $104,778 +0.9% |
| 2006 | -- | $103,848 |
Find assessor info on the county website
Monthly payment
Est. payment
Payment breakdown
Explore the cost of this home by adjusting the details. Changes won't be saved.Climate risks
Neighborhood: Spring Valley
Nearby schools
Schools provided by the listing agent
- Elementary: Shelley, Berkley,Shelley, Berkley
- Middle: Faiss, Wilbur & Theresa
Source: LVR. This data may not be complete. We recommend contacting the local school district to confirm school assignments for this home.
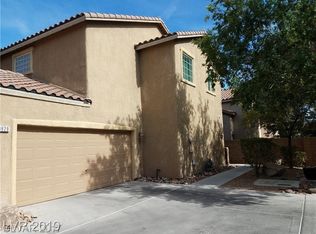
- $373,7003 bd3 ba1.7k sqft9829 Overlook Ridge Ave, Las Vegas, NV 89148Off Market
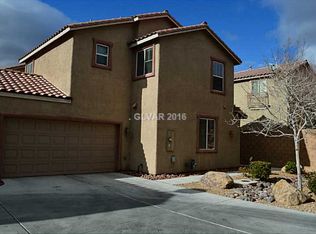
- $377,1003 bd3 ba1.6k sqft9816 Hanover Grove Ave, Las Vegas, NV 89148Off Market
- $374,5004 bd3 ba1.6k sqft9834 Hanover Grove Ave, Las Vegas, NV 89148Off Market
- $374,3003 bd2 ba1.7k sqft9826 Hanover Grove Ave, Las Vegas, NV 89148Off Market
Similar homes
- $448,0003 bd2 ba1.7k sqft9830 W Hanover Grove Ave, Las Vegas, NV 89148For Sale
 JohnHart Real Estate
 - $397,0003 bd3 ba1.4k sqft6355 Urban Creek Ct, Las Vegas, NV 89148For Sale
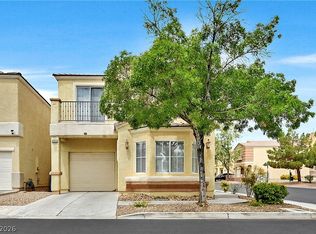 MLS ID #2799213, Sotiroulla Carabas, Elite Realty. LVR
 - $--4 bd3 ba2.2k sqft8949 Veneroso St, Las Vegas, NV 89148Auction
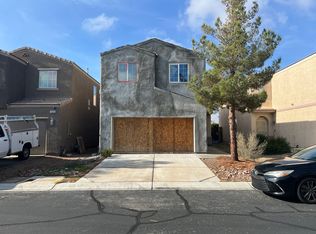 Auction.com 2
 - $--3 bd3 ba2.1k sqft9308 Golden Grape Ct, Las Vegas, NV 89148Auction
 Auction.com 2
