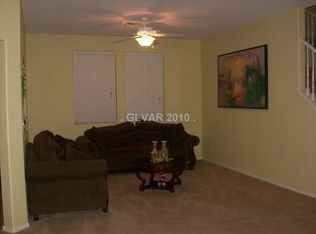
Newly remodeled two-story house, featuring 3 bedrooms, 2.5 bathrooms and a large loft area, kitchen is completely remodeled with brand new kitchen cabinet, and all new stainless-steel appliances, luxury vinyl plank flooring throughout, this house is ideally located in the SW area, near I-215 freeway, easy access to the shops and restaurants.
Active
Price cut: $11K (9/28)
$478,000
523 Redruth Dr, Las Vegas, NV 89178
3beds
2,000sqft
Single Family Residence
Built in 2006
3,920 Square Feet Lot
$472,300 Zestimate®
$239/sqft
$55/mo HOA
What's special
All new stainless-steel appliancesLarge loft area
- 50 days
- 85
- 2
Zillow last checked:
Listing updated:
Listed by:
Raymond K. Tong S.0170319 702-893-3838,
Nevada Real Estate Corp
Source: LVR,MLS#: 2812220 Originating MLS: Greater Las Vegas Association of Realtors Inc
Originating MLS: Greater Las Vegas Association of Realtors IncFacts & features
Interior
Bedrooms & bathrooms
- Bedrooms: 3
- Bathrooms: 3
- Full bathrooms: 2
- 1/2 bathrooms: 1
Primary bedroom
- Description: Closet,Upstairs
- Dimensions: 15x13
Bedroom 2
- Description: Closet,Upstairs
- Dimensions: 11x12
Bedroom 3
- Description: Closet
- Dimensions: 11x11
Primary bathroom
- Description: Double Sink,Separate Shower,Tub
Kitchen
- Description: Luxury Vinyl Plank,Stainless Steel Appliances
Living room
- Description: Formal
- Dimensions: 18x14
Loft
- Description: Other
- Dimensions: 18x12
Heating
- Central, Gas
Cooling
- Central Air, Electric
Appliances
- Included: Dryer, Dishwasher, Disposal, Gas Range, Gas Water Heater, Microwave, Refrigerator, Washer
- Laundry: Gas Dryer Hookup, Upper Level
Features
- Bathroom on Main Level, Bedroom on Main Level, Ceiling Fan(s), Half Bath on Main Level, Window Treatments
- Flooring: Luxury Vinyl Plank
- Windows: Blinds, Plantation Shutters
- Has fireplace: No
Interior area
- Total structure area: 2,000
- Total interior livable area: 2,000 sqft
Video & virtual tour
Property
Parking
- Total spaces: 2
- Parking features: Attached, Garage, Private
- Attached garage spaces: 2
Features
- Stories: 2
- Exterior features: None
- Fencing: Block,Brick,Back Yard
Lot
- Size: 3,920 Square Feet
- Features: Desert Landscaping, Landscaped, < 1/4 Acre
Details
- Parcel number: 17618511054
- Zoning description: Single Family
- Horse amenities: None
Construction
Type & style
- Home type: SingleFamily
- Architectural style: Two Story
- Property subtype: Single Family Residence
- Attached to another structure: Yes
Materials
- Roof: Tile
Condition
- Resale
- Year built: 2006
Utilities & green energy
- Electric: Photovoltaics None
- Sewer: Public Sewer
- Water: Public
- Utilities for property: Underground Utilities
Community & HOA
Community
- Subdivision: Huntington Village C At Rhodes Ranch
HOA
- Has HOA: Yes
- Amenities included: None
- Services included: None
- HOA fee: $55 monthly
- HOA name: Huntington Village
- HOA phone: 702-727-8580
Location
- Region: Las Vegas
Financial & listing details
- Price per square foot: $239/sqft
- Tax assessed value: $359,520
- Annual tax amount: $2,400
- Date on market: 8/26/2026
- Listing agreement: Exclusive Right To Sell
- Listing terms: Cash,Conventional,FHA,VA Loan
- Ownership: Single Family Residential
Estimated market value
$472,300
$449,000 - $496,000
$2,135/mo
Price history
| Date | Event | Price |
|---|---|---|
| 9/28/2026 | Price change | $478,000-2.2%$239/sqft |
Source:  LVR #2812220 Report a problem LVR #2812220 Report a problem | ||
| 8/26/2026 | Listed for sale | $489,000+77.8%$245/sqft |
Source: LVR #2812220 Report a problem | ||
| 5/30/2018 | Sold | $275,000+13.6%$138/sqft |
Source: Public Record Report a problem | ||
| 9/28/2017 | Sold | $242,000+15.3%$121/sqft |
Source: Public Record Report a problem | ||
| 8/30/2017 | Listed for sale | $209,888-41.7%$105/sqft |
Source: Advent Realty Group LLC #1926723 Report a problem | ||
| 7/5/2006 | Sold | $359,930$180/sqft |
Source: Public Record Report a problem | ||
Public tax history
| Year | Property taxes | Tax assessment |
|---|---|---|
| 2026 | $2,403 +8% | $125,832 +0.3% |
| 2025 | $2,225 +8% | $125,509 +5.3% |
| 2024 | $2,061 +8% | $119,156 +13.7% |
| 2023 | $1,908 +8% | $104,763 +5.5% |
| 2022 | $1,767 +7.7% | $99,289 +2.2% |
| 2021 | $1,641 +6.7% | $97,169 +5.4% |
| 2020 | $1,537 +4.8% | $92,149 +7.8% |
| 2019 | $1,467 -34.5% | $85,505 |
| 2018 | $2,238 | $85,505 +10.2% |
| 2017 | $2,238 | $77,580 +12.3% |
| 2016 | $2,238 +47.1% | $69,085 +19.5% |
| 2015 | $1,521 | $57,796 +31.5% |
| 2014 | $1,521 | $43,951 |
| 2013 | -- | $43,951 -7.4% |
| 2012 | -- | $47,487 -5.5% |
| 2011 | -- | $50,264 +1% |
| 2010 | -- | $49,750 -35.5% |
| 2009 | -- | $77,148 |
| 2008 | -- | $77,148 -34.4% |
| 2007 | -- | $117,680 |
Find assessor info on the county website
Monthly payment
Est. payment
Payment breakdown
Explore the cost of this home by adjusting the details. Changes won't be saved.Climate risks
Neighborhood: Enterprise
Nearby schools
Schools provided by the listing agent
- Elementary: Forbuss, Robert L. ,Forbuss, Robert L.
- Middle: Faiss, Wilbur & Theresa
- High: Sierra Vista High
Source: LVR. This data may not be complete. We recommend contacting the local school district to confirm school assignments for this home.

Similar homes
- $460,0003 bd4 ba1.7k sqft9761 Plane Tree Ct, Las Vegas, NV 89178For Sale
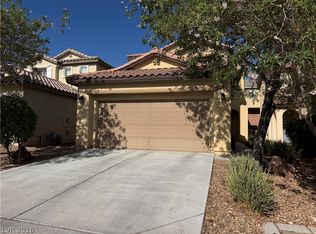 MLS ID #2818278, Yan Kun Zhang, A-Me Realty & Property Mgmt. LVR
 - $428,0003 bd3 ba2.1k sqft8930 Catfish Stream Ave, Las Vegas, NV 89178For Sale
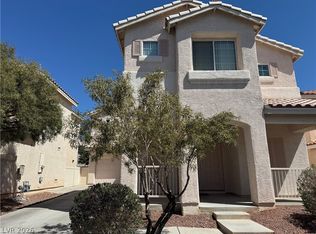 MLS ID #2777772, Gary Chan, Ansons Realty. LVR
 - $512,0004 bd3 ba2.7k sqft9056 Leland Ranch Ave, Las Vegas, NV 89178For Sale
 MLS ID #2818422, Rachel Griego, Opendoor Brokerage LLC. LVR
 - $460,0003 bd3 ba1.8k sqft6867 Dragonfly Rock St, Las Vegas, NV 89148For Sale
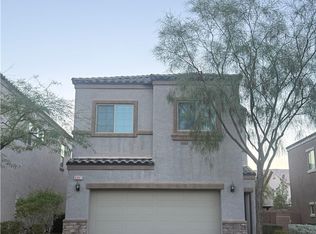 MLS ID #2823640, Tzu Sean Y. Tai, Realty ONE Group, Inc. LVR
