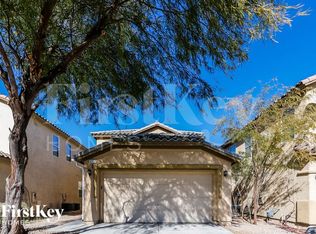
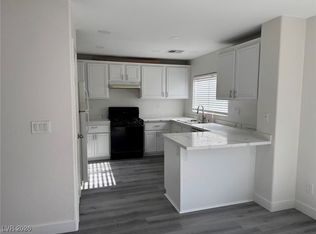
Newly remodeled twο‐ѕtory houѕe, fеaturing 4 bedrooms, 2.5 bedrοomѕ and a large loft area, this house is ideally located in the SW area, near I-215 freeway, easy access to the shops and restaurants, the house is freshly painted inside and outside, and a brand-new garage door.
Active
$430,000
6338 Alpine Tree Ave, Las Vegas, NV 89139
4beds
2,033sqft
Single Family Residence
Built in 2005
3,484 Square Feet Lot
$-- Zestimate®
$212/sqft
$22/mo HOA
What's special
Brand-new garage doorLarge loft area
- 2 hours
- 59
- 8
Zillow last checked:
Listing updated:
Listed by:
Raymond K. Tong S.0170319 702-893-3838,
Nevada Real Estate Corp
Source: LVR,MLS#: 2819230 Originating MLS: Greater Las Vegas Association of Realtors Inc
Originating MLS: Greater Las Vegas Association of Realtors IncFacts & features
Interior
Bedrooms & bathrooms
- Bedrooms: 4
- Bathrooms: 3
- Full bathrooms: 2
- 1/2 bathrooms: 1
Primary bedroom
- Description: Ceiling Fan,Walk-In Closet(s)
- Dimensions: 18x15
Bedroom 2
- Description: Closet
- Dimensions: 12x11
Bedroom 3
- Description: Closet
- Dimensions: 12x10
Bedroom 4
- Description: Closet
- Dimensions: 12x10
Dining room
- Description: Breakfast Nook/Eating Area,Dining Area
- Dimensions: 15x12
Family room
- Description: Downstairs
- Dimensions: 18x15
Kitchen
- Description: Breakfast Bar/Counter,Pantry,Stainless Steel Appliances
Loft
- Description: Ceiling Fan
- Dimensions: 15x12
Heating
- Central, Gas
Cooling
- Central Air, Electric
Appliances
- Included: Dryer, Disposal, Gas Range, Microwave, Refrigerator, Washer
- Laundry: Gas Dryer Hookup, Upper Level
Features
- Bedroom on Main Level, Ceiling Fan(s), Window Treatments
- Flooring: Tile
- Windows: Blinds, Double Pane Windows
- Has fireplace: No
Interior area
- Total structure area: 2,033
- Total interior livable area: 2,033 sqft
Property
Parking
- Total spaces: 2
- Parking features: Attached, Garage, Private
- Attached garage spaces: 2
Features
- Stories: 2
- Exterior features: Private Yard
- Fencing: Block,Back Yard
Lot
- Size: 3,484 Square Feet
- Features: Desert Landscaping, Landscaped, < 1/4 Acre
Details
- Parcel number: 17614711085
- Zoning description: Single Family
- Horse amenities: None
Construction
Type & style
- Home type: SingleFamily
- Architectural style: Two Story
- Property subtype: Single Family Residence
- Attached to another structure: Yes
Materials
- Roof: Tile
Condition
- Resale
- Year built: 2005
Utilities & green energy
- Electric: Photovoltaics None
- Sewer: Public Sewer
- Water: Public
- Utilities for property: Underground Utilities
Green energy
- Energy efficient items: Windows
Community & HOA
Community
- Subdivision: Westwind At Pinnacle Peak
HOA
- Has HOA: Yes
- Amenities included: None
- Services included: Association Management
- HOA fee: $22 monthly
- HOA name: West Wind
- HOA phone: 702-932-6877
Location
- Region: Las Vegas
Financial & listing details
- Price per square foot: $212/sqft
- Tax assessed value: $333,863
- Annual tax amount: $2,116
- Date on market: 9/16/2026
- Listing agreement: Exclusive Right To Sell
- Listing terms: Cash,Conventional,FHA,VA Loan
- Ownership: Single Family Residential
Estimated market value
Not available
Estimated sales range
Not available
Not available
Price history
| Date | Event | Price |
|---|---|---|
| 9/16/2026 | Listed for sale | $430,000+57.5%$212/sqft |
Source:  LVR #2819230 Report a problem LVR #2819230 Report a problem | ||
| 3/29/2018 | Sold | $273,000-2.5%$134/sqft |
Source: LVR #1965786 Report a problem | ||
| 2/17/2018 | Listed for sale | $280,000+60.8%$138/sqft |
Source: BHHS Nevada Properties #1965786 Report a problem | ||
| 2/24/2009 | Sold | $174,100-31.5%$86/sqft |
Source: Public Record Report a problem | ||
| 10/20/2008 | Sold | $253,980+13.4%$125/sqft |
Source: Public Record Report a problem | ||
| 4/30/2008 | Listed for sale | $224,000-31.6%$110/sqft |
Source: BIRDVIEW Technologies. Inc. #803323 Report a problem | ||
| 6/7/2005 | Sold | $327,538$161/sqft |
Source: Public Record Report a problem | ||
Public tax history
| Year | Property taxes | Tax assessment |
|---|---|---|
| 2026 | $2,119 +3% | $116,852 -1% |
| 2025 | $2,057 +3% | $118,041 +8.6% |
| 2024 | $1,998 +3% | $108,736 +13.1% |
| 2023 | $1,940 +8% | $96,161 +5.3% |
| 2022 | $1,796 +7.7% | $91,317 +2.3% |
| 2021 | $1,667 +6.7% | $89,294 +5.6% |
| 2020 | $1,562 +4.8% | $84,529 +8.5% |
| 2019 | $1,491 -2.4% | $77,883 |
| 2018 | $1,528 | $77,883 +4.1% |
| 2017 | $1,528 | $74,790 +9.5% |
| 2016 | $1,528 -4.5% | $68,287 +12.8% |
| 2015 | $1,600 | $60,564 +35.8% |
| 2014 | $1,600 | $44,587 |
| 2013 | -- | $44,587 -9.8% |
| 2012 | -- | $49,436 -1.6% |
| 2011 | -- | $50,225 +5.8% |
| 2010 | -- | $47,492 -25.7% |
| 2009 | -- | $63,891 |
| 2008 | -- | $63,891 -43.2% |
| 2007 | -- | $112,552 +5.6% |
| 2006 | -- | $106,607 |
Find assessor info on the county website
Monthly payment
Est. payment
Payment breakdown
Explore the cost of this home by adjusting the details. Changes won't be saved.Climate risks
Neighborhood: Enterprise
Nearby schools
Schools provided by the listing agent
- Elementary: Fine, Mark L.,Fine, Mark L.
- Middle: Canarelli Lawrence & Heidi
- High: Sierra Vista High
Source: LVR. This data may not be complete. We recommend contacting the local school district to confirm school assignments for this home.

Similar homes
- $439,0005 bd3 ba1.9k sqft5863 Rose Tiara Dr, Las Vegas, NV 89139For Sale
 MLS ID #2818902, Jennifer Y. Zirzow, Vertex Realty & Property Manag. LVR
 - $398,0002 bd3 ba1.5k sqft6167 Sierra Mist Ave, Las Vegas, NV 89139For Sale
 MLS ID #2817817, Ruth S. Roth, Douglas Elliman of Nevada LLC. LVR
 - $430,0003 bd3 ba1.8k sqft8343 Cambridge Grove St, Las Vegas, NV 89139For Sale
 MLS ID #2816280, Ryan Crighton, Rothwell Gornt Companies. LVR
 - $430,0003 bd3 ba1.5k sqft6229 White Point Ct, Las Vegas, NV 89139For Sale
 MLS ID #2813591, Estefani Castaneda-Melendez, Scofield Group LLC. LVR
