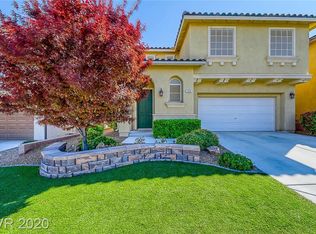
Two-story Las Vegas home with a bright main level designed for everyday living. The kitchen offers white cabinetry, granite counters, stainless steel appliances, and a breakfast bar that opens to nearby dining and living areas. Fresh interior paint and updated carpet give the home a clean feel. Upstairs bedrooms are grouped away from the main living spaces, with tile-finished baths and convenient laundry. A two-car attached garage, paved back patio, and low-maintenance desert landscaping add practical outdoor space.
Active
Price cut: $10K (10/8)
$415,000
7319 Pepperbox Ave, Las Vegas, NV 89179
4beds
1,817sqft
Single Family Residence
Built in 2007
3,484 Square Feet Lot
$-- Zestimate®
$228/sqft
$45/mo HOA
What's special
Low-maintenance desert landscapingTwo-car attached garageTile-finished bathsConvenient laundryPaved back patioStainless steel appliancesUpdated carpet
- 33 days
- 424
- 58
Zillow last checked:
Listing updated:
Listed by:
Rachel Griego S.0180265 480-351-6622,
Opendoor Brokerage LLC
Source: LVR,MLS#: 2817829 Originating MLS: Greater Las Vegas Association of Realtors Inc
Originating MLS: Greater Las Vegas Association of Realtors IncFacts & features
Interior
Bedrooms & bathrooms
- Bedrooms: 4
- Bathrooms: 3
- Full bathrooms: 2
- 1/2 bathrooms: 1
Primary bedroom
- Description: Closet
- Dimensions: 13x14
Bedroom 2
- Description: Closet
- Dimensions: 10x8
Bedroom 3
- Description: Closet
- Dimensions: 9x12
Kitchen
- Description: Marble/Stone Countertops
- Dimensions: 11x12
Living room
- Description: None
- Dimensions: 14x14
Heating
- Central, Gas
Cooling
- Central Air, Electric
Appliances
- Included: Gas Range, Microwave
- Laundry: Electric Dryer Hookup, Laundry Room
Features
- Bathroom on Main Level
- Flooring: Carpet, Linoleum, Vinyl
- Has fireplace: No
Interior area
- Total structure area: 1,817
- Total interior livable area: 1,817 sqft
Video & virtual tour
Property
Parking
- Total spaces: 2
- Parking features: Attached, Garage, Private
- Attached garage spaces: 2
Features
- Stories: 2
- Exterior features: None
- Fencing: None
Lot
- Size: 3,484 Square Feet
- Features: Desert Landscaping, Landscaped, Rocks, < 1/4 Acre
Details
- Parcel number: 17634511036
- Zoning description: Single Family
- Horse amenities: None
Construction
Type & style
- Home type: SingleFamily
- Architectural style: Two Story
- Property subtype: Single Family Residence
Materials
- Roof: Tile
Condition
- Resale
- Year built: 2007
Utilities & green energy
- Electric: Photovoltaics None
- Sewer: Public Sewer
- Water: Public
- Utilities for property: Underground Utilities
Community & HOA
Community
- Security: Security System Owned
- Subdivision: Mountains Edge 47 Phase 2
HOA
- Has HOA: Yes
- Amenities included: None
- Services included: None
- HOA fee: $135 quarterly
- HOA name: Mountain's Edge Mast
- HOA phone: 480-921-7500
Location
- Region: Las Vegas
Financial & listing details
- Price per square foot: $228/sqft
- Tax assessed value: $337,866
- Annual tax amount: $2,516
- Date on market: 9/11/2026
- Listing agreement: Exclusive Agency
- Listing terms: Cash,Conventional,VA Loan
Foreclosure details
Estimated market value
Not available
Estimated sales range
Not available
Not available
Price history
| Date | Event | Price |
|---|---|---|
| 10/8/2026 | Price change | $415,000-2.4%$228/sqft |
Source:  LVR #2817829 Report a problem LVR #2817829 Report a problem | ||
| 9/24/2026 | Price change | $425,000-2.3%$234/sqft |
Source: LVR #2817829 Report a problem | ||
| 9/11/2026 | Listed for sale | $435,000$239/sqft |
Source: LVR #2817829 Report a problem | ||
| 8/24/2026 | Sold | $435,000+215.7%$239/sqft |
Source: Public Record Report a problem | ||
| 8/19/2010 | Sold | $137,800+11.2%$76/sqft |
Source: Public Record Report a problem | ||
| 3/26/2010 | Price change | $123,900-12.1%$68/sqft |
Source: Coldwell Banker Premier Realty #1001001 Report a problem | ||
| 12/20/2009 | Listed for sale | $141,000+0.7%$78/sqft |
Source: Coldwell Banker Premier Realty #1001001 Report a problem | ||
| 10/21/2009 | Listing removed | $139,990$77/sqft |
Source: Realty ONE Group #941760 Report a problem | ||
| 7/17/2009 | Price change | $139,990-9.6%$77/sqft |
Source: Realty ONE Group #941760 Report a problem | ||
| 6/7/2009 | Listed for sale | $154,900-42.2%$85/sqft |
Source: Realty ONE Group #941760 Report a problem | ||
| 7/3/2008 | Sold | $268,000$147/sqft |
Source: Public Record Report a problem | ||
Public tax history
| Year | Property taxes | Tax assessment |
|---|---|---|
| 2026 | $3,563 +45.7% | $118,253 +2.2% |
| 2025 | $2,445 +3% | $115,653 +5.4% |
| 2024 | $2,374 +3% | $109,738 +12.1% |
| 2023 | $2,305 -1.5% | $97,866 +6% |
| 2022 | $2,340 +7.7% | $92,348 +1.9% |
| 2021 | $2,172 +6.7% | $90,599 +3.3% |
| 2020 | $2,035 +4.8% | $87,729 +10.5% |
| 2019 | $1,942 +6.9% | $79,373 |
| 2018 | $1,817 | $79,373 +5.3% |
| 2017 | $1,817 | $75,398 +12.4% |
| 2016 | $1,817 -4% | $67,051 +9.8% |
| 2015 | $1,893 | $61,063 +2.7% |
| 2014 | $1,893 | $59,449 |
| 2013 | -- | $59,449 +5.2% |
| 2012 | -- | $56,511 -4.4% |
| 2011 | -- | $59,128 -9.8% |
| 2010 | -- | $65,564 -5% |
| 2009 | -- | $69,050 |
| 2008 | -- | $69,050 |
Find assessor info on the county website
Monthly payment
Est. payment
Payment breakdown
Explore the cost of this home by adjusting the details. Changes won't be saved.Climate risks
Neighborhood: 89179
Nearby schools
Schools provided by the listing agent
- Elementary: Jones Blackhurst, Janis,Jones Blackhurst, Janis
- Middle: Gunderson, Barry & June
- High: Desert Oasis
Source: LVR. This data may not be complete. We recommend contacting the local school district to confirm school assignments for this home.


Similar homes
- $449,5004 bd3 ba2.2k sqft10925 Prudhoe Bay St, Las Vegas, NV 89179For Sale
 MLS ID #2781640, Kathy Knight, Real Broker LLC. LVR
 - $439,0003 bd3 ba1.8k sqft10165 Tait St, Las Vegas, NV 89178For Sale
 MLS ID #2813404, Rudy Ramirez Jr, Century 21 Americana. LVR
 - $469,0003 bd3 ba1.9k sqft7616 Mallard Bay Ave, Las Vegas, NV 89179For Sale
 MLS ID #2779071, Yvonne L. Rodriguez, BHHS Nevada Properties. LVR
 - $449,9954 bd3 ba1.6k sqft7527 Jacaranda Leaf St, Las Vegas, NV 89139For Sale
 MLS ID #2825500, Mahalalel A Hamilton, Infinity Brokerage. LVR
