Welcome home to this beautifully maintained and newly painted 3 bedroom, 2.5 bath residence featuring tile and hardwood flooring throughout. Soaring vaulted ceilings in the living and family rooms create a bright, open feel, while the elegant hardwood staircase adds warmth and charm. The spacious first floor features tile flooring and a cozy fireplace, perfect for relaxing or entertaining. The updated kitchen offers granite countertops and stainless steel appliances, including a refrigerator, stove, microwave, and dishwasher. The home is also equipped with solar panels, helping you save significantly on monthly energy costs while enjoying greater energy efficiency year-round. Conveniently located near shopping, restaurants, parks, and major freeway access, this home offers the perfect blend of comfort, style, and convenience. Don't miss your opportunity to make it yours!
Active
$415,000
1209 Nugget Creek Dr, Las Vegas, NV 89108
3beds
1,500sqft
Single Family Residence
Built in 1995
5,227 Square Feet Lot
$411,400 Zestimate®
$277/sqft
$-- HOA
What's special
Elegant hardwood staircaseSpacious first floorUpdated kitchenStainless steel appliancesCozy fireplaceBright open feelNewly painted
- 51 days |
- 473 |
- 44 |
Zillow last checked:
Listing updated:
Listed by:
Alla Margaryan S.0186534 702-444-0806,
Vegas Realty Experts
Source: LVR,MLS#: 2790862 Originating MLS: Greater Las Vegas Association of Realtors Inc
Originating MLS: Greater Las Vegas Association of Realtors IncFacts & features
Interior
Bedrooms & bathrooms
- Bedrooms: 3
- Bathrooms: 3
- Full bathrooms: 2
- 1/2 bathrooms: 1
Primary bedroom
- Description: Bedroom With Bath Downstairs,Ceiling Light,Upstairs,Walk-In Closet(s)
- Dimensions: 13x13
Bedroom 2
- Description: Ceiling Light,Closet,Upstairs
- Dimensions: 12x10
Bedroom 3
- Description: Ceiling Light,Closet,Upstairs
- Dimensions: 10x10
Dining room
- Description: Dining Area
- Dimensions: 8x8
Family room
- Description: Downstairs,Separate Family Room,Vaulted Ceiling
- Dimensions: 13x10
Kitchen
- Description: Garden Window,Granite Countertops,Hardwood Flooring,Lighting Recessed,Stainless Steel Appliances
Living room
- Description: Rear
- Dimensions: 15x12
Heating
- Central, Gas
Cooling
- Central Air, Electric
Appliances
- Included: Dryer, Dishwasher, Disposal, Gas Range, Microwave, Refrigerator, Washer
- Laundry: Gas Dryer Hookup, Main Level, Laundry Room
Features
- Window Treatments
- Flooring: Hardwood, Linoleum, Vinyl
- Windows: Blinds
- Number of fireplaces: 1
- Fireplace features: Gas, Kitchen
Interior area
- Total structure area: 1,500
- Total interior livable area: 1,500 sqft
Video & virtual tour
Property
Parking
- Total spaces: 2
- Parking features: Attached, Garage, Guest, Inside Entrance, Open, Private
- Attached garage spaces: 2
- Has uncovered spaces: Yes
Features
- Stories: 2
- Patio & porch: Patio, Porch
- Exterior features: Courtyard, Porch, Patio, Private Yard
- Fencing: Block,Back Yard
Lot
- Size: 5,227 Square Feet
- Features: Back Yard, Desert Landscaping, Landscaped, < 1/4 Acre
Details
- Parcel number: 13826215099
- Zoning description: Single Family
- Horse amenities: None
Construction
Type & style
- Home type: SingleFamily
- Architectural style: Two Story
- Property subtype: Single Family Residence
Materials
- Frame, Stucco
- Roof: Tile
Condition
- Resale
- Year built: 1995
Utilities & green energy
- Sewer: Public Sewer
- Water: Public
- Utilities for property: Above Ground Utilities
Community & HOA
Community
- Subdivision: Rainbow Park 2
HOA
- Has HOA: No
- Amenities included: None
Location
- Region: Las Vegas
Financial & listing details
- Price per square foot: $277/sqft
- Tax assessed value: $222,774
- Annual tax amount: $1,446
- Date on market: 6/26/2026
- Listing agreement: Exclusive Right To Sell
- Listing terms: Cash,Conventional,FHA,VA Loan
- Ownership: Single Family Residential
Estimated market value
$411,400
$391,000 - $432,000
$1,986/mo
Price history
| Date | Event | Price |
|---|---|---|
| 6/26/2026 | Listed for sale | $415,000+67.3%$277/sqft |
Source:  LVR #2790862 Report a problem LVR #2790862 Report a problem | ||
| 5/28/2019 | Sold | $248,000+15.3%$165/sqft |
Source: Agent Provided Report a problem | ||
| 7/28/2017 | Sold | $215,000-2.2%$143/sqft |
Source: LVR #1886733 Report a problem | ||
| 6/24/2017 | Price change | $219,900-2.3%$147/sqft |
Source: O48 Realty #1886733 Report a problem | ||
| 6/10/2017 | Price change | $225,000-3.4%$150/sqft |
Source: O48 Realty #1886733 Report a problem | ||
| 5/28/2017 | Price change | $232,900-2.9%$155/sqft |
Source: O48 Realty #1886733 Report a problem | ||
| 4/11/2017 | Listed for sale | $239,900+62.1%$160/sqft |
Source: O48 Realty #1886733 Report a problem | ||
| 12/27/2002 | Sold | $148,000+24.3%$99/sqft |
Source: Public Record Report a problem | ||
| 9/11/2002 | Sold | $119,100-1.6%$79/sqft |
Source: Public Record Report a problem | ||
| 4/28/1995 | Sold | $121,000$81/sqft |
Source: Public Record Report a problem | ||
Public tax history
| Year | Property taxes | Tax assessment |
|---|---|---|
| 2026 | $1,449 +3% | $77,971 +0.2% |
| 2025 | $1,407 +3% | $77,835 +5% |
| 2024 | $1,366 -1.8% | $74,100 +9.5% |
| 2023 | $1,391 +8% | $67,671 +5.2% |
| 2022 | $1,288 +7.7% | $64,302 +3.3% |
| 2021 | $1,195 +6.7% | $62,272 +5% |
| 2020 | $1,120 +4.8% | $59,282 +13.7% |
| 2019 | $1,069 +6.9% | $52,117 |
| 2018 | $1,000 | $52,117 +0.1% |
| 2017 | $1,000 | $52,051 +5% |
| 2016 | $1,000 +0.3% | $49,552 +29.7% |
| 2015 | $997 +3.2% | $38,214 +33.7% |
| 2014 | $966 | $28,581 |
| 2013 | -- | $28,581 -18.3% |
| 2012 | -- | $34,987 -2.4% |
| 2011 | -- | $35,851 +5.6% |
| 2010 | -- | $33,962 -35.4% |
| 2009 | -- | $52,577 |
| 2008 | -- | $52,577 -42.4% |
| 2007 | -- | $91,239 +6.6% |
| 2006 | -- | $85,599 +53.3% |
| 2005 | -- | $55,832 +21.3% |
| 2004 | -- | $46,018 +3.6% |
| 2003 | -- | $44,429 +4.7% |
| 2002 | -- | $42,420 +8.3% |
| 2001 | -- | $39,170 |
Find assessor info on the county website
Monthly payment
Est. payment
Payment breakdown
Explore the cost of this home by adjusting the details. Changes won't be saved.Climate risks
Neighborhood: Michael Way
Nearby schools
GreatSchools rating
- 4/10Lilly & Wing Fong Elementary SchoolGrades: PK-5Distance: 1.2 mi
- 4/10Frank F Garside Junior High SchoolGrades: 6-8Distance: 1.1 mi
- 1/10Western High SchoolGrades: 9-12Distance: 2.2 mi
Schools provided by the listing agent
- Elementary: Fong, Wing & Lilly,Fong, Wing & Lilly
- Middle: Garside Frank F.
- High: Western
Source: LVR. This data may not be complete. We recommend contacting the local school district to confirm school assignments for this home.
- $387,0003 bd2 ba1.3k sqft1213 Nugget Creek Dr, Las Vegas, NV 89108Sold

- $462,6004 bd3 ba1.5k sqft1205 Nugget Creek Dr, Las Vegas, NV 89108Off Market

- $369,4003 bd2 ba1.3k sqft1217 Nugget Creek Dr, Las Vegas, NV 89108Off Market
- $371,6003 bd2 ba1.3k sqft1201 Nugget Creek Dr, Las Vegas, NV 89108Off Market
- $349,9003 bd2 ba1k sqft1221 Nugget Creek Dr, Las Vegas, NV 89108Off Market
- $377,0003 bd2 ba1.3k sqft1200 Nugget Creek Dr, Las Vegas, NV 89108Off Market
- $375,0003 bd2 ba1.3k sqft1208 Nugget Creek Dr, Las Vegas, NV 89108Off Market
- $450,9004 bd3 ba1.5k sqft1204 Nugget Creek Dr, Las Vegas, NV 89108Off Market
A local agent can set up tours, give advice and negotiate with sellers.
Similar homes
- $430,9994 bd3 ba1.7k sqft6348 Copperfield Ave, Las Vegas, NV 89108For Sale
 MLS ID #2792033, Denisse M. Wright, Realty ONE Group, Inc. LVR
 - $449,0003 bd2 ba1.2k sqft1805 Starbuck Dr, Las Vegas, NV 89108For Sale
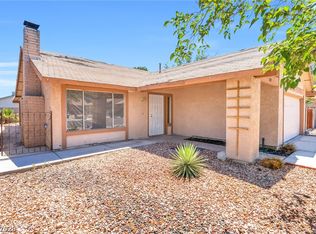 MLS ID #2802621, Roshanak Poursamadi, Realty ONE Group, Inc. LVR
 - $415,0003 bd3 ba1.4k sqft1837 Sierra Valley Way, Las Vegas, NV 89128For Sale
 MLS ID #2794436, Jeffrey A. Galindo, New Door Residential. LVR
 - $415,0003 bd2 ba1.3k sqft3640 Copper Cactus Dr, Las Vegas, NV 89129For Sale
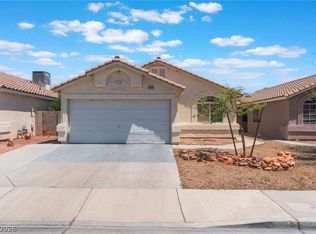 MLS ID #2805360, Mehrooz Misaghian, Modern Choice Realty. LVR
 - $449,0003 bd3 ba1.5k sqft12052 Hathaway Pines Ln, Las Vegas, NV 89138For SaleMLS ID #2808383, Brendan J. King III, Real Broker LLC. LVR
- $365,0002 bd3 ba1.4k sqft3825 Summer Breeze Cir, Las Vegas, NV 89108For SaleMLS ID #2803067, Sophia Ganatsios, Southwestern Management and Re. LVR
- $389,9003 bd3 ba1.5k sqft7401 Coffeyville Ave, Las Vegas, NV 89147For SaleMLS ID #2803747, Noah Bates, Rustic Properties. LVR
- $415,0003 bd3 ba1.6k sqft8116 Loma Del Ray St, Las Vegas, NV 89131For SaleMLS ID #2807523, Keasha Waddell, Simply Vegas. LVR
- $449,9954 bd2 ba1.8k sqft3620 Lake Victoria Dr, North Las Vegas, NV 89032For SaleMLS ID #2808610, Kevin Goujon, Infinity Brokerage. LVR
- $440,0003 bd3 ba1.6k sqft8216 Hollister Ave, Las Vegas, NV 89131For SaleMLS ID #2803660, Shad S. Williams, JMG Real Estate. LVR
- $462,0003 bd3 ba1.6k sqft2333 Jasmine Garden Dr, Las Vegas, NV 89134For SaleMLS ID #2781068, Greta M. Young, Tripoint Realty & Property Mgt. LVR
- $318,0002 bd2 ba1.2k sqft461 Purple Finch Dr, Las Vegas, NV 89107For SaleMLS ID #2808687, Aaron Powers, Keller Williams MarketPlace. LVR
- $425,0002 bd2 ba1.3k sqft9501 Fox Forest Ave, Las Vegas, NV 89129For SaleMLS ID #2795540, David B. Dilks, Vegas International Properties. LVR
- $429,0003 bd3 ba1.9k sqft7912 Painted Rock Ln, Las Vegas, NV 89149For SaleMLS ID #2773803, Jed Snyder, Century 21 Americana. LVR
- $415,0003 bd3 ba1.4k sqft9496 Heatwave St, Las Vegas, NV 89123For SaleMLS ID #2803937, Steven Morris, Real Broker LLC. LVR
- $419,0003 bd3 ba1.6k sqft9518 W Martin Ave, Las Vegas, NV 89148For SaleMLS ID #2793155, Mahisha Sedere, Zenith Realty Group. LVR
- $419,9003 bd3 ba1.5k sqft650 Ribbon Grass Ave, Las Vegas, NV 89183For SaleMLS ID #2806665, Steven M. Lambiris, Local Realty. LVR
- $405,0003 bd3 ba1.8k sqft7332 San Pablin St, Las Vegas, NV 89139For SaleMLS ID #2788781, Jacqueline V. Dutt, BHHS Nevada Properties. LVR
- $484,9994 bd3 ba2.1k sqft8317 Sky Canyon Ct, Las Vegas, NV 89128For SaleMLS ID #2779316, Lawrence J. Strychalski, International Realty LV. LVR
- $409,0002 bd3 ba1.5k sqft933 Bannockburn St, Las Vegas, NV 89145For SaleMLS ID #2795837, Leslie J. Hoke, RE/MAX United. LVR
