Move-in ready 3-bedroom, 2.5-bath home in Southwest Las Vegas featuring quality upgrades throughout. The open floor plan offers wood-look ceramic tile throughout the first floor, modern concrete-look ceramic tile in the upstairs bathrooms, fresh interior paint, freshly painted interior doors, freshly painted modern baseboards, brand-new carpet and padding, and updated black cabinet hardware for a clean, contemporary finish.
The upgraded kitchen features a large single-basin Kohler sink, Kohler pull-down faucet, reverse osmosis drinking water system, stainless steel appliances, an included LG French-door refrigerator, plus a GE washer and Samsung smart dryer—all included with the sale.
The spacious primary suite features a beautifully updated bathroom with a marble-look ceramic tile walk-in shower, new luxury faucets, and a brand-new toilet. Upgraded toilets have been installed throughout the home, while the downstairs powder room has been refreshed with a modern LED mirror and LED vanity light.
Additional improvements include brand-new Kidde smoke detectors throughout the home and a water heater replaced within the last five years.
Step outside to a spacious backyard with plenty of room to entertain, relax, or create your ideal outdoor living space.
Conveniently located near shopping, dining, parks, schools, and easy access to the 215 Beltway, this turnkey home combines modern updates, included appliances, and low-maintenance living—ready for its next owner to move right in.
Active
Price cut: $10K (8/2)
$389,888
7439 Mariposa Grove St, Las Vegas, NV 89139
3beds
1,405sqft
:
Get pre-qualified$2,554/mo
Single Family Residence
Built in 2005
2,178 Square Feet Lot
$386,500 Zestimate®
$278/sqft
$42/mo HOA
What's special
New luxury faucetsFreshly painted modern baseboardsGe washerSpacious primary suiteUpgraded kitchenSamsung smart dryerStainless steel appliances
- 33 days |
- 399 |
- 21 |
Zillow last checked:
Listing updated:
Listed by:
Alex J. Coelho S.0042967 (702)349-4775,
Realty ONE Group, Inc
Source: LVR,MLS#: 2798349 Originating MLS: Greater Las Vegas Association of Realtors Inc
Originating MLS: Greater Las Vegas Association of Realtors IncFacts & features
Interior
Bedrooms & bathrooms
- Bedrooms: 3
- Bathrooms: 3
- Full bathrooms: 2
- 1/2 bathrooms: 1
Primary bedroom
- Description: Ceiling Fan,Upstairs,Walk-In Closet(s)
- Dimensions: 14x14
Bedroom 2
- Description: Ceiling Fan,Ceiling Light,Closet,Upstairs
- Dimensions: 11x11
Bedroom 3
- Description: Ceiling Fan,Ceiling Light,Closet,TV/ Cable
- Dimensions: 11x11
Dining room
- Description: Kitchen/Dining Room Combo
- Dimensions: 12x12
Kitchen
- Description: Custom Cabinets,Granite Countertops,Lighting Recessed,Pantry,Tile Flooring
- Dimensions: 10x10
Living room
- Description: Formal
- Dimensions: 15x14
Heating
- Central, Gas
Cooling
- Central Air, Electric
Appliances
- Included: Dryer, Dishwasher, Disposal, Gas Range, Microwave, Refrigerator, Washer
- Laundry: Gas Dryer Hookup, Main Level, Laundry Room
Features
- Ceiling Fan(s), Window Treatments
- Flooring: Tile
- Windows: Blinds, Double Pane Windows, Drapes
- Has fireplace: No
Interior area
- Total structure area: 1,405
- Total interior livable area: 1,405 sqft
Video & virtual tour
Property
Parking
- Total spaces: 1
- Parking features: Attached, Garage, Garage Door Opener, Inside Entrance, Private
- Attached garage spaces: 1
Features
- Stories: 2
- Exterior features: Private Yard, Sprinkler/Irrigation
- Fencing: Back Yard,Vinyl
- Has view: Yes
- View description: None
Lot
- Size: 2,178 Square Feet
- Features: Drip Irrigation/Bubblers, Landscaped, Rocks, < 1/4 Acre
Details
- Parcel number: 17611512013
- Zoning description: Single Family
- Horse amenities: None
Construction
Type & style
- Home type: SingleFamily
- Architectural style: Two Story
- Property subtype: Single Family Residence
Materials
- Roof: Tile
Condition
- Resale
- Year built: 2005
Utilities & green energy
- Electric: Photovoltaics None, 220 Volts in Garage
- Sewer: Public Sewer
- Water: Public
Green energy
- Energy efficient items: Solar Screens, Windows
Community & HOA
Community
- Subdivision: Sierra Valley At Pinnacle Peaks
HOA
- Has HOA: Yes
- Services included: Association Management
- HOA fee: $42 monthly
- HOA name: Sierra Valley
- HOA phone: 702-869-0937
Location
- Region: Las Vegas
Financial & listing details
- Price per square foot: $278/sqft
- Tax assessed value: $257,046
- Annual tax amount: $1,269
- Date on market: 7/9/2026
- Listing agreement: Exclusive Right To Sell
- Listing terms: Cash,Conventional,1031 Exchange,FHA,VA Loan
- Ownership: Single Family Residential
Estimated market value
$386,500
$367,000 - $406,000
$1,802/mo
Price history
| Date | Event | Price |
|---|---|---|
| 8/2/2026 | Price change | $389,888-2.5%$278/sqft |
Source:  LVR #2798349 Report a problem LVR #2798349 Report a problem | ||
| 7/18/2026 | Price change | $399,888-2.5%$285/sqft |
Source: LVR #2798349 Report a problem | ||
| 7/9/2026 | Listed for sale | $410,000+49.1%$292/sqft |
Source: LVR #2798349 Report a problem | ||
| 3/31/2021 | Sold | $275,000+191%$196/sqft |
Source: Public Record Report a problem | ||
| 10/20/2019 | Listing removed | $1,250$1/sqft |
Source: Jade Realty LLC #2144690 Report a problem | ||
| 10/16/2019 | Listed for rent | $1,250+24.4%$1/sqft |
Source: Jade Realty LLC #2144690 Report a problem | ||
| 10/15/2015 | Listing removed | $1,005$1/sqft |
Source: Jade Realty LLC #1576528 Report a problem | ||
| 9/29/2015 | Listed for rent | $1,005+3.6%$1/sqft |
Source: Jade Realty LLC #1576528 Report a problem | ||
| 10/2/2014 | Listing removed | $970$1/sqft |
Source: Jade Realty LLC #1467108 Report a problem | ||
| 8/1/2014 | Listed for rent | $970$1/sqft |
Source: Jade Realty LLC #1467108 Report a problem | ||
| 3/11/2011 | Sold | $94,500-1.7%$67/sqft |
Source: Public Record Report a problem | ||
| 1/6/2011 | Price change | $96,100-2.9%$68/sqft |
Source: Altisource Homes #1099982 Report a problem | ||
| 12/4/2010 | Listed for sale | $98,980-3.9%$70/sqft |
Source: Altisource Homes #1099982 Report a problem | ||
| 11/22/2010 | Sold | $103,000-63.1%$73/sqft |
Source: Public Record Report a problem | ||
| 12/14/2005 | Sold | $279,000+1.3%$199/sqft |
Source: Public Record Report a problem | ||
| 10/25/2004 | Sold | $275,423$196/sqft |
Source: Public Record Report a problem | ||
Public tax history
| Year | Property taxes | Tax assessment |
|---|---|---|
| 2026 | $1,272 +3% | $89,966 -1% |
| 2025 | $1,235 +3% | $90,914 +8.6% |
| 2024 | $1,199 +3% | $83,701 +11.3% |
| 2023 | $1,165 -1.5% | $75,222 +6.7% |
| 2022 | $1,182 +7.7% | $70,526 +0.7% |
| 2021 | $1,097 +6.8% | $70,038 +6.6% |
| 2020 | $1,028 +4.8% | $65,723 +11.9% |
| 2019 | $981 +5.7% | $58,721 |
| 2018 | $928 | $58,721 +0.3% |
| 2017 | $928 | $58,541 +16.1% |
| 2016 | $928 +0.3% | $50,441 +10.2% |
| 2015 | $926 +3% | $45,789 +54.1% |
| 2014 | $899 | $29,719 |
| 2013 | -- | $29,719 -3.1% |
| 2012 | -- | $30,664 -10.6% |
| 2011 | -- | $34,283 -1.4% |
| 2010 | -- | $34,770 -31.9% |
| 2009 | -- | $51,078 |
| 2008 | -- | $51,078 -45.6% |
| 2007 | -- | $93,865 +9.6% |
| 2006 | -- | $85,654 |
Find assessor info on the county website
Monthly payment
Est. payment
Payment breakdown
Explore the cost of this home by adjusting the details. Changes won't be saved.Climate risks
Neighborhood: Enterprise
Nearby schools
GreatSchools rating
- 6/10Tony Alamo Elementary SchoolGrades: PK-5Distance: 0.3 mi
- 6/10Lawrence & Heidi Canarelli Middle SchoolGrades: 6-8Distance: 0.6 mi
- 4/10Sierra Vista High SchoolGrades: 9-12Distance: 2.3 mi
Schools provided by the listing agent
- Elementary: Alamo, Tony,Alamo, Tony
- Middle: Canarelli Lawrence & Heidi
- High: Sierra Vista High
Source: LVR. This data may not be complete. We recommend contacting the local school district to confirm school assignments for this home.
- $311,3002 bd2 ba1.1k sqft7443 Mariposa Grove St, Las Vegas, NV 89139Off Market
- $353,1003 bd3 ba1.3k sqft7435 Mariposa Grove St, Las Vegas, NV 89139Off Market
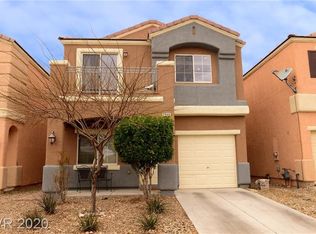
- $361,3003 bd2 ba1.6k sqft7447 Mariposa Grove St, Las Vegas, NV 89139Off Market

- $355,0003 bd3 ba1.4k sqft7431 Mariposa Grove St, Las Vegas, NV 89139For Sale

- $355,6003 bd3 ba1.2k sqft6203 Oread Ave, Las Vegas, NV 89139Off Market
- $310,7002 bd2 ba1.1k sqft7427 Mariposa Grove St, Las Vegas, NV 89139Off Market
- $356,4003 bd3 ba1.4k sqft7451 Mariposa Grove St, Las Vegas, NV 89139Off Market
- $350,2003 bd2 ba1.2k sqft6202 Peneplain Ave, Las Vegas, NV 89139Off Market
A local agent can set up tours, give advice and negotiate with sellers.
Similar homes
- $420,0004 bd3 ba1.6k sqft7484 Butterton Ct, Las Vegas, NV 89139For Sale
 MLS ID #2807471, Ginger Gorman, LPT Realty, LLC. LVR
 - $399,0003 bd3 ba1.6k sqft7586 Mermaid Song Ct, Las Vegas, NV 89139For Sale
 MLS ID #2804178, Sylvia Sheng, Desert Springs Realty LTD. LVR
 - $389,0003 bd3 ba1.3k sqft7437 Mojave Canyon St, Las Vegas, NV 89139For Sale
 MLS ID #2803104, Miaofen Hsu, NVWM Realty. LVR
 - $350,0003 bd3 ba1.2k sqft6288 Lapilli Ave, Las Vegas, NV 89139For Sale
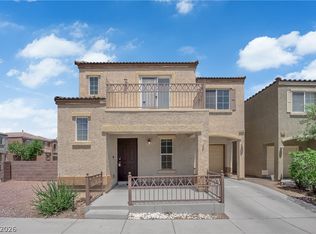 MLS ID #2797488, Samwyl Benito, Signature Real Estate Group. LVR
 - $389,9003 bd3 ba1.5k sqft7582 Whiskey Moon St, Las Vegas, NV 89139For SaleMLS ID #2791495, Joanne Olimpo, Strata Real Estate & Leasing. LVR
- $405,0003 bd3 ba1.8k sqft7332 San Pablin St, Las Vegas, NV 89139For SaleMLS ID #2788781, Jacqueline V. Dutt, BHHS Nevada Properties. LVR
- $420,0003 bd3 ba1.3k sqft5095 Penryn Ct, Las Vegas, NV 89139For SaleMLS ID #2806704, Qinghao Wang, Vertex Realty & Property Manag. LVR
- $355,0003 bd3 ba1.4k sqft7431 Mariposa Grove St, Las Vegas, NV 89139For SaleMLS ID #2791575, Sherman Liu, City Villa Realty & Management. LVR
- $410,0004 bd3 ba1.6k sqft6645 Hathersage Ave, Las Vegas, NV 89139For SaleMLS ID #2805284, Ameha Eshete Woldmarime, Realty ONE Group, Inc. LVR
- $395,0003 bd3 ba1.3k sqft7498 Buttonbrush Ct, Las Vegas, NV 89139For SaleMLS ID #2790494, Jason D. Lindstrom, Equity Union Real Estate. LVR
- $394,0004 bd3 ba1.6k sqft6560 W Cotsfield Ave, Las Vegas, NV 89139For SaleMLS ID #2786000, Laureen K. Zamora, JohnHart Real Estate. LVR
- $365,0003 bd3 ba1.4k sqft5333 Floating Flower Ave, Las Vegas, NV 89139For SaleMLS ID #2800199, Sylvia Sheng, Desert Springs Realty LTD. LVR
- $345,0003 bd3 ba1.2k sqft6324 Humus Ave, Las Vegas, NV 89139For SaleMLS ID #2790328, Lerma R. Velasquez, City Villa Realty & Management. LVR
- $350,0003 bd3 ba1.2k sqft7486 Vernal St, Las Vegas, NV 89139For SaleMLS ID #2803385, Tina L. Wong, Realty ONE Group, Inc. LVR
- $373,9993 bd3 ba1.4k sqft5412 Tinker Toy Ave, Las Vegas, NV 89139For SaleMLS ID #2791875, Jonathan Schussler, LPT Realty, LLC. LVR
- $389,0004 bd3 ba1.6k sqft6682 Higger Tor Ave, Las Vegas, NV 89139For SaleMLS ID #2769899, Maryann A. Dingman, Huntington & Ellis, A Real Est. LVR
- $424,9003 bd3 ba1.5k sqft5534 Believe Ct, Las Vegas, NV 89139For SaleMLS ID #2795571, Phon Thanadabouth, Prominent Realty Group LLC. LVR
- $399,0003 bd3 ba1.5k sqft5107 W Eldorado Ln, Las Vegas, NV 89139For SaleMLS ID #2763787, Yonas Teklebrhan, BHHS Nevada Properties. LVR
- $389,9003 bd3 ba1.5k sqft8062 Imperial Treasure St, Las Vegas, NV 89139For SaleMLS ID #2759357, Sengmany T. Konesavanh, Elite Realty. LVR
- $340,0002 bd3 ba1.3k sqft6116 Mountain Hemlock Ave, Las Vegas, NV 89139For SaleMLS ID #2798878, Steven K. Lum, Global Assets. LVR
