Discover an eхсеptionаl livіng experiencе in thіs charming Southwest Las Vegas residence, perfectly positioned near Jones and I-215. This home offers immediate occupancy, presenting a seamless transition for its new residents. The interior boasts a thoughtful design with laminated wood flooring gracing most areas, complemented by tile in the wet zones, ensuring a carpet-free environment. Practical elements include window coverings and ceiling fans, enhancing comfort throughout. With three bedrooms and two and a half bathrooms, this property provides ample space for comfortable living. The convenience of an attached one-car garage adds to the appeal, offering secure parking and additional storage. This dwelling provides a harmonious blend of style and functionality, ideal for those seeking a vibrant lifestyle in a well-connected community.
Active
Price cut: $10K (8/13)
$345,000
7431 Mariposa Grove St, Las Vegas, NV 89139
3beds
1,405sqft
Single Family Residence
Built in 2005
2,178 Square Feet Lot
$343,600 Zestimate®
$246/sqft
$42/mo HOA
What's special
Secure parkingWindow coveringsAttached one-car garageThree bedroomsCeiling fansCarpet-free environment
- 64 days |
- 475 |
- 13 |
Zillow last checked:
Listing updated:
Listed by:
Sherman Liu B.1000827 702-222-0576,
City Villa Realty & Management
Source: LVR,MLS#: 2791575 Originating MLS: Greater Las Vegas Association of Realtors Inc
Originating MLS: Greater Las Vegas Association of Realtors IncFacts & features
Interior
Bedrooms & bathrooms
- Bedrooms: 3
- Bathrooms: 3
- Full bathrooms: 2
- 1/2 bathrooms: 1
Primary bedroom
- Description: Walk-In Closet(s)
- Dimensions: 15x12
Bedroom 2
- Description: Closet
- Dimensions: 10x10
Bedroom 3
- Description: Closet
- Dimensions: 12x10
Dining room
- Description: Dining Area
- Dimensions: 10x6
Kitchen
- Description: Breakfast Bar/Counter,Laminate Countertops
Living room
- Description: Front
- Dimensions: 15x12
Heating
- Central, Gas, Multiple Heating Units
Cooling
- Central Air, Electric
Appliances
- Included: Dryer, Dishwasher, Disposal, Gas Range, Refrigerator, Washer
- Laundry: Gas Dryer Hookup, Main Level, Laundry Room
Features
- None
- Flooring: Hardwood, Tile
- Windows: Double Pane Windows
- Has fireplace: No
Interior area
- Total structure area: 1,405
- Total interior livable area: 1,405 sqft
Video & virtual tour
Property
Parking
- Total spaces: 1
- Parking features: Attached, Garage, Private
- Attached garage spaces: 1
Features
- Stories: 2
- Exterior features: None
- Fencing: Partial,Vinyl
Lot
- Size: 2,178 Square Feet
- Features: Desert Landscaping, Landscaped, < 1/4 Acre
Details
- Parcel number: 17611512015
- Zoning description: Single Family
- Horse amenities: None
Construction
Type & style
- Home type: SingleFamily
- Architectural style: Two Story
- Property subtype: Single Family Residence
Materials
- Roof: Tile
Condition
- Resale
- Year built: 2005
Utilities & green energy
- Electric: Photovoltaics None
- Sewer: Public Sewer
- Water: Public
- Utilities for property: Underground Utilities
Green energy
- Energy efficient items: Windows
Community & HOA
Community
- Subdivision: Sierra Valley At Pinnacle Peaks
HOA
- Has HOA: Yes
- Amenities included: None
- Services included: Association Management
- HOA fee: $42 monthly
- HOA name: Sierra
- HOA phone: 702-869-0937
Location
- Region: Las Vegas
Financial & listing details
- Price per square foot: $246/sqft
- Tax assessed value: $257,077
- Annual tax amount: $1,626
- Date on market: 6/13/2026
- Listing agreement: Exclusive Right To Sell
- Listing terms: Cash,Conventional,FHA,VA Loan
Estimated market value
$343,600
$326,000 - $361,000
$1,813/mo
Price history
| Date | Event | Price |
|---|---|---|
| 8/13/2026 | Price change | $345,000-2.8%$246/sqft |
Source:  LVR #2791575 Report a problem LVR #2791575 Report a problem | ||
| 7/21/2026 | Price change | $355,000-2.7%$253/sqft |
Source: LVR #2791575 Report a problem | ||
| 6/23/2026 | Price change | $365,000-2.7%$260/sqft |
Source: LVR #2791575 Report a problem | ||
| 6/13/2026 | Listed for sale | $375,000+8388%$267/sqft |
Source: LVR #2791575 Report a problem | ||
| 5/5/2023 | Listing removed | -- |
Source: LVR #2488825 Report a problem | ||
| 5/4/2023 | Price change | $1,695-3.1%$1/sqft |
Source: LVR #2488825 Report a problem | ||
| 4/17/2023 | Listed for rent | $1,750+34.6%$1/sqft |
Source: LVR #2488825 Report a problem | ||
| 10/9/2019 | Listing removed | $1,300$1/sqft |
Source: City Villa Realty & Management #2139586 Report a problem | ||
| 9/30/2019 | Listed for rent | $1,300$1/sqft |
Source: City Villa Realty & Management #2139586 Report a problem | ||
| 6/16/2014 | Sold | $4,418-95.5%$3/sqft |
Source: Public Record Report a problem | ||
| 3/31/2010 | Sold | $98,000-64.1%$70/sqft |
Source: Public Record Report a problem | ||
| 11/18/2004 | Sold | $272,680$194/sqft |
Source: Public Record Report a problem | ||
Public tax history
| Year | Property taxes | Tax assessment |
|---|---|---|
| 2026 | $1,629 +8% | $89,977 -1% |
| 2025 | $1,508 +8% | $90,924 +8.6% |
| 2024 | $1,397 +8% | $83,711 +11.3% |
| 2023 | $1,294 +8% | $75,231 +6.7% |
| 2022 | $1,198 +7.7% | $70,534 +0.7% |
| 2021 | $1,112 -14.5% | $70,046 +6.6% |
| 2020 | $1,301 +30.9% | $65,731 +11.9% |
| 2019 | $994 +6.9% | $58,729 |
| 2018 | $930 | $58,729 +0.3% |
| 2017 | $930 | $58,541 +16.1% |
| 2016 | $930 -21.1% | $50,441 +10.2% |
| 2015 | $1,179 +2.5% | $45,789 +54.1% |
| 2014 | $1,151 | $29,719 |
| 2013 | -- | $29,719 -3.1% |
| 2012 | -- | $30,664 -10.6% |
| 2011 | -- | $34,283 -1.4% |
| 2010 | -- | $34,770 -31.9% |
| 2009 | -- | $51,078 |
| 2008 | -- | $51,078 -45.6% |
| 2007 | -- | $93,865 +9.6% |
| 2006 | -- | $85,654 |
Find assessor info on the county website
Monthly payment
Est. payment
Payment breakdown
Explore the cost of this home by adjusting the details. Changes won't be saved.Climate risks
Neighborhood: Enterprise
Nearby schools
GreatSchools rating
- 6/10Tony Alamo Elementary SchoolGrades: PK-5Distance: 0.3 mi
- 6/10Lawrence & Heidi Canarelli Middle SchoolGrades: 6-8Distance: 0.6 mi
- 4/10Sierra Vista High SchoolGrades: 9-12Distance: 2.3 mi
Schools provided by the listing agent
- Elementary: Alamo, Tony,Alamo, Tony
- Middle: Canarelli Lawrence & Heidi
- High: Sierra Vista High
Source: LVR. This data may not be complete. We recommend contacting the local school district to confirm school assignments for this home.
- $310,7002 bd2 ba1.1k sqft7427 Mariposa Grove St, Las Vegas, NV 89139Off Market
- $351,9003 bd3 ba1.3k sqft7435 Mariposa Grove St, Las Vegas, NV 89139Off Market
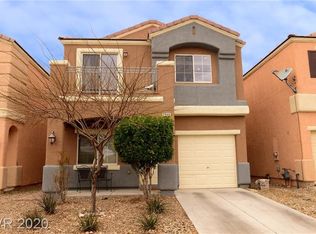
- $316,8002 bd2 ba1.1k sqft7423 Mariposa Grove St, Las Vegas, NV 89139Off Market

- $350,1003 bd2 ba1.2k sqft6202 Peneplain Ave, Las Vegas, NV 89139Off Market
- $389,8883 bd3 ba1.4k sqft7439 Mariposa Grove St, Las Vegas, NV 89139For Sale
- $341,1002 bd3 ba1.4k sqft7419 Mariposa Grove St, Las Vegas, NV 89139Off Market
- $311,3002 bd2 ba1.1k sqft7443 Mariposa Grove St, Las Vegas, NV 89139Off Market
- $323,9003 bd2 ba1.2k sqft6208 Peneplain Ave, Las Vegas, NV 89139Off Market
A local agent can set up tours, give advice and negotiate with sellers.
Similar homes
- $365,0003 bd3 ba1.4k sqft5333 Floating Flower Ave, Las Vegas, NV 89139For Sale
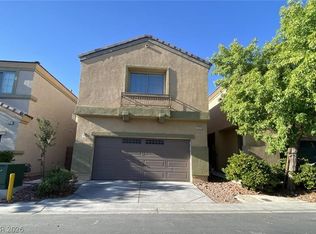 MLS ID #2800199, Sylvia Sheng, Desert Springs Realty LTD. LVR
 - $420,0003 bd3 ba1.3k sqft5095 Penryn Ct, Las Vegas, NV 89139For Sale
 MLS ID #2806704, Qinghao Wang, Vertex Realty & Property Manag. LVR
 - $410,0003 bd3 ba1.6k sqft9047 Winthrop Springs Rd, Las Vegas, NV 89139For Sale
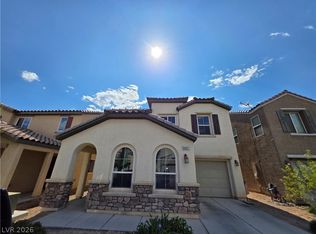 MLS ID #2785027, Renton D. Yu, Keller Williams MarketPlace. LVR
 - $385,0003 bd3 ba1.4k sqft8941 First Lady Ave, Las Vegas, NV 89148For Sale
 MLS ID #2806063, James L. Souza, Souza10 Real Estate. LVR
 - $465,0003 bd3 ba1.6k sqft6721 Carlisle Grove Ave, Las Vegas, NV 89139For SaleMLS ID #2777504, Derek Moellinger, Vice Realty. LVR
- $361,8003 bd2 ba1.4k sqft9787 Beach Rose Ct, Las Vegas, NV 89148For SaleMLS ID #2788671, Stephen Starks, Starks Homes LLC. LVR
- $378,0003 bd3 ba1.7k sqft8993 Argus Reed Ave, Spring Valley, NV 89148For SaleMLS ID #2777883, Cathy Zhu, Signature Real Estate Group. LVR
- $265,0003 bd2 ba1.3k sqft8777 W Maule Ave Unit 1121, Las Vegas, NV 89148For SaleMLS ID #2807731, Sara E. Alexander, The Realty Boutique. LVR
- $332,4003 bd3 ba1.3k sqft10026 Crisp Clover St, Las Vegas, NV 89183For SaleMLS ID #2773646, Gurdev Kular, HomeSmart Encore. LVR
- $327,5003 bd3 ba1.1k sqft10071 Crisp Clover St, Las Vegas, NV 89183For SaleMLS ID #2774305, Gurdev Kular, HomeSmart Encore. LVR
- $399,9003 bd3 ba1.5k sqft5259 Ladyhawk Way, Las Vegas, NV 89118For SaleMLS ID #2764850, Yu Mei Jiang, Seven Hills Real Estate. LVR
- $369,9002 bd2 ba1k sqft1171 Antoinette St, Paradise, NV 89123For SaleMLS ID #2803739, Or Madar, Vegas International Properties. LVR
- $349,9003 bd3 ba1.5k sqft8444 Stoney Bluff Ave, Las Vegas, NV 89129For SaleMLS ID #2808044, Zion Cin, One Stop Realty. LVR
- $382,0002 bd2 ba1.1k sqft4865 Octavia Way, Las Vegas, NV 89147For SaleMLS ID #2773451, Gil Martinez, Nationwide Realty LLC. LVR
- $395,0003 bd3 ba1.7k sqft5628 Dawn Falls St, Las Vegas, NV 89148For SaleMLS ID #2790676, Kenny Fong, Las Vegas Realty LLC. LVR
- $347,0002 bd3 ba1.1k sqft917 Blushing Rose Pl, Henderson, NV 89052For SaleMLS ID #2770223, Sandra F. Henning, AmeriWest Realty, LLC. LVR
- $410,0003 bd2 ba1.4k sqft11061 Cusumano Ct, Las Vegas, NV 89141For SaleMLS ID #2804846, Jessie Nieh, PropertyMax Group LLC. LVR
- $289,9003 bd2 ba1.1k sqft7255 W Sunset Rd APT 1121, Las Vegas, NV 89113For SaleMLS ID #2758370, Derek M. Miyano, ADG Realty. LVR
- $365,0003 bd3 ba1.6k sqft5903 Blue Grouse Trl, Las Vegas, NV 89142For SaleMLS ID #2792394, Tina L. Wong, Realty ONE Group, Inc. LVR
- $348,0183 bd3 ba1.5k sqft5725 Mount Ida St, North Las Vegas, NV 89031For SaleMLS ID #2775448, Edwin N. Riley, Gavish Real Estate and PM. LVR
