Two story home in Silverado Ranch Area. 3 Bedrooms, 2, 5 Bathrooms and 1 Car Garage; ceramic tile flooring downstairs; kitchen features wood cabinets, pantry and breakfast bar; master with walk in closet. Community pool and playground; house located near the pool. Low HOA fees. Seller $ Credit to Buyer at Close of Escrow.
Active
$332,400
10026 Crisp Clover St, Las Vegas, NV 89183
3beds
1,387sqft
Single Family Residence
Built in 2001
1,306 Square Feet Lot
$332,400 Zestimate®
$240/sqft
$81/mo HOA
What's special
Community poolBreakfast barKitchen features wood cabinetsCeramic tile flooring downstairs
- 145 days
- 309
- 6
Zillow last checked:
Listing updated:
Listed by:
Gurdev Kular S.0174062 kularg91@gmail.com,
HomeSmart Encore
Source: LVR,MLS#: 2773646 Originating MLS: Greater Las Vegas Association of Realtors Inc
Originating MLS: Greater Las Vegas Association of Realtors IncFacts & features
Interior
Bedrooms & bathrooms
- Bedrooms: 3
- Bathrooms: 3
- Full bathrooms: 2
- 1/2 bathrooms: 1
Primary bedroom
- Description: Closet
- Dimensions: 12x14
Bedroom 2
- Description: Closet
- Dimensions: 10x11
Bedroom 3
- Description: Closet
- Dimensions: 10x11
Primary bathroom
- Description: Tub/Shower Combo
Dining room
- Description: Kitchen/Dining Room Combo
- Dimensions: 9x8
Kitchen
- Description: Laminate Countertops
Living room
- Description: Entry Foyer
- Dimensions: 14x15
Heating
- Central, Gas
Cooling
- Central Air, Electric
Appliances
- Included: Built-In Gas Oven, Dryer, Dishwasher, Disposal, Gas Range, Microwave, Refrigerator, Washer
- Laundry: Gas Dryer Hookup, Main Level
Features
- Window Treatments
- Flooring: Carpet, Ceramic Tile
- Windows: Blinds
- Has fireplace: No
Interior area
- Total structure area: 1,387
- Total interior livable area: 1,387 sqft
Video & virtual tour
Property
Parking
- Total spaces: 1
- Parking features: Attached, Garage, Guest, Private
- Attached garage spaces: 1
Features
- Stories: 2
- Exterior features: None
- Pool features: Community
- Fencing: Metal,Partial
Lot
- Size: 1,306 Square Feet
- Features: Trees, < 1/4 Acre
Details
- Parcel number: 17727614239
- Zoning description: Single Family
- Horse amenities: None
Construction
Type & style
- Home type: SingleFamily
- Architectural style: Two Story
- Property subtype: Single Family Residence
Materials
- Frame, Stucco
- Roof: Tile
Condition
- Resale
- Year built: 2001
Utilities & green energy
- Electric: Photovoltaics None
- Sewer: Public Sewer
- Water: Public
- Utilities for property: Underground Utilities
Community & HOA
Community
- Features: Pool
- Subdivision: Maryland Le Baron
HOA
- Has HOA: Yes
- Amenities included: Playground, Park, Pool
- Services included: None
- HOA fee: $81 monthly
- HOA name: Silverado Lane
- HOA phone: 702-856-3834
Location
- Region: Las Vegas
Financial & listing details
- Price per square foot: $240/sqft
- Tax assessed value: $224,351
- Annual tax amount: $1,437
- Date on market: 4/16/2026
- Listing agreement: Exclusive Right To Sell
- Listing terms: Cash,Conventional,1031 Exchange,FHA,VA Loan
- Ownership: Single Family Residential
Estimated market value
$332,400
$316,000 - $349,000
$1,882/mo
Price history
| Date | Event | Price |
|---|---|---|
| 6/1/2026 | Price change | $332,400-0.7%$240/sqft |
Source:  LVR #2773646 Report a problem LVR #2773646 Report a problem | ||
| 5/19/2026 | Listed for sale | $334,900$241/sqft |
Source: LVR #2773646 Report a problem | ||
| 5/14/2026 | Contingent | $334,900$241/sqft |
Source: LVR #2773646 Report a problem | ||
| 4/16/2026 | Listed for sale | $334,900+294.5%$241/sqft |
Source: LVR #2773646 Report a problem | ||
| 12/28/2017 | Listing removed | $1,500$1/sqft |
Source: Go Section8 Report a problem | ||
| 11/26/2017 | Listed for rent | $1,500$1/sqft |
Source: Go Section8 Report a problem | ||
| 10/19/2010 | Sold | $84,900-65.1%$61/sqft |
Source: Public Record Report a problem | ||
| 7/28/2010 | Sold | $242,952-5.8%$175/sqft |
Source: Public Record Report a problem | ||
| 9/20/2005 | Sold | $258,000+145.1%$186/sqft |
Source: Public Record Report a problem | ||
| 1/9/2001 | Sold | $105,250$76/sqft |
Source: Public Record Report a problem | ||
Public tax history
| Year | Property taxes | Tax assessment |
|---|---|---|
| 2026 | $1,440 +8% | $78,523 -1.1% |
| 2025 | $1,333 +3% | $79,408 +9.5% |
| 2024 | $1,295 +8% | $72,515 +16.6% |
| 2023 | $1,199 +8% | $62,166 +4.6% |
| 2022 | $1,111 +7.7% | $59,418 +0.5% |
| 2021 | $1,031 +6.8% | $59,118 +6.8% |
| 2020 | $966 +4.8% | $55,349 +10.5% |
| 2019 | $922 +6.9% | $50,080 |
| 2018 | $862 | $50,080 +2.3% |
| 2017 | $862 | $48,932 +10.3% |
| 2016 | $862 +0.3% | $44,353 +35.3% |
| 2015 | $859 +3% | $32,779 +19.4% |
| 2014 | $834 | $27,451 |
| 2013 | -- | $27,451 +1.6% |
| 2012 | -- | $27,012 -15.9% |
| 2011 | -- | $32,112 +13.4% |
| 2010 | -- | $28,314 -42.8% |
| 2009 | -- | $49,535 |
| 2008 | -- | $49,535 -41.1% |
| 2007 | -- | $84,164 +3.1% |
| 2006 | -- | $81,636 +47.5% |
| 2005 | -- | $55,363 +22.3% |
| 2004 | -- | $45,273 +16.3% |
| 2003 | -- | $38,938 +8.9% |
| 2002 | -- | $35,750 |
Find assessor info on the county website
Monthly payment
Est. payment
Payment breakdown
Explore the cost of this home by adjusting the details. Changes won't be saved.Climate risks
Neighborhood: Paradise
Nearby schools
Schools provided by the listing agent
- Elementary: Cartwright, Roberta C.,Cartwright, Roberta C.
- Middle: Silvestri
- High: Liberty
Source: LVR. This data may not be complete. We recommend contacting the local school district to confirm school assignments for this home.
- $333,0003 bd3 ba1.3k sqft10032 Crisp Clover St, Las Vegas, NV 89183Off Market

- $316,7003 bd3 ba1.1k sqft10027 Swimming Hole St, Las Vegas, NV 89183Off Market

- $344,4003 bd2 ba1.3k sqft10020 Crisp Clover St, Las Vegas, NV 89183Off Market

- $330,3003 bd3 ba1.3k sqft10033 Swimming Hole St, Las Vegas, NV 89183Off Market

Similar homes
- $327,5003 bd3 ba1.1k sqft10071 Crisp Clover St, Las Vegas, NV 89183For Sale
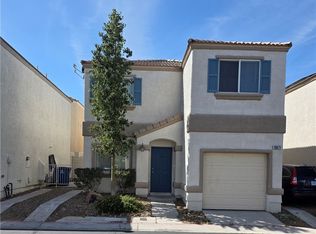 MLS ID #2774305, Gurdev Kular, HomeSmart Encore. LVR
 - $315,0003 bd3 ba1.1k sqft10045 Swimming Hole St, Las Vegas, NV 89183For Sale
 MLS ID #2778971, Marisol A. Pastrana, 24 Karat Realty. LVR
 - $379,9003 bd3 ba1.5k sqft977 Country Skies Ave, Las Vegas, NV 89123For Sale
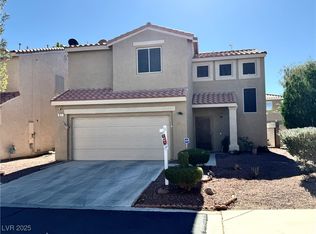 MLS ID #2695807, Timothy W. Hanson, Keller Williams MarketPlace. LVR
 - $250,0003 bd2 ba1.1k sqft1050 E Cactus Ave Unit 1080, Las Vegas, NV 89183For Sale
 MLS ID #2784709, Barbara Cala, iProperties International. LVR
