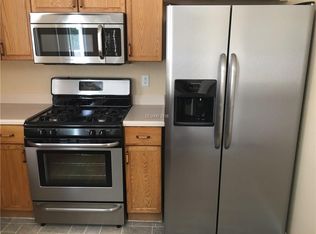
Fantastic Silverado community with tons of restaurants, and shopping nearby. Large family room with TV Niche and fireplace. Family room dining room combo, with tile flooring. Large Peninsula style kitchen with upgraded cabinets solid surface countertops. Huge, and I mean huge primary bedroom with wood laminate flooring, ceiling fan with lights and two-tone paint. Large primary bath with double sink vanity, separate tub and shower, and huge walk-in closet. Good size backyard with low maintenance Landscaping and covered patio.
Pending
$366,900
977 Country Skies Ave, Las Vegas, NV 89123
3beds
1,529sqft
:
Get pre-qualified$2,365/mo
Single Family Residence
Built in 1998
3,920 Square Feet Lot
$363,500 Zestimate®
$240/sqft
$26/mo HOA
What's special
Large primary bathGood size backyardCovered patioHuge primary bedroomLow maintenance landscapingLarge peninsula style kitchenSeparate tub and shower
- 408 days |
- 31 |
- 0 |
Zillow last checked:
Listing updated:
Listed by:
Timothy W. Hanson BS.0144373 (702)496-0505,
Keller Williams MarketPlace
Source: LVR,MLS#: 2695807 Originating MLS: Greater Las Vegas Association of Realtors Inc
Originating MLS: Greater Las Vegas Association of Realtors IncFacts & features
Interior
Bedrooms & bathrooms
- Bedrooms: 3
- Bathrooms: 3
- Full bathrooms: 2
- 1/2 bathrooms: 1
Primary bedroom
- Description: Ceiling Fan,Ceiling Light,Upstairs,Walk-In Closet(s)
- Dimensions: 4x19
Bedroom 2
- Description: Ceiling Fan,Ceiling Light,Closet,Upstairs
- Dimensions: 10x12
Bedroom 3
- Description: Ceiling Fan,Ceiling Light,Closet,Upstairs
- Dimensions: 12x10
Primary bathroom
- Description: Double Sink,Separate Shower,Separate Tub
Dining room
- Description: Family Room/Dining Combo
- Dimensions: 10x10
Family room
- Description: Downstairs,Entertainment Center,Vaulted Ceiling
- Dimensions: 10x12
Kitchen
- Description: Breakfast Bar/Counter,Laminate Countertops,Walk-in Pantry
Heating
- Central, Gas
Cooling
- Central Air, Electric
Appliances
- Included: Built-In Gas Oven, Dryer, Disposal, Refrigerator, Washer
- Laundry: Gas Dryer Hookup, Main Level, Laundry Room
Features
- Window Treatments
- Flooring: Carpet, Ceramic Tile
- Windows: Blinds, Double Pane Windows
- Number of fireplaces: 1
- Fireplace features: Family Room, Gas
Interior area
- Total structure area: 1,529
- Total interior livable area: 1,529 sqft
Video & virtual tour
Property
Parking
- Total spaces: 2
- Parking features: Garage, Guest, Inside Entrance, Private
- Garage spaces: 2
Features
- Stories: 2
- Patio & porch: Patio
- Exterior features: Patio
- Fencing: Block,Back Yard
- Has view: Yes
- View description: None
Lot
- Size: 3,920 Square Feet
- Features: Desert Landscaping, Landscaped, < 1/4 Acre
Details
- Parcel number: 17722615013
- Zoning description: Single Family
- Special conditions: Short Sale
- Horse amenities: None
Construction
Type & style
- Home type: SingleFamily
- Architectural style: Two Story
- Property subtype: Single Family Residence
Materials
- Drywall
- Roof: Pitched,Tile
Condition
- Resale
- Year built: 1998
Utilities & green energy
- Electric: Photovoltaics None
- Sewer: Public Sewer
- Water: Public
- Utilities for property: Cable Available
Green energy
- Energy efficient items: Windows
Community & HOA
Community
- Subdivision: Moondance At Silverado Ranch B
HOA
- Has HOA: Yes
- Services included: Association Management
- HOA fee: $26 monthly
- HOA name: Sage Creek
- HOA phone: 702-531-3382
Location
- Region: Las Vegas
Financial & listing details
- Price per square foot: $240/sqft
- Tax assessed value: $245,743
- Annual tax amount: $2,002
- Date on market: 6/26/2025
- Listing agreement: Exclusive Right To Sell
- Listing terms: Cash,Conventional,FHA,VA Loan
- Ownership: Single Family Residential
Estimated market value
$363,500
$345,000 - $382,000
$2,072/mo
Price history
| Date | Event | Price |
|---|---|---|
| 4/16/2026 | Pending sale | $366,900$240/sqft |
Source:  LVR #2695807 Report a problem LVR #2695807 Report a problem | ||
| 4/4/2026 | Listed for sale | $366,900-0.8%$240/sqft |
Source: LVR #2695807 Report a problem | ||
| 11/23/2025 | Contingent | $369,999$242/sqft |
Source: LVR #2695807 Report a problem | ||
| 11/6/2025 | Price change | $369,999-2.6%$242/sqft |
Source: LVR #2695807 Report a problem | ||
| 10/24/2025 | Price change | $379,999-2.6%$249/sqft |
Source: LVR #2695807 Report a problem | ||
| 10/17/2025 | Price change | $389,999-2.5%$255/sqft |
Source: LVR #2695807 Report a problem | ||
| 10/10/2025 | Price change | $399,900-2.4%$262/sqft |
Source: LVR #2695807 Report a problem | ||
| 10/2/2025 | Price change | $409,900-2.4%$268/sqft |
Source: LVR #2695807 Report a problem | ||
| 9/26/2025 | Price change | $419,900-2.3%$275/sqft |
Source: LVR #2695807 Report a problem | ||
| 9/19/2025 | Price change | $429,900-2.3%$281/sqft |
Source: LVR #2695807 Report a problem | ||
| 9/12/2025 | Price change | $439,900-2.2%$288/sqft |
Source: LVR #2695807 Report a problem | ||
| 8/27/2025 | Price change | $449,900+12.5%$294/sqft |
Source: LVR #2695807 Report a problem | ||
| 7/3/2025 | Price change | $399,900-2.5%$262/sqft |
Source: LVR #2695807 Report a problem | ||
| 6/26/2025 | Listed for sale | $410,000+156.3%$268/sqft |
Source: LVR #2695807 Report a problem | ||
| 7/17/2009 | Sold | $160,000-46.5%$105/sqft |
Source: Public Record Report a problem | ||
| 11/28/2005 | Sold | $299,000+84.6%$196/sqft |
Source: Public Record Report a problem | ||
| 6/30/2003 | Sold | $162,001+20.9%$106/sqft |
Source: Public Record Report a problem | ||
| 12/19/2002 | Sold | $133,958-1.9%$88/sqft |
Source: Public Record Report a problem | ||
| 1/29/1999 | Sold | $136,500$89/sqft |
Source: Public Record Report a problem | ||
Public tax history
| Year | Property taxes | Tax assessment |
|---|---|---|
| 2026 | $2,207 +10.3% | $86,010 +1% |
| 2025 | $2,002 +8% | $85,196 +4.5% |
| 2024 | $1,854 +127.9% | $81,490 +15.7% |
| 2023 | $814 +10.9% | $70,440 +5.4% |
| 2022 | $734 +16.2% | $66,832 +0.5% |
| 2021 | $631 +12.4% | $66,494 +7.9% |
| 2020 | $561 +6.4% | $61,634 +107.3% |
| 2019 | $528 +11.8% | $29,732 -47.6% |
| 2018 | $472 | $56,732 +0.2% |
| 2017 | $472 | $56,637 +4% |
| 2016 | $472 -61.7% | $54,458 +23.3% |
| 2015 | $1,231 +3% | $44,184 +10.8% |
| 2014 | $1,195 | $39,892 |
| 2013 | -- | $39,892 +3.9% |
| 2012 | -- | $38,381 -8.8% |
| 2011 | -- | $42,076 +13.1% |
| 2010 | -- | $37,190 -41.9% |
| 2009 | -- | $64,058 |
| 2008 | -- | $64,058 -31.8% |
| 2007 | -- | $93,875 +3.9% |
| 2006 | -- | $90,354 +49.2% |
| 2005 | -- | $60,550 +24.9% |
| 2004 | -- | $48,472 +1.8% |
| 2003 | -- | $47,597 +8% |
| 2002 | -- | $44,070 +6.3% |
| 2001 | -- | $41,440 |
Find assessor info on the county website
Monthly payment
Est. payment
Payment breakdown
Explore the cost of this home by adjusting the details. Changes won't be saved.Climate risks
Neighborhood: Paradise
Nearby schools
GreatSchools rating
- 8/10Roberta C Cartwright Elementary SchoolGrades: PK-5Distance: 0.4 mi
- 5/10Charles Silvestri Junior High SchoolGrades: 6-8Distance: 0.7 mi
- 6/10Silverado High SchoolGrades: 9-12Distance: 0.7 mi
Schools provided by the listing agent
- Elementary: Cartwright, Roberta C.,Cartwright, Roberta C.
- Middle: Silvestri
- High: Silverado
Source: LVR. This data may not be complete. We recommend contacting the local school district to confirm school assignments for this home.
- $394,4003 bd3 ba1.5k sqft979 Country Skies Ave, Las Vegas, NV 89123Off Market

- $557,8003 bd2 ba1.5k sqft979 Country Skies Ave #0, Las Vegas, NV 89123Off Market

- $405,0003 bd2 ba1.4k sqft975 Country Skies Ave, Las Vegas, NV 89123Sold
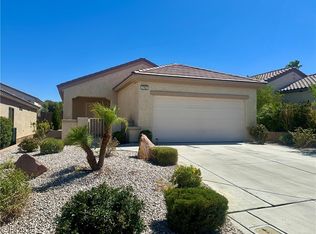
- $352,1002 bd2 ba1k sqft973 Country Skies Ave, Las Vegas, NV 89123Off Market
- $399,7003 bd2 ba1.4k sqft981 Country Skies Ave, Las Vegas, NV 89123Off Market
- $661,0006 bd3 ba3.2k sqft984 Aspen Valley Ave, Las Vegas, NV 89123Off Market
- $401,8003 bd2 ba1.4k sqft953 Country Skies Ave, Las Vegas, NV 89123Off Market
- $413,0003 bd2 ba1.5k sqft983 Country Skies Ave, Las Vegas, NV 89123Off Market
A local agent can set up tours, give advice and negotiate with sellers.
Similar homes
- $332,4003 bd3 ba1.3k sqft10026 Crisp Clover St, Las Vegas, NV 89183For Sale
 MLS ID #2773646, Gurdev Kular, HomeSmart Encore. LVR
 - $370,0002 bd2 ba1k sqft2782 Meadow Park Ave, Henderson, NV 89052For Sale
 MLS ID #2802542, Jason Ross, Empire Realty & Management. LVR
 - $350,0003 bd3 ba1.2k sqft7486 Vernal St, Las Vegas, NV 89139For Sale
 MLS ID #2803385, Tina L. Wong, Realty ONE Group, Inc. LVR
 - $399,0003 bd3 ba1.6k sqft7586 Mermaid Song Ct, Las Vegas, NV 89139For Sale
 MLS ID #2804178, Sylvia Sheng, Desert Springs Realty LTD. LVR
 - $--3 bd3 ba1.9k sqft8230 Water Gap Ave, Las Vegas, NV 89178AuctionAuction.com 2
- $448,0004 bd3 ba1.9k sqft9770 Silver Dew St, Las Vegas, NV 89183For SaleMLS ID #2802600, Siying Hou, Dream Homes Portfolio Realty. LVR
- $355,0004 bd2 ba1.3k sqft4643 Califa Dr, Las Vegas, NV 89122For SaleMLS ID #2799958, Yasmin E. Smith, Century 21 Americana. LVR
- $369,9003 bd2 ba1.5k sqft2876 Escuela St, Las Vegas, NV 89121For SaleMLS ID #2797338, Adrian De La Torre, United Realty Group. LVR
- $360,0003 bd3 ba1.3k sqft9125 Epworth Ave, Las Vegas, NV 89148For SaleMLS ID #2788212, Ramin M. Shoar, Black & Cherry Real Estate. LVR
- $362,5003 bd3 ba1.6k sqft5903 Blue Grouse Trl, Las Vegas, NV 89142For SaleMLS ID #2792394, Tina L. Wong, Realty ONE Group, Inc. LVR
- $429,9003 bd3 ba1.6k sqft4808 Diamond Estates Ct, Las Vegas, NV 89139For SaleMLS ID #2796111, Michael M Cheung, Garden Realty LLC. LVR
- $398,0003 bd2 ba1.3k sqft1833 Cedar Bluffs Way, Las Vegas, NV 89128For SaleMLS ID #2804768, Adrian De La Torre, United Realty Group. LVR
- $390,0004 bd3 ba1.6k sqft667 Shadwell St, Las Vegas, NV 89178For SaleMLS ID #2792038, Noreen Ashkins, Ohana Realty Group. LVR
- $499,9004 bd3 ba1.7k sqft7573 Costanoa St, Las Vegas, NV 89123For SaleMLS ID #2731991, Jill Amsel, Realty ONE Group, Inc. LVR
- $374,9003 bd2 ba1.3k sqft2105 El Greco St, Las Vegas, NV 89102For SaleMLS ID #2795120, Vicente Delgadillo, General Realty Group Inc. LVR
- $418,0003 bd3 ba1.6k sqft7744 Pacemont Ct, Las Vegas, NV 89147For SaleMLS ID #2803786, Rain Yunqi Liu, New Era Realty LLC. LVR
- $399,9003 bd3 ba1.5k sqft5259 Ladyhawk Way, Las Vegas, NV 89118For SaleMLS ID #2764850, Yu Mei Jiang, Seven Hills Real Estate. LVR
- $365,0003 bd2 ba1.1k sqft3440 Trilogy Dr, Las Vegas, NV 89108For SaleMLS ID #2800916, Francia Slezak, Platinum Real Estate Prof. LVR
- $365,0003 bd3 ba1.3k sqft510 Eresma St, Henderson, NV 89015For SaleMLS ID #2779541, Christian Cox, Realty ONE Group, Inc. LVR
- $360,0003 bd2 ba1.4k sqft3744 Fawn Creek Dr, Las Vegas, NV 89115For SaleMLS ID #2797327, Mary Bernadette Consengco, Creative Real Estate Assoc. LVR
