Southwest location, minutes to access I-215, mintues to big shopping center and all resautrants. Middle school, elementary school are all within walking distance. Valuted ceiling in downstairs bring the spacious living room. Open and bright kitchen with granite counter top, two sliding doors also bring in more lights and better backyard view. New carpet in living room and whole upstairs, new vinyl floor downstairs. Jack & Jill bathroom upstairs. Nice size and easy maintain back yard.
Active
$425,000
7586 Mermaid Song Ct, Las Vegas, NV 89139
3beds
1,656sqft
:
Get pre-qualified$2,763/mo
Single Family Residence
Built in 2004
3,920 Square Feet Lot
$417,100 Zestimate®
$257/sqft
$25/mo HOA
What's special
Open and bright kitchenGranite counter top
- 8 hours |
- 63 |
- 4 |
Zillow last checked:
Listing updated:
Listed by:
Sylvia Sheng B.1001153 702-998-7775,
Desert Springs Realty LTD
Source: LVR,MLS#: 2804178 Originating MLS: Greater Las Vegas Association of Realtors Inc
Originating MLS: Greater Las Vegas Association of Realtors IncFacts & features
Interior
Bedrooms & bathrooms
- Bedrooms: 3
- Bathrooms: 3
- Full bathrooms: 2
- 1/2 bathrooms: 1
Primary bedroom
- Description: Walk-In Closet(s)
- Dimensions: 13x14
Bedroom 2
- Description: Upstairs
- Dimensions: 11x12
Bedroom 3
- Description: Upstairs
- Dimensions: 11x11
Kitchen
- Description: Granite Countertops,Island,Tile Flooring
Living room
- Description: Formal
- Dimensions: 14x17
Heating
- Central, Gas
Cooling
- Central Air, Electric
Appliances
- Included: Built-In Gas Oven, Dryer, Disposal, Refrigerator, Washer
- Laundry: Gas Dryer Hookup, Main Level
Features
- Window Treatments
- Flooring: Carpet, Linoleum, Tile, Vinyl
- Windows: Blinds
- Has fireplace: No
Interior area
- Total structure area: 1,656
- Total interior livable area: 1,656 sqft
Video & virtual tour
Property
Parking
- Total spaces: 2
- Parking features: Attached, Garage, Private
- Attached garage spaces: 2
Features
- Stories: 2
- Exterior features: Private Yard
- Fencing: Brick,Back Yard
Lot
- Size: 3,920 Square Feet
- Features: Desert Landscaping, Landscaped, < 1/4 Acre
Details
- Parcel number: 17611614171
- Zoning description: Single Family
- Horse amenities: None
Construction
Type & style
- Home type: SingleFamily
- Architectural style: Two Story
- Property subtype: Single Family Residence
Materials
- Roof: Tile
Condition
- Resale
- Year built: 2004
Utilities & green energy
- Electric: Photovoltaics None
- Sewer: Public Sewer
- Water: Public
- Utilities for property: Underground Utilities
Community & HOA
Community
- Subdivision: Paseo 3 At Pinnacle Peaks
HOA
- Has HOA: Yes
- Services included: Association Management
- HOA fee: $25 monthly
- HOA name: Eldorado Pines
- HOA phone: 702-373-8580
Location
- Region: Las Vegas
Financial & listing details
- Price per square foot: $257/sqft
- Tax assessed value: $297,866
- Annual tax amount: $2,380
- Date on market: 7/29/2026
- Listing agreement: Exclusive Right To Sell
- Listing terms: Cash,Conventional,FHA,VA Loan
Estimated market value
$417,100
$396,000 - $438,000
$1,886/mo
Price history
| Date | Event | Price |
|---|---|---|
| 7/29/2026 | Listed for sale | $425,000+245.5%$257/sqft |
Source:  LVR #2804178 Report a problem LVR #2804178 Report a problem | ||
| 5/17/2016 | Listing removed | $1,250+8.7%$1/sqft |
Source: Desert Springs Realty LTD #1626322 Report a problem | ||
| 10/24/2014 | Listing removed | $1,150$1/sqft |
Source: The Morales Team at Keller Williams Report a problem | ||
| 9/25/2014 | Listed for rent | $1,150$1/sqft |
Source: The Morales Team at Keller Williams Report a problem | ||
| 11/30/2009 | Sold | $123,000-17.9%$74/sqft |
Source: Public Record Report a problem | ||
| 4/8/2009 | Listing removed | $149,900$91/sqft |
Source: Listhub #920475 Report a problem | ||
| 3/24/2009 | Listed for sale | $149,900-53.9%$91/sqft |
Source: Listhub #920475 Report a problem | ||
| 6/5/2006 | Sold | $325,000+14.8%$196/sqft |
Source: Public Record Report a problem | ||
| 10/1/2004 | Sold | $283,150$171/sqft |
Source: Public Record Report a problem | ||
Public tax history
| Year | Property taxes | Tax assessment |
|---|---|---|
| 2026 | $2,383 +8% | $104,253 -1% |
| 2025 | $2,206 +8% | $105,320 +8.7% |
| 2024 | $2,044 +8% | $96,917 +11.6% |
| 2023 | $1,893 -16.9% | $86,830 +7% |
| 2022 | $2,276 +39.9% | $81,147 +0.6% |
| 2021 | $1,627 -8.8% | $80,645 +5.8% |
| 2020 | $1,783 +4% | $76,195 +9.4% |
| 2019 | $1,715 +6.4% | $69,641 |
| 2018 | $1,613 | $69,641 +1.7% |
| 2017 | $1,613 | $68,492 +20.1% |
| 2016 | $1,613 +0.2% | $57,038 +15.6% |
| 2015 | $1,609 +22.4% | $49,320 +13.4% |
| 2014 | $1,315 | $43,501 |
| 2013 | -- | $43,501 -7.6% |
| 2012 | -- | $47,097 -1.7% |
| 2011 | -- | $47,915 -0.5% |
| 2010 | -- | $48,138 -28.6% |
| 2009 | -- | $67,419 |
| 2008 | -- | $67,419 -40.5% |
| 2007 | -- | $113,282 +3.4% |
| 2006 | -- | $109,562 +62% |
| 2005 | -- | $67,610 |
Find assessor info on the county website
Monthly payment
Est. payment
Payment breakdown
Explore the cost of this home by adjusting the details. Changes won't be saved.Climate risks
Neighborhood: Enterprise
Nearby schools
GreatSchools rating
- 6/10Tony Alamo Elementary SchoolGrades: PK-5Distance: 0.3 mi
- 6/10Lawrence & Heidi Canarelli Middle SchoolGrades: 6-8Distance: 0.4 mi
- 4/10Sierra Vista High SchoolGrades: 9-12Distance: 2.3 mi
Schools provided by the listing agent
- Elementary: Alamo, Tony,Alamo, Tony
- Middle: Canarelli Lawrence & Heidi
- High: Sierra Vista High
Source: LVR. This data may not be complete. We recommend contacting the local school district to confirm school assignments for this home.
- $414,4003 bd2 ba1.9k sqft7580 Mermaid Song Ct, Las Vegas, NV 89139Off Market
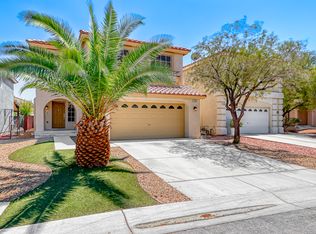
- $433,0004 bd3 ba2k sqft7592 Mermaid Song Ct, Las Vegas, NV 89139Sold

- $432,8004 bd2 ba2k sqft7574 Mermaid Song Ct, Las Vegas, NV 89139Off Market
- $465,0004 bd3 ba2k sqft7606 Good Fortune Ct, Las Vegas, NV 89139Sold
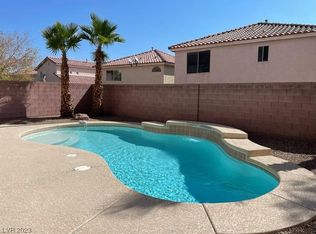
- $423,5003 bd3 ba11 sqft7587 Spindrift Tide Ct, Las Vegas, NV 89139Off Market
- $418,8003 bd2 ba2k sqft7581 Spindrift Tide Ct, Las Vegas, NV 89139Off Market
- $400,0004 bd3 ba2k sqft7593 Spindrift Tide Ct, Las Vegas, NV 89139Sold
- $429,0003 bd3 ba1.9k sqft7568 Mermaid Song Ct, Las Vegas, NV 89139Off Market
A local agent can set up tours, give advice and negotiate with sellers.
Similar homes
- $449,0004 bd3 ba2k sqft7544 Camino Heights Ct, Las Vegas, NV 89139For Sale
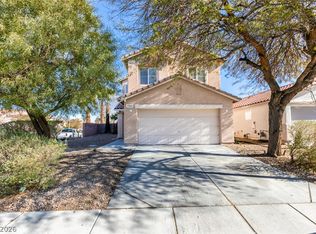 MLS ID #2802662, Naim Asmar, Anthem Realty Group LLC. LVR
 - $389,0003 bd3 ba1.3k sqft7437 Mojave Canyon St, Las Vegas, NV 89139For Sale
 MLS ID #2803104, Miaofen Hsu, NVWM Realty. LVR
 - $350,0003 bd3 ba1.2k sqft7486 Vernal St, Las Vegas, NV 89139For Sale
 MLS ID #2803385, Tina L. Wong, Realty ONE Group, Inc. LVR
 - $410,0003 bd3 ba1.6k sqft5181 Gilleran Ave, Las Vegas, NV 89139For Sale
 MLS ID #2801699, Daniel Mumm, Huntington & Ellis, A Real Est. LVR
 - $399,8883 bd3 ba1.4k sqft7439 Mariposa Grove St, Las Vegas, NV 89139For SaleMLS ID #2798349, Alex J. Coelho, Realty ONE Group, Inc. LVR
- $349,9993 bd3 ba1.2k sqft7329 Aquifer St, Las Vegas, NV 89139For SaleMLS ID #2803057, Craig Tann, Huntington & Ellis, A Real Est. LVR
- $439,9003 bd3 ba1.8k sqft6236 Windmill Island Ave, Las Vegas, NV 89139For SaleMLS ID #2797314, Wan-Lin Hsu, Evolve Realty. LVR
- $424,9003 bd3 ba1.5k sqft5534 Believe Ct, Las Vegas, NV 89139For SaleMLS ID #2795571, Phon Thanadabouth, Prominent Realty Group LLC. LVR
- $415,0003 bd3 ba1.8k sqft7332 San Pablin St, Las Vegas, NV 89139For SaleMLS ID #2788781, Jacqueline V. Dutt, BHHS Nevada Properties. LVR
- $449,0003 bd3 ba1.9k sqft7619 Good Fortune Ct, Las Vegas, NV 89139For SaleMLS ID #2778134, Dakki W. Law, Nevada Real Estate Corp. LVR
- $435,0003 bd3 ba1.3k sqft5087 Penryn Ct, Las Vegas, NV 89139For SaleMLS ID #2801324, Anamary Plasencia Gonzalez, Realty ONE Group, Inc. LVR
- $459,0004 bd3 ba1.9k sqft7643 Good Fortune Ct, Las Vegas, NV 89139For SaleMLS ID #2788931, June H. Jang, Vegas One Realty. LVR
- $419,9004 bd3 ba1.8k sqft6146 Dutch Windmill Ave, Las Vegas, NV 89139For SaleMLS ID #2795411, Richard B. Korbel, Vegas International Properties. LVR
- $424,9003 bd3 ba1.6k sqft5158 Gilleran Ave, Las Vegas, NV 89139For SaleMLS ID #2789899, Ara Sanders, Simply Vegas. LVR
- $380,0004 bd3 ba1.6k sqft6539 Netherseal Ave, Las Vegas, NV 89139For SaleMLS ID #2800680, Sahand Shahir Davarpanah, Scofield Group LLC. LVR
- $399,8004 bd3 ba1.8k sqft7344 San Pablin St, Las Vegas, NV 89139For SaleMLS ID #2783990, Daniel C. Dolofan, AHP Realty LLC. LVR
- $428,0004 bd3 ba1.7k sqft5389 Encino Springs Ave, Las Vegas, NV 89139For SaleMLS ID #2786848, Wing Sin Yu, Nevada Real Estate Corp. LVR
- $389,9003 bd3 ba1.5k sqft7319 Dicentra Rd, Las Vegas, NV 89113For SaleMLS ID #2802715, Jessica Laughlin, Realty ONE Group, Inc. LVR
- $410,0003 bd3 ba1.5k sqft8488 Ravencrest St, Las Vegas, NV 89139For SaleMLS ID #2797160, Jillian M. Batchelor, Real Broker LLC. LVR
- $374,1003 bd2 ba1.1k sqft7638 Magic Cove Ct #Na, Las Vegas, NV 89139For SaleMLS ID #2801360, Long Tran, Compass Realty & Management. LVR
