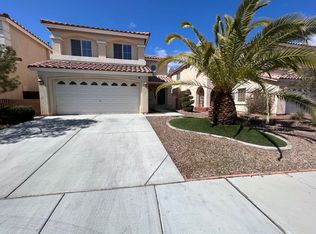
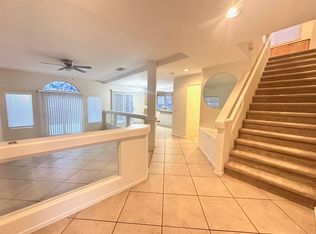
Beautiful two-stοrу hοme featurіng an οpen and functional flοor рlan with abundant natural light throughout. Spacious sunken living room with vaulted ceilings creates a bright and airy feel. The kitchen offers ample cabinet space, a breakfast bar, and overlooks the dining area—perfect for everyday living and entertaining. Upstairs includes a versatile loft area ideal for a home office, playroom, or additional lounge space. Generous bedrooms with plenty of storage. Step outside to a low-maintenance backyard complete with a covered patio—perfect for relaxing or hosting gatherings. Property also features a 2-car garage and charming curb appeal with a tiled roof and desert landscaping.
Conveniently located near shopping, dining, and easy freeway access. Great opportunity for homeowners or investors!
Active
$449,000
7619 Good Fortune Ct, Las Vegas, NV 89139
3beds
1,972sqft
Single Family Residence
Built in 2006
3,920 Square Feet Lot
$440,200 Zestimate®
$228/sqft
$42/mo HOA
What's special
Bright and airy feelDesert landscapingCharming curb appealLow-maintenance backyardCovered patioVersatile loft areaVaulted ceilings
- 124 days
- 216
- 12
Zillow last checked:
Listing updated:
Listed by:
Dakki W. Law BS.0143507 702-893-3838,
Nevada Real Estate Corp
Source: LVR,MLS#: 2778134 Originating MLS: Greater Las Vegas Association of Realtors Inc
Originating MLS: Greater Las Vegas Association of Realtors IncFacts & features
Interior
Bedrooms & bathrooms
- Bedrooms: 3
- Bathrooms: 3
- Full bathrooms: 2
- 1/2 bathrooms: 1
Primary bedroom
- Description: Closet
- Dimensions: 11x12
Bedroom 2
- Description: Closet
- Dimensions: 11x10
Bedroom 3
- Description: Closet
- Dimensions: 11x10
Dining room
- Description: None
- Dimensions: 8x10
Family room
- Description: None
Kitchen
- Description: Other
Living room
- Description: None
- Dimensions: 13x20
Heating
- Central, Gas
Cooling
- Central Air, Electric
Appliances
- Included: Dryer, Disposal, Gas Range, Refrigerator, Washer
- Laundry: Gas Dryer Hookup, Laundry Room
Features
- BathroomonMainLevel, Window Treatments
- Flooring: Carpet, Tile
- Windows: Blinds
- Has fireplace: No
Interior area
- Total structure area: 1,972
- Total interior livable area: 1,972 sqft
Video & virtual tour
Property
Parking
- Total spaces: 2
- Parking features: Detached, Garage, Private
- Garage spaces: 2
Features
- Stories: 2
- Exterior features: Private Yard
- Fencing: Block,Back Yard
Lot
- Size: 3,920 Square Feet
- Features: Desert Landscaping, Landscaped, < 1/4 Acre
Details
- Parcel number: 17611614194
- Zoning description: Single Family
- Horse amenities: None
Construction
Type & style
- Home type: SingleFamily
- Architectural style: Two Story
- Property subtype: Single Family Residence
Materials
- Roof: Tile
Condition
- Resale
- Year built: 2006
Utilities & green energy
- Electric: Photovoltaics None
- Sewer: Public Sewer
- Water: Public
- Utilities for property: Above Ground Utilities
Community & HOA
Community
- Subdivision: Paseo 3 At Pinnacle Peaks
HOA
- Has HOA: Yes
- Services included: Association Management
- HOA fee: $126 quarterly
- HOA name: Coronado Paseo 3
- HOA phone: 702-435-3757
Location
- Region: Las Vegas
Financial & listing details
- Price per square foot: $228/sqft
- Tax assessed value: $341,006
- Annual tax amount: $2,810
- Date on market: 5/5/2026
- Listing agreement: Exclusive Right To Sell
- Listing terms: Cash,Conventional,FHA,VA Loan
Estimated market value
$440,200
$418,000 - $462,000
$2,087/mo
Price history
| Date | Event | Price |
|---|---|---|
| 5/5/2026 | Listed for sale | $449,000+156.6%$228/sqft |
Source:  LVR #2778134 Report a problem LVR #2778134 Report a problem | ||
| 11/27/2013 | Listing removed | $1,195$1/sqft |
Source: Nevada Real Estate Corp Report a problem | ||
| 10/28/2013 | Price change | $1,195-4.4%$1/sqft |
Source: Nevada Real Estate Corp Report a problem | ||
| 10/11/2013 | Listed for rent | $1,250$1/sqft |
Source: Nevada Real Estate Corp Report a problem | ||
| 3/19/2010 | Sold | $175,000+0.1%$89/sqft |
Source: Public Record Report a problem | ||
| 1/28/2010 | Price change | $174,900-7.9%$89/sqft |
Source: foreclosure.com Report a problem | ||
| 12/17/2009 | Price change | $189,900-39.4%$96/sqft |
Source: foreclosure.com Report a problem | ||
| 12/3/2009 | Listed for sale | -- |
Source: foreclosure.com Report a problem | ||
| 10/27/2009 | Sold | $313,624-17.8%$159/sqft |
Source: Public Record Report a problem | ||
| 3/24/2006 | Sold | $381,650$194/sqft |
Source: Public Record Report a problem | ||
Public tax history
| Year | Property taxes | Tax assessment |
|---|---|---|
| 2026 | $2,813 +8% | $119,352 -1% |
| 2025 | $2,604 +8% | $120,575 +8.6% |
| 2024 | $2,412 +8% | $111,055 +11.4% |
| 2023 | $2,234 +8% | $99,671 +6.8% |
| 2022 | $2,069 +7.7% | $93,297 +0.7% |
| 2021 | $1,920 +6.7% | $92,622 +5.5% |
| 2020 | $1,799 +4.8% | $87,761 +8.8% |
| 2019 | $1,717 -7.6% | $80,686 |
| 2018 | $1,858 | $80,686 +1.3% |
| 2017 | $1,858 | $79,617 +19.7% |
| 2016 | $1,858 +16% | $66,501 +15.7% |
| 2015 | $1,602 +3.2% | $57,486 +11.9% |
| 2014 | $1,552 | $51,356 |
| 2013 | -- | $51,356 -7.7% |
| 2012 | -- | $55,651 -1.6% |
| 2011 | -- | $56,532 -0.5% |
| 2010 | -- | $56,833 -27.1% |
| 2009 | -- | $77,924 |
| 2008 | -- | $77,924 -36.7% |
| 2007 | -- | $123,011 |
Find assessor info on the county website
Monthly payment
Est. payment
Payment breakdown
Explore the cost of this home by adjusting the details. Changes won't be saved.Climate risks
Neighborhood: Enterprise
Nearby schools
Schools provided by the listing agent
- Elementary: Alamo, Tony,Alamo, Tony
- Middle: Canarelli Lawrence & Heidi
- High: Sierra Vista High
Source: LVR. This data may not be complete. We recommend contacting the local school district to confirm school assignments for this home.
- $425,6003 bd3 ba1.9k sqft7615 Good Fortune Ct, Las Vegas, NV 89139Off Market

- $476,4003 bd3 ba2k sqft7625 Good Fortune Ct, Las Vegas, NV 89139Off Market
- $412,8003 bd3 ba1.9k sqft7631 Good Fortune Ct, Las Vegas, NV 89139Off Market
- $411,5003 bd3 ba1.6k sqft7607 Good Fortune Ct, Las Vegas, NV 89139Off Market

Similar homes
- $453,9004 bd3 ba2.1k sqft7668 Ambersnail St, Las Vegas, NV 89139For Sale
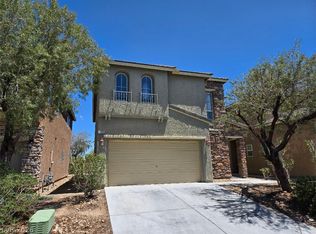 MLS ID #2795477, Wilson F. Wong, Vertex Realty & Property Manag. LVR
 - $490,0004 bd3 ba2.2k sqft8156 Blue Hope Diamond Ln, Las Vegas, NV 89139For Sale
 MLS ID #2810197, Mike Tran, Simply Vegas. LVR
 - $489,3004 bd3 ba2.2k sqft6152 W Cougar Ave, Las Vegas, NV 89139For Sale
 MLS ID #2789350, Stephen Starks, Starks Homes LLC. LVR
 - $358,0003 bd3 ba1.4k sqft5333 Floating Flower Ave, Las Vegas, NV 89139For Sale
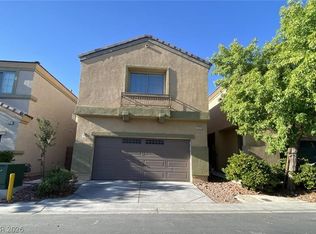 MLS ID #2800199, Sylvia Sheng, Desert Springs Realty LTD. LVR
