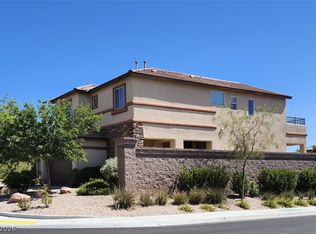
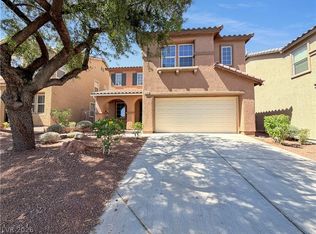
OWNER WILL PAY $12,000 OF BUYERS CLOSING COSTS which will also include backyard landscaping!!! Ask about seeing the 3d virtual tour! Buy the mortgage rate down!!! Choices! All New Carpet & Luxury Vinyl Plank installed. Freshly Painted Inside too! In the LYNBROOK Gated Community With Park Inside! Main Water Line recently replaced! Dramatic Vaulted Ceilings. Private Back Yard. Primary Bedroom has 8x6 walk in closet. 2nd bedroom has 6x5 walk in closet. Laundry Room. Formal Living Room, Family Room, & Breakfast Nook. One full bedroom and bathroom downstairs. A Four bedroom with a Fifth extra Room which is a 15x10 Loft! Full Two Car Garage. Tile Roof. 2,225 Sq. Ft! Two Story. Upstairs overlooks downstairs. Dual Sinks in Primary bathroom. Ceiling Fans. Entry way. Tile Countertops. HAS ALARM!!!
Active
Price cut: $3K (7/27)
$456,900
7633 Rainbow Cove Dr, Las Vegas, NV 89131
4beds
2,225sqft
:
Get pre-qualified$3,004/mo
Single Family Residence
Built in 2002
4,791 Square Feet Lot
$456,100 Zestimate®
$205/sqft
$90/mo HOA
What's special
Full two car garageUpstairs overlooks downstairsDramatic vaulted ceilingsEntry wayFamily roomBreakfast nookLaundry room
- 342 days |
- 589 |
- 13 |
Zillow last checked:
Listing updated:
Listed by:
George E. Morrissey III B.0002139 702-326-5936,
Property Technology Group LLC
Source: LVR,MLS#: 2715076 Originating MLS: Greater Las Vegas Association of Realtors Inc
Originating MLS: Greater Las Vegas Association of Realtors IncFacts & features
Interior
Bedrooms & bathrooms
- Bedrooms: 4
- Bathrooms: 3
- Full bathrooms: 2
- 3/4 bathrooms: 1
Primary bedroom
- Description: Ceiling Fan,Ceiling Light,Upstairs,Walk-In Closet(s)
- Dimensions: 14x13
Bedroom 2
- Description: Ceiling Fan,Ceiling Light,Custom Closet
- Dimensions: 13x10
Bedroom 3
- Description: Ceiling Fan,Ceiling Light,Closet
- Dimensions: 12x11
Bedroom 4
- Description: Ceiling Fan,Ceiling Light,Closet
- Dimensions: 10x10
Primary bathroom
- Description: Double Sink,Separate Shower,Separate Tub
- Dimensions: 10x9
Family room
- Description: Ceiling Fan,Separate Family Room,Vaulted Ceiling
- Dimensions: 17x15
Kitchen
- Description: Breakfast Bar/Counter,Breakfast Nook/Eating Area,Luxury Vinyl Plank,Solid Surface Countertops
- Dimensions: 13x12
Living room
- Description: Entry Foyer,Formal,Front
- Dimensions: 19x10
Loft
- Description: Other
- Dimensions: 15x10
Heating
- Central, Gas
Cooling
- Central Air, Electric, Refrigerated
Appliances
- Included: Dryer, Disposal, Gas Range, Gas Water Heater, Microwave, Refrigerator, Water Softener Owned, Water Heater, Washer
- Laundry: Electric Dryer Hookup, Gas Dryer Hookup, Main Level, Laundry Room
Features
- Bedroom on Main Level, Ceiling Fan(s), Window Treatments
- Flooring: Carpet, Luxury Vinyl Plank
- Windows: Blinds, Double Pane Windows, Window Treatments
- Has fireplace: No
Interior area
- Total structure area: 2,225
- Total interior livable area: 2,225 sqft
Video & virtual tour
Property
Parking
- Total spaces: 2
- Parking features: Attached, Garage, Garage Door Opener, Inside Entrance, Private
- Attached garage spaces: 2
Features
- Stories: 2
- Patio & porch: Patio
- Exterior features: Patio, Private Yard, Sprinkler/Irrigation
- Fencing: Block,Back Yard
Lot
- Size: 4,791 Square Feet
- Features: Drip Irrigation/Bubblers, Desert Landscaping, Landscaped, < 1/4 Acre
Details
- Parcel number: 12513621024
- Zoning description: Single Family
- Horse amenities: None
Construction
Type & style
- Home type: SingleFamily
- Architectural style: Two Story
- Property subtype: Single Family Residence
Materials
- Roof: Pitched,Tile
Condition
- Resale
- Year built: 2002
Utilities & green energy
- Electric: Photovoltaics None
- Sewer: Public Sewer
- Water: Public
- Utilities for property: Underground Utilities
Green energy
- Energy efficient items: Windows
Community & HOA
Community
- Subdivision: Lynbrook
HOA
- Has HOA: Yes
- Amenities included: Dog Park, Gated
- Services included: Association Management, Insurance
- HOA fee: $90 monthly
- HOA name: Lynbrook
- HOA phone: 702-851-7660
Location
- Region: Las Vegas
Financial & listing details
- Price per square foot: $205/sqft
- Tax assessed value: $314,200
- Annual tax amount: $2,372
- Date on market: 9/3/2025
- Listing agreement: Exclusive Right To Sell
- Listing terms: Cash,Conventional,1031 Exchange,FHA,VA Loan
- Ownership: Single Family Residential
Estimated market value
$456,100
$433,000 - $479,000
$2,489/mo
Price history
| Date | Event | Price |
|---|---|---|
| 7/27/2026 | Price change | $456,900-0.7%$205/sqft |
Source:  LVR #2715076 Report a problem LVR #2715076 Report a problem | ||
| 5/13/2026 | Price change | $459,900-1.9%$207/sqft |
Source: LVR #2715076 Report a problem | ||
| 4/3/2026 | Price change | $468,900-1.1%$211/sqft |
Source: LVR #2715076 Report a problem | ||
| 3/4/2026 | Price change | $474,000-1%$213/sqft |
Source: LVR #2715076 Report a problem | ||
| 9/26/2025 | Price change | $479,000-2%$215/sqft |
Source: LVR #2715076 Report a problem | ||
| 9/3/2025 | Listed for sale | $489,000+85.2%$220/sqft |
Source: LVR #2715076 Report a problem | ||
| 10/21/2020 | Listing removed | $1,895$1/sqft |
Source: Property Technology Group LLC #2240048 Report a problem | ||
| 10/16/2020 | Listed for rent | $1,895+11.8%$1/sqft |
Source: Property Technology Group LLC #2240048 Report a problem | ||
| 5/1/2019 | Listing removed | $1,695$1/sqft |
Source: Property Technology Group Report a problem | ||
| 4/6/2019 | Price change | $1,695+6.3%$1/sqft |
Source: Property Technology Group Report a problem | ||
| 4/5/2019 | Listed for rent | $1,595+6.7%$1/sqft |
Source: Property Technology Group Report a problem | ||
| 11/11/2016 | Listing removed | $1,495+11.2%$1/sqft |
Source: Any agent at the office Report a problem | ||
| 5/4/2014 | Listing removed | $1,345$1/sqft |
Source: Property Services, Inc. Report a problem | ||
| 4/23/2014 | Listed for rent | $1,345+3.9%$1/sqft |
Source: Property Services, Inc. Report a problem | ||
| 10/12/2012 | Listing removed | $1,295$1/sqft |
Source: Property Services, Inc. Report a problem | ||
| 6/2/2012 | Listed for rent | $1,295$1/sqft |
Source: Property Services, Inc. Report a problem | ||
| 10/25/2007 | Sold | $264,000+19.5%$119/sqft |
Source: Public Record Report a problem | ||
| 7/25/2003 | Sold | $221,000+24.2%$99/sqft |
Source: Public Record Report a problem | ||
| 4/26/2002 | Sold | $178,000$80/sqft |
Source: Public Record Report a problem | ||
Public tax history
| Year | Property taxes | Tax assessment |
|---|---|---|
| 2026 | $2,561 +8% | $109,970 -1.2% |
| 2025 | $2,372 +8% | $111,285 +2.7% |
| 2024 | $2,197 +8% | $108,387 +12.3% |
| 2023 | $2,034 +8% | $96,542 +7.4% |
| 2022 | $1,884 +7.7% | $89,867 +2.3% |
| 2021 | $1,749 +6.7% | $87,877 +3.7% |
| 2020 | $1,638 +4.8% | $84,769 +9.1% |
| 2019 | $1,563 +6.9% | $77,709 |
| 2018 | $1,462 | $77,709 +1.3% |
| 2017 | $1,462 | $76,709 +16.6% |
| 2016 | $1,462 +3.5% | $65,813 +20.4% |
| 2015 | $1,413 | $54,658 +18.1% |
| 2014 | $1,413 | $46,293 |
| 2013 | -- | $46,293 +15.3% |
| 2012 | -- | $40,147 -15.4% |
| 2011 | -- | $47,465 -12.8% |
| 2010 | -- | $54,448 -27.1% |
| 2009 | -- | $74,684 |
| 2008 | -- | $74,684 -34.2% |
| 2007 | -- | $113,465 +2.8% |
| 2006 | -- | $110,382 +20.5% |
| 2005 | -- | $91,641 +49.5% |
| 2004 | -- | $61,296 +5.2% |
| 2003 | -- | $58,254 |
Find assessor info on the county website
Monthly payment
Est. payment
Payment breakdown
Explore the cost of this home by adjusting the details. Changes won't be saved.Climate risks
Neighborhood: Sheep Mountain
Nearby schools
GreatSchools rating
- 6/10Howard E Heckethorn Elementary SchoolGrades: PK-5Distance: 0.3 mi
- 6/10Anthony Saville Middle SchoolGrades: 6-8Distance: 1.3 mi
- 6/10Shadow Ridge High SchoolGrades: 9-12Distance: 1.4 mi
Schools provided by the listing agent
- Elementary: Heckethorn, Howard E.,Heckethorn, Howard E.
- Middle: Saville Anthony
- High: Shadow Ridge
Source: LVR. This data may not be complete. We recommend contacting the local school district to confirm school assignments for this home.
- $497,4004 bd3 ba2.2k sqft7637 Rainbow Cove Dr, Las Vegas, NV 89131Off Market
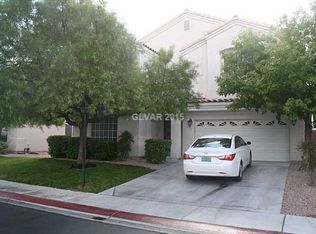
- $463,5004 bd3 ba2.2k sqft7629 Rainbow Cove Dr, Las Vegas, NV 89131Off Market
- $418,6003 bd3 ba1.8k sqft7630 Plunging Falls Dr, Las Vegas, NV 89131Off Market

- $445,7003 bd3 ba1.6k sqft7645 Rainbow Cove Dr, Las Vegas, NV 89131Off Market
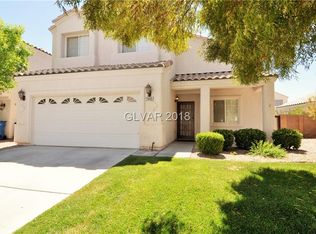
- $385,1003 bd2 ba1.2k sqft7626 Plunging Falls Dr, Las Vegas, NV 89131Off Market
- $511,2004 bd3 ba2.2k sqft7634 Plunging Falls Dr, Las Vegas, NV 89131Off Market
- $380,2003 bd2 ba1.2k sqft7630 Rainbow Cove Dr, Las Vegas, NV 89131Off Market
- $440,0003 bd3 ba1.8k sqft7634 Rainbow Cove Dr, Las Vegas, NV 89131Sold
A local agent can set up tours, give advice and negotiate with sellers.
Similar homes
- $425,0003 bd2 ba1.5k sqft8032 Tailwind Ave, Las Vegas, NV 89131For Sale
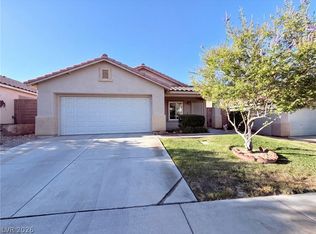 MLS ID #2805700, Rachel Griego, Opendoor Brokerage LLC. LVR
 - $410,0003 bd3 ba2k sqft4432 Mount Penteli Ave, North Las Vegas, NV 89031For Sale
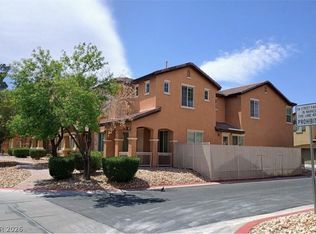 MLS ID #2807377, Jun Ma, City Villa Realty & Management. LVR
 - $429,0003 bd3 ba1.9k sqft7040 Bisoni St, Las Vegas, NV 89149For Sale
 MLS ID #2804732, Marc J. Segal, Cambridge Realty. LVR
 - $474,0004 bd3 ba2.9k sqft4220 Iris Pearl Ave, North Las Vegas, NV 89031For Sale
 MLS ID #2789128, Rachel Griego, Opendoor Brokerage LLC. LVR
 - $469,9003 bd2 ba1.3k sqft4856 Minturn Ave, Las Vegas, NV 89130For SaleMLS ID #2710843, Jill Amsel, Realty ONE Group, Inc. LVR
- $490,0004 bd3 ba2.5k sqft6071 Castle Gardens Ave, Las Vegas, NV 89130For SaleMLS ID #2760270, Michelle E. Zamora, United Realty Group. LVR
- $469,0005 bd3 ba2.7k sqft5716 Native Sunflower St, North Las Vegas, NV 89031For SaleMLS ID #2782541, Patrick Watson, Realty ONE Group, Inc. LVR
- $464,5003 bd3 ba2.3k sqft7629 Rory Ct, Las Vegas, NV 89129Off Market
- $465,0004 bd3 ba1.9k sqft4520 Grand Rock Dr, North Las Vegas, NV 89081For SaleMLS ID #2800228, Beatriz D. Martinez, Simply Vegas. LVR
- $444,9003 bd3 ba2.1k sqft3816 Conough Ln, Las Vegas, NV 89129For SaleMLS ID #2788608, Guillermo Rangel, REBCO. LVR
- $495,0004 bd3 ba2.4k sqft6703 Dominion Ct, Spring Valley, NV 89103For SaleMLS ID #2806401, Saghi Yazdani-Robinson, Robinson Realty & Management. LVR
- $484,9004 bd3 ba2.2k sqft3437 Bedfordshire Pl, Las Vegas, NV 89129For SaleMLS ID #2773642, David A. Dimarco, North American Realty of NV. LVR
- $459,9004 bd3 ba2.1k sqft7668 Ambersnail St, Las Vegas, NV 89139For SaleMLS ID #2795477, Wilson F. Wong, Vertex Realty & Property Manag. LVR
- $410,0003 bd3 ba1.7k sqft4524 English Lavender Ave, North Las Vegas, NV 89031For SaleMLS ID #2792044, Noreen Ashkins, Ohana Realty Group. LVR
- $499,9993 bd3 ba2.2k sqft6705 Shallow Creek Ct, Las Vegas, NV 89108For SaleMLS ID #2778815, Joey Rabago, Keller Williams MarketPlace. LVR
- $479,9004 bd3 ba1.6k sqft8829 Cornwall Glen Ave, Las Vegas, NV 89129For SaleMLS ID #2772284, Brandy J. White Elk, Innovative Real Estate Strateg. LVR
- $599,9003 bd3 ba2.2k sqft8240 Aurora Peak Ave, Las Vegas, NV 89131For SaleMLS ID #2723212, Jill Amsel, Realty ONE Group, Inc. LVR
- $498,5005 bd3 ba2.2k sqft5301 Appleside St, North Las Vegas, NV 89031For SaleMLS ID #2791098, Jim Hastings II, Hastings Brokerage Ltd. LVR
- $421,0004 bd3 ba2k sqft2920 Bridleton Ave, North Las Vegas, NV 89081For SaleMLS ID #2797391, Benny Perry, Perry Enterprise LLC. LVR
- $384,0184 bd3 ba1.8k sqft8953 Tamar Sage Ct, Las Vegas, NV 89149For SaleMLS ID #2775455, Edwin N. Riley, Gavish Real Estate and PM. LVR
