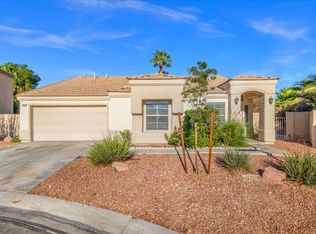
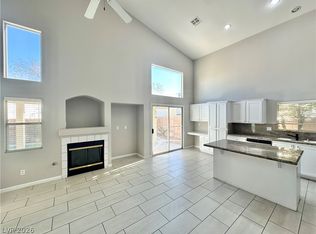
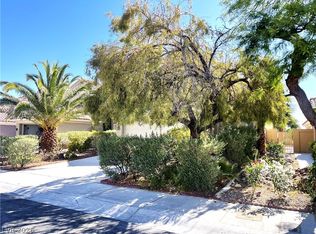
Situated in a Gated Northshores community is our 2,251 square foot home on a 4,356 foot lot featuring 4 bedrooms, 2.5 bathrooms and a 2 car garage. Back yard is private and fully enclosed. Home is also close to shopping and freeway. Owner financing available with 30% ($150,000) down.
Active
Price cut: $14K (6/16)
$484,900
3437 Bedfordshire Pl, Las Vegas, NV 89129
4beds
2,251sqft
Single Family Residence
Built in 1996
4,356 Square Feet Lot
$481,900 Zestimate®
$215/sqft
$119/mo HOA
What's special
- 122 days |
- 250 |
- 6 |
Zillow last checked:
Listing updated:
Listed by:
David A. Dimarco B.0144276 702-407-9335,
North American Realty of NV
Source: LVR,MLS#: 2773642 Originating MLS: Greater Las Vegas Association of Realtors Inc
Originating MLS: Greater Las Vegas Association of Realtors IncFacts & features
Interior
Bedrooms & bathrooms
- Bedrooms: 4
- Bathrooms: 3
- Full bathrooms: 2
- 1/2 bathrooms: 1
Primary bedroom
- Description: Ceiling Fan,Ceiling Light,Walk-In Closet(s)
- Dimensions: 20x15
Bedroom 2
- Description: Ceiling Fan,Ceiling Light,Closet
- Dimensions: 11x10
Bedroom 3
- Description: Ceiling Fan,Ceiling Light,Closet
- Dimensions: 11x10
Bedroom 4
- Description: Closet
- Dimensions: 12x11
Primary bathroom
- Description: Double Sink,Make Up Table,Separate Shower,Separate Tub
Dining room
- Description: Dining Area
- Dimensions: 9x12
Family room
- Description: None
- Dimensions: 13x12
Kitchen
- Description: Solid Surface Countertops,Stainless Steel Appliances
Living room
- Description: Entry Foyer
- Dimensions: 18x12
Heating
- Central, Gas
Cooling
- Central Air, Electric
Appliances
- Included: Dryer, Disposal, Gas Range, Microwave, Refrigerator, Washer
- Laundry: Gas Dryer Hookup, Main Level
Features
- Ceiling Fan(s), Pot Rack, Window Treatments
- Flooring: Carpet, Laminate, Tile
- Windows: Blinds
- Number of fireplaces: 1
- Fireplace features: Family Room, Gas
Interior area
- Total structure area: 2,251
- Total interior livable area: 2,251 sqft
Video & virtual tour
Property
Parking
- Total spaces: 2
- Parking features: Attached, Garage, Garage Door Opener, Inside Entrance, Private
- Attached garage spaces: 2
Features
- Stories: 2
- Patio & porch: Covered, Patio
- Exterior features: Patio, Private Yard
- Fencing: Block,Back Yard
Lot
- Size: 4,356 Square Feet
- Features: Landscaped, Rocks, Synthetic Grass, < 1/4 Acre
Details
- Parcel number: 13809315007
- Zoning description: Single Family
- Horse amenities: None
Construction
Type & style
- Home type: SingleFamily
- Architectural style: Two Story
- Property subtype: Single Family Residence
Materials
- Roof: Tile
Condition
- Resale
- Year built: 1996
Utilities & green energy
- Electric: Photovoltaics None
- Sewer: Public Sewer
- Water: Public
- Utilities for property: Underground Utilities
Community & HOA
Community
- Subdivision: Northshores-Phase 2
HOA
- Has HOA: Yes
- Services included: Association Management
- HOA fee: $31 monthly
- HOA name: North Shores
- HOA phone: 702-932-6712
- Second HOA fee: $88 monthly
Location
- Region: Las Vegas
Financial & listing details
- Price per square foot: $215/sqft
- Tax assessed value: $322,709
- Annual tax amount: $2,265
- Date on market: 4/17/2026
- Listing agreement: Exclusive Right To Sell
- Listing terms: Cash,Conventional,FHA,Owner Will Carry,VA Loan
Estimated market value
$481,900
$458,000 - $506,000
$2,507/mo
Price history
| Date | Event | Price |
|---|---|---|
| 6/16/2026 | Price change | $484,900-2.8%$215/sqft |
Source:  LVR #2773642 Report a problem LVR #2773642 Report a problem | ||
| 6/9/2026 | Price change | $498,9000%$222/sqft |
Source: LVR #2773642 Report a problem | ||
| 4/17/2026 | Listed for sale | $499,000+221.9%$222/sqft |
Source: LVR #2773642 Report a problem | ||
| 3/13/1996 | Sold | $155,000$69/sqft |
Source: Public Record Report a problem | ||
Public tax history
| Year | Property taxes | Tax assessment |
|---|---|---|
| 2026 | $2,268 +3% | $112,948 +0.4% |
| 2025 | $2,202 +3% | $112,504 +10.4% |
| 2024 | $2,138 +3% | $101,877 +12% |
| 2023 | $2,076 +3% | $90,946 +3.6% |
| 2022 | $2,015 +3% | $87,754 +3.4% |
| 2021 | $1,956 +3% | $84,861 +3.4% |
| 2020 | $1,899 +3% | $82,045 +7.8% |
| 2019 | $1,843 +5.7% | $76,132 |
| 2018 | $1,744 | $76,132 +1.7% |
| 2017 | $1,744 | $74,852 +9.4% |
| 2016 | $1,744 +2.7% | $68,398 +29.1% |
| 2015 | $1,698 +3% | $52,979 +5.9% |
| 2014 | $1,648 | $50,006 |
| 2013 | -- | $50,006 +1.8% |
| 2012 | -- | $49,117 -10.2% |
| 2011 | -- | $54,684 +9.1% |
| 2010 | -- | $50,108 -32.5% |
| 2009 | -- | $74,242 +0.9% |
| 2008 | -- | $73,553 -38.5% |
| 2007 | -- | $119,548 +0.4% |
| 2006 | -- | $119,102 +39.1% |
| 2005 | -- | $85,642 +35.5% |
| 2004 | -- | $63,186 +5.2% |
| 2003 | -- | $60,071 +6.9% |
| 2002 | -- | $56,210 +10.2% |
| 2001 | -- | $51,000 |
Find assessor info on the county website
Monthly payment
Est. payment
Payment breakdown
Explore the cost of this home by adjusting the details. Changes won't be saved.Climate risks
Neighborhood: Lone Mountain
Nearby schools
GreatSchools rating
- 6/10Marc Kahre Elementary SchoolGrades: PK-5Distance: 0.4 mi
- 4/10Irwin & Susan Molasky Junior High SchoolGrades: 6-8Distance: 0.7 mi
- 3/10Cimarron Memorial High SchoolGrades: 9-12Distance: 1.9 mi
Schools provided by the listing agent
- Elementary: Eisenberg, Dorothy,Eisenberg, Dorothy
- Middle: Molasky I
- High: Cimarron-Memorial
Source: LVR. This data may not be complete. We recommend contacting the local school district to confirm school assignments for this home.
- $400,0003 bd2 ba1.7k sqft3433 Bedfordshire Pl, Las Vegas, NV 89129Sold

- $449,8003 bd2 ba1.7k sqft3441 Bedfordshire Pl, Las Vegas, NV 89129Off Market
- $395,9003 bd2 ba1.7k sqft3441 Bedfordshire Pl #C3, Las Vegas, NV 89129Off Market

- $355,6003 bd2 ba1.3k sqft3408 Tuscany Village Dr, Las Vegas, NV 89129Off Market

- $408,7003 bd2 ba1.3k sqft3412 Tuscany Village Dr, Las Vegas, NV 89129Off Market
- $445,0003 bd3 ba1.6k sqft3404 Tuscany Village Dr, Las Vegas, NV 89129Sold
- $310,4003 bd2 ba1.6k sqft3404 Tuscany Village Dr #0, Las Vegas, NV 89129Off Market
- $444,6003 bd2 ba1.7k sqft3429 Bedfordshire Pl, Las Vegas, NV 89129Off Market
A local agent can set up tours, give advice and negotiate with sellers.
Similar homes
- $460,0004 bd3 ba1.9k sqft8316 Windchase Ave, Las Vegas, NV 89129For Sale
 MLS ID #2783478, Holly Marquardt, Real Broker LLC. LVR
 - $479,9004 bd3 ba1.6k sqft8829 Cornwall Glen Ave, Las Vegas, NV 89129For Sale
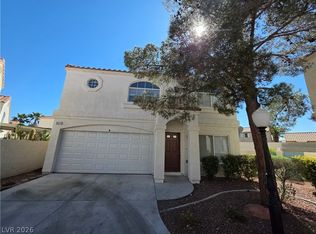 MLS ID #2772284, Brandy J. White Elk, Innovative Real Estate Strateg. LVR
 - $425,0003 bd3 ba1.8k sqft3962 Coyote Ridge Ct, Las Vegas, NV 89129For Sale
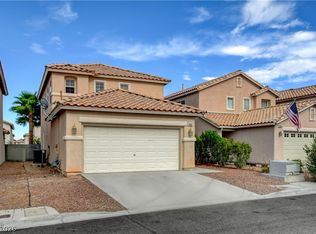 MLS ID #2808099, Michael Owens, BHHS Nevada Properties. LVR
 - $484,0004 bd3 ba1.8k sqft1420 Desert Hills Dr, Las Vegas, NV 89117For Sale
 MLS ID #2781096, Eric J. Wright, Key Realty Southwest LLC. LVR
 - $520,0004 bd3 ba2.4k sqft8852 Polo Bay Cir, Las Vegas, NV 89117For SaleMLS ID #2803751, Michael Wong, Golden Assets & Property Mgt. LVR
- $515,0004 bd3 ba2k sqft6214 Belgium Dr, Las Vegas, NV 89122For SaleMLS ID #2807939, Elena Mihnea, Tri-Star Realty LLC. LVR
- $495,0004 bd3 ba2.4k sqft6703 Dominion Ct, Spring Valley, NV 89103For SaleMLS ID #2806401, Saghi Yazdani-Robinson, Robinson Realty & Management. LVR
- $493,0004 bd3 ba2k sqft2801 Autumn Haze Ln, Las Vegas, NV 89117For SaleMLS ID #2794630, Rachel Griego, Opendoor Brokerage LLC. LVR
- $529,0004 bd3 ba2.5k sqft8350 Sterling Harbor Ct, Las Vegas, NV 89117For SaleMLS ID #2804218, Scott L Paulbick, American Century Realty. LVR
- $495,0004 bd3 ba2.3k sqft1217 Arc Dome Ave, North Las Vegas, NV 89031For SaleMLS ID #2805573, Mina Granados, Compass Realty & Management. LVR
- $479,0004 bd3 ba2.3k sqft6811 Rose Mallow St, Las Vegas, NV 89148For SaleMLS ID #2803035, Michal Shahmoon, Fast Lane Realty. LVR
- $549,0004 bd2 ba1.9k sqft10109 Snow Crest Pl, Las Vegas, NV 89134For SaleMLS ID #2797368, Holly Dexter Sasaki, Realty ONE Group, Inc. LVR
- $485,0004 bd3 ba1.9k sqft7956 Mohican Canyon St, Las Vegas, NV 89113For SaleMLS ID #2701158, Wenjie Wang, eNational Realty Group. LVR
- $499,9003 bd3 ba1.7k sqft11837 Calle De Sol Dr, Las Vegas, NV 89138For SaleMLS ID #2805263, Pierre A. Gendebien, Realty ONE Group, Inc. LVR
- $489,9004 bd3 ba1.8k sqft25 Newburg Ave, North Las Vegas, NV 89032For SaleMLS ID #2755936, Brandy J. White Elk, Innovative Real Estate Strateg. LVR
- $474,0004 bd3 ba2.9k sqft4220 Iris Pearl Ave, North Las Vegas, NV 89031For SaleMLS ID #2789128, Rachel Griego, Opendoor Brokerage LLC. LVR
- $456,9004 bd3 ba2.2k sqft7633 Rainbow Cove Dr, Las Vegas, NV 89131For SaleMLS ID #2715076, George E. Morrissey III, Property Technology Group LLC. LVR
- $398,0003 bd2 ba1.3k sqft1833 Cedar Bluffs Way, Las Vegas, NV 89128For SaleMLS ID #2804768, Adrian De La Torre, United Realty Group. LVR
- $465,0004 bd3 ba1.9k sqft4520 Grand Rock Dr, North Las Vegas, NV 89081For SaleMLS ID #2800228, Beatriz D. Martinez, Simply Vegas. LVR
- $509,8005 bd3 ba2.3k sqft4018 Allyson Rae St, North Las Vegas, NV 89032For SaleMLS ID #2787748, Rebecca Ballesteros, Las Vegas Capital Homes. LVR
