Welcome to this spacious 2,412 sq. ft. home offering 4 bedrooms, 3 bathrooms, and an impressive 4-car garage complete with a dedicated workstation and built-in storage shelving. Situated on a cul-de-sac.
The home features a bright and inviting formal living room and formal dining room with soaring vaulted ceilings, creating an open and elegant atmosphere as you enter the home. A downstairs bedroom and 3/4 bathroom for guests, extended family, or a home office. Upstairs, the generous primary suite includes a private study, its own balcony, and ample space for relaxation.
Covered patio and exterior ceiling fans, making it an ideal space for entertaining or unwinding year-round. Conveniently located close to schools, shopping, and everyday amenities, this home offers both comfort and convenience. Great opportunity for buyers to add their personal touch and make this home their own. New AC/Furnace units for both down(2024) and upstairs(2025). New Water Heater (2025). Premium Garage Opener.
Active
$540,000
8852 Polo Bay Cir, Las Vegas, NV 89117
4beds
2,412sqft
:
Get pre-qualified$3,445/mo
Single Family Residence
Built in 1991
6,969 Square Feet Lot
$523,300 Zestimate®
$224/sqft
$-- HOA
What's special
Open and elegant atmosphereSituated on a cul-de-sacAmple space for relaxation
- 4 hours |
- 78 |
- 4 |
Zillow last checked:
Listing updated:
Listed by:
Michael Wong S.0172360 702-651-8886,
Golden Assets & Property Mgt
Source: LVR,MLS#: 2803751 Originating MLS: Greater Las Vegas Association of Realtors Inc
Originating MLS: Greater Las Vegas Association of Realtors IncFacts & features
Interior
Bedrooms & bathrooms
- Bedrooms: 4
- Bathrooms: 3
- Full bathrooms: 2
- 3/4 bathrooms: 1
Primary bedroom
- Description: Balcony,Ceiling Fan,Pbr Separate From Other,Sitting Room,Upstairs,Walk-In Closet(s)
- Dimensions: 26x13
Bedroom 2
- Description: Ceiling Fan,Closet,Downstairs
- Dimensions: 13x10
Bedroom 3
- Description: Ceiling Fan,Closet,Upstairs
- Dimensions: 12x10
Bedroom 4
- Description: Ceiling Fan,Closet,Upstairs
- Dimensions: 12x10
Primary bathroom
- Description: Double Sink,Separate Shower,Separate Tub
Dining room
- Description: Dining Area,Living Room/Dining Combo,Vaulted Ceiling
- Dimensions: 11x10
Family room
- Description: Separate Family Room
- Dimensions: 16x14
Kitchen
- Description: Breakfast Bar/Counter,Breakfast Nook/Eating Area,Pantry,Tile Flooring
Living room
- Description: Front,Vaulted Ceiling
- Dimensions: 15x14
Heating
- Central, Gas
Cooling
- Central Air, Electric
Appliances
- Included: Built-In Gas Oven, Dryer, Dishwasher, Disposal, Gas Water Heater, Microwave, Refrigerator, Washer
- Laundry: Gas Dryer Hookup, Main Level
Features
- Bedroom on Main Level, Ceiling Fan(s), Window Treatments
- Flooring: Carpet, Tile
- Windows: Blinds, Plantation Shutters
- Number of fireplaces: 1
- Fireplace features: Family Room, Gas
Interior area
- Total structure area: 2,412
- Total interior livable area: 2,412 sqft
Video & virtual tour
Property
Parking
- Total spaces: 4
- Parking features: Attached, Garage, Garage Door Opener, Inside Entrance, Private, Storage, Workshop in Garage
- Attached garage spaces: 4
Features
- Stories: 2
- Patio & porch: Balcony, Covered, Patio, Porch
- Exterior features: Balcony, Porch, Patio, Private Yard
- Fencing: Block,Back Yard
Lot
- Size: 6,969 Square Feet
- Features: Desert Landscaping, Landscaped, < 1/4 Acre
Details
- Parcel number: 16317510124
- Zoning description: Single Family
- Horse amenities: None
Construction
Type & style
- Home type: SingleFamily
- Architectural style: Two Story
- Property subtype: Single Family Residence
Materials
- Drywall
- Roof: Tile
Condition
- Resale
- Year built: 1991
Utilities & green energy
- Electric: Photovoltaics None
- Sewer: Public Sewer
- Water: Public
- Utilities for property: Underground Utilities
Community & HOA
Community
- Subdivision: Classic Collections
HOA
- Has HOA: No
- Amenities included: None
Location
- Region: Las Vegas
Financial & listing details
- Price per square foot: $224/sqft
- Tax assessed value: $352,386
- Annual tax amount: $2,309
- Date on market: 7/28/2026
- Listing agreement: Exclusive Right To Sell
- Listing terms: Cash,Conventional,FHA,VA Loan
Estimated market value
$523,300
$497,000 - $549,000
$2,848/mo
Price history
| Date | Event | Price |
|---|---|---|
| 7/28/2026 | Listed for sale | $540,000+225.8%$224/sqft |
Source:  LVR #2803751 Report a problem LVR #2803751 Report a problem | ||
| 12/18/1991 | Sold | $165,770$69/sqft |
Source: Agent Provided Report a problem | ||
Public tax history
| Year | Property taxes | Tax assessment |
|---|---|---|
| 2026 | $2,312 +3% | $123,335 -0.9% |
| 2025 | $2,244 +3% | $124,410 +9.5% |
| 2024 | $2,179 +3% | $113,607 +13.3% |
| 2023 | $2,116 +3% | $100,241 +5.3% |
| 2022 | $2,054 +6.3% | $95,174 +6% |
| 2020 | $1,932 +3% | $89,796 +8.5% |
| 2019 | $1,876 +5.7% | $82,724 |
| 2018 | $1,775 | $82,724 -0.6% |
| 2017 | $1,775 | $83,222 +4.6% |
| 2016 | $1,775 +0.2% | $79,573 +23.3% |
| 2015 | $1,771 +3% | $64,534 +13.4% |
| 2014 | $1,719 | $56,884 |
| 2013 | -- | $56,884 -5% |
| 2012 | -- | $59,852 -12.6% |
| 2011 | -- | $68,467 +0.8% |
| 2010 | -- | $67,932 -23.8% |
| 2009 | -- | $89,155 |
| 2008 | -- | $89,155 -32% |
| 2007 | -- | $131,175 +3.3% |
| 2006 | -- | $126,949 +38.2% |
| 2005 | -- | $91,882 +33.1% |
| 2004 | -- | $69,027 +4% |
| 2003 | -- | $66,364 +7.1% |
| 2002 | -- | $61,980 +7.8% |
| 2001 | -- | $57,520 |
Find assessor info on the county website
Monthly payment
Est. payment
Payment breakdown
Explore the cost of this home by adjusting the details. Changes won't be saved.Climate risks
Neighborhood: Spring Valley
Nearby schools
GreatSchools rating
- 3/10Patricia A Bendorf Elementary SchoolGrades: PK-5Distance: 0.4 mi
- 6/10Clifford J Lawrence Junior High SchoolGrades: 6-8Distance: 1.4 mi
- 7/10Spring Valley High SchoolGrades: 9-12Distance: 1.6 mi
Schools provided by the listing agent
- Elementary: Bendorf, Patricia A.,Bendorf, Patricia A.
- Middle: Lawrence
- High: Spring Valley HS
Source: LVR. This data may not be complete. We recommend contacting the local school district to confirm school assignments for this home.
- $479,6004 bd2 ba1.9k sqft8842 Polo Bay Cir, Las vegas, NV 89117Off Market

- $200-- bd-- ba-- sqft8842 Polo Bay Cir, Spring valley, NV 89117Off Market
- $537,5004 bd3 ba2.4k sqft8862 Polo Bay Cir, Las Vegas, NV 89117Off Market
- $605,9004 bd3 ba2.5k sqft8832 Polo Bay Cir, Las Vegas, NV 89117Off Market
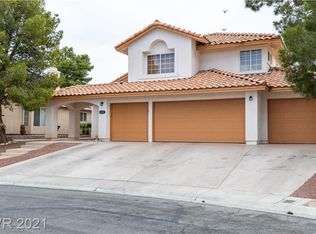
- $557,4004 bd3 ba2.5k sqft3304 Royal Bay Dr, Las Vegas, NV 89117Off Market
- $519,7003 bd2 ba2k sqft3314 Royal Bay Dr, Las Vegas, NV 89117Off Market
- $491,5003 bd2 ba1.9k sqft8855 Polo Bay Cir, Las Vegas, NV 89117Off Market
- $541,3003 bd2 ba2k sqft8865 Polo Bay Cir, Las Vegas, NV 89117Off Market
A local agent can set up tours, give advice and negotiate with sellers.
Similar homes
- $565,0004 bd3 ba2.5k sqft9677 Casper Peak Ct, Las Vegas, NV 89117For Sale
 MLS ID #2803699, Qianyu Feng, The Zhu Realty Group, LLC. LVR
 - $485,0004 bd3 ba1.9k sqft8184 Palace Monaco Ave, Las Vegas, NV 89117For Sale
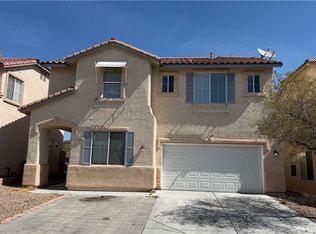 MLS ID #2803284, Minni Jiang, City Villa Realty & Management. LVR
 - $649,9004 bd3 ba2.3k sqft3485 Artemis St, Las Vegas, NV 89117For Sale
 MLS ID #2802127, Kobe Barbarita, Barbarita Realty Consultants. LVR
 - $519,9004 bd3 ba2.3k sqft9000 Feather River Ct, Las Vegas, NV 89117For Sale
 MLS ID #2802272, Robert E. Salmons Jr, Entera Realty LLC. LVR
 - $600,0004 bd3 ba2.3k sqft2913 Pleasant Lake Dr, Las Vegas, NV 89117For SaleMLS ID #2774166, Kaitlin M. Adams, Keller Williams MarketPlace. LVR
- $529,9005 bd3 ba2.5k sqft8858 Sanibel Shore Ave, Spring Valley, NV 89147For SaleMLS ID #2802514, Stacy Buchheit, Real Broker LLC. LVR
- $495,0004 bd3 ba1.9k sqft3340 Century Plant St, Las Vegas, NV 89117For SaleMLS ID #2800872, David Liu, New Era Realty LLC. LVR
- $535,0004 bd3 ba2.1k sqft3205 Shallow Point Cir, Las Vegas, NV 89117For SaleMLS ID #2799550, Mae K. Lara, Petra Realty Group. LVR
- $525,0004 bd3 ba2k sqft3012 Old Salt Cir, Las Vegas, NV 89117For SaleMLS ID #2801794, Timothy McGinnis, IS Luxury. LVR
- $555,0003 bd3 ba1.8k sqft8953 Paige Rene Ct, Las Vegas, NV 89117For SaleMLS ID #2786461, Ricardo Palacios Zaldana, More Realty Incorporated. LVR
- $455,0003 bd3 ba1.5k sqft8601 Freeport Ln, Las Vegas, NV 89117For SaleMLS ID #2801745, Mark Anthony A. Posner, Signature Real Estate Group. LVR
- $589,9004 bd3 ba2.2k sqft9537 Wooden Pier Way, Las Vegas, NV 89117For SaleMLS ID #2801495, Jack Greenberg, Huntington & Ellis, A Real Est. LVR
- $530,0004 bd3 ba1.9k sqft8042 Earl Grey Ct, Las Vegas, NV 89117For SaleMLS ID #2765287, Anamary Plasencia Gonzalez, Realty ONE Group, Inc. LVR
- $640,0004 bd3 ba2.6k sqft9408 Hollycrest Dr, Las Vegas, NV 89117For SaleMLS ID #2801625, Diane Hintz, Simply Vegas. LVR
- $539,0004 bd3 ba2.3k sqft3624 Snowy Pines St, Las Vegas, NV 89147For SaleMLS ID #2799339, Sheri Page, Real Broker LLC. LVR
- $435,0003 bd3 ba1.3k sqft3305 Summerfield Ln, Las Vegas, NV 89117For SaleMLS ID #2798480, Mehrooz Misaghian, Modern Choice Realty. LVR
- $564,9003 bd3 ba2.1k sqft9404 Shipboard Ct, Las Vegas, NV 89117For SaleMLS ID #2790916, Lacey M. Stech, Blue Diamond Realty LLC. LVR
- $579,9805 bd3 ba2.4k sqft8726 Sand Verbena Ave, Las Vegas, NV 89117For SaleMLS ID #2786373, Siying Hou, Dream Homes Portfolio Realty. LVR
- $569,9003 bd3 ba2k sqft9008 Pebble Shore Ct, Las Vegas, NV 89117For SaleMLS ID #2794195, Lisa M. Buzelli, Sphere Real Estate. LVR
- $470,0003 bd3 ba1.5k sqft3233 Barbuda Rd, Las Vegas, NV 89117For SaleMLS ID #2798550, Trish Williams, Keller Williams MarketPlace. LVR
