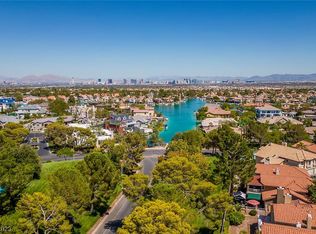
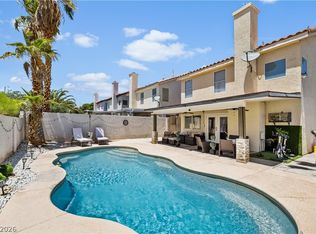
Welcome to this beautifully maintained 2 story home nestled in the highly sought after Lakes community, one of Las Vegas most established and desirable neighborhoods. Significant recent improvements include new Gibson 5-ton straight cool condenser, new pool & spa plaster, and freshly painted backyard pool deck, creating an inviting outdoor retreat ready for year round enjoyment.
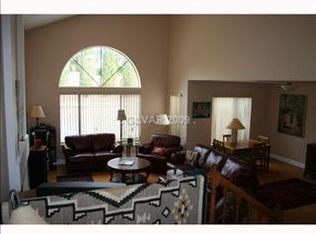
Spanning approximately 2,041 sq ft, this 3 bedroom, 2.5 bath home offers an open and airy floor plan filled with abundant natural light, soaring ceilings, and a blend of luxury vinyl flooring, tile, and carpet throughout. The well appointed kitchen features granite countertops, ample cabinetry, generous prep space, and overlooks the family room and dining area, making it ideal for both everyday living and entertaining.
The family room is anchored by a fireplace and flows effortlessly into the main living areas, while a second fireplace adds warmth and character to the formal living room. Upstairs, the spacious primary suite offers an en suite bath with dual vanities, stand alone tub and a built in walk in closet system. Secondary bedrooms are generously sized and provide flexibility for guests, family, or a home office.
Step outside and enjoy your backyard retreat complete with a pool, spa, and plenty of space for relaxing, dining, or entertaining under the Las Vegas sky. Situated on a 5,227 sq ft lot with low maintenance landscaping, this property offers the perfect balance of indoor comfort and outdoor living.
Conveniently located just minutes from Downtown Summerlin, Red Rock Casino, Red Rock Canyon National Conservation Area, shopping, dining, golf, parks, and major commuter routes. Experience the lifestyle, amenities, and location that make The Lakes one of Las Vegas most enduring communities, with convenient access to many of Summerlins most desirable destinations.
Active
$569,900
9008 Pebble Shore Ct, Las Vegas, NV 89117
3beds
2,041sqft
:
Get pre-qualified$3,672/mo
Single Family Residence
Built in 1986
5,227 Square Feet Lot
$-- Zestimate®
$279/sqft
$37/mo HOA
What's special
Abundant natural lightSpacious primary suiteSoaring ceilingsLow maintenance landscapingWell appointed kitchenInviting outdoor retreatAmple cabinetry
- 27 days |
- 1,457 |
- 137 |
Likely to sell faster than
Zillow last checked:
Listing updated:
Listed by:
Lisa M. Buzelli S.0072436 (702)622-8423,
Sphere Real Estate
Source: LVR,MLS#: 2794195 Originating MLS: Greater Las Vegas Association of Realtors Inc
Originating MLS: Greater Las Vegas Association of Realtors IncFacts & features
Interior
Bedrooms & bathrooms
- Bedrooms: 3
- Bathrooms: 3
- Full bathrooms: 2
- 1/2 bathrooms: 1
Primary bedroom
- Description: Ceiling Fan,Ceiling Light,Custom Closet,Upstairs,Walk-In Closet(s)
- Dimensions: 18x13
Bedroom 2
- Description: Ceiling Fan,Ceiling Light,Upstairs
- Dimensions: 14x11
Bedroom 3
- Description: Ceiling Fan,Ceiling Light,Upstairs
- Dimensions: 14x10
Dining room
- Description: Dining Area
- Dimensions: 12x9
Family room
- Description: Downstairs
- Dimensions: 15x12
Kitchen
- Description: Breakfast Bar/Counter,Granite Countertops,Island,Luxury Vinyl Plank,Stainless Steel Appliances
- Dimensions: 12x9
Living room
- Description: Formal,Rear,Vaulted Ceiling
- Dimensions: 20x13
Heating
- Central, Gas
Cooling
- Central Air, Electric
Appliances
- Included: Dryer, Dishwasher, Disposal, Gas Range, Microwave, Refrigerator, Washer
- Laundry: Electric Dryer Hookup, Main Level, Laundry Room
Features
- Ceiling Fan(s), Window Treatments
- Flooring: Carpet, Laminate, Tile
- Windows: Plantation Shutters
- Number of fireplaces: 2
- Fireplace features: Family Room, Gas, Living Room
Interior area
- Total structure area: 2,041
- Total interior livable area: 2,041 sqft
Video & virtual tour
Property
Parking
- Total spaces: 2
- Parking features: Attached, Garage, Garage Door Opener, Inside Entrance, Private
- Attached garage spaces: 2
Features
- Stories: 2
- Exterior features: Private Yard
- Has private pool: Yes
- Pool features: In Ground, Private
- Has spa: Yes
- Spa features: In Ground
- Fencing: Block,Back Yard
Lot
- Size: 5,227 Square Feet
- Features: Desert Landscaping, Landscaped, Rocks, < 1/4 Acre
Details
- Parcel number: 16308312038
- Zoning description: Single Family
- Other equipment: Water Softener Loop
- Horse amenities: None
Construction
Type & style
- Home type: SingleFamily
- Architectural style: Two Story
- Property subtype: Single Family Residence
Materials
- Roof: Tile
Condition
- Resale
- Year built: 1986
Utilities & green energy
- Electric: Photovoltaics None
- Sewer: Public Sewer
- Water: Public
- Utilities for property: Underground Utilities
Community & HOA
Community
- Security: Security System Owned
- Subdivision: Bluffs
HOA
- Has HOA: Yes
- Services included: Association Management
- HOA fee: $110 quarterly
- HOA name: W Sahara
- HOA phone: 702-433-0149
Location
- Region: Las Vegas
Financial & listing details
- Price per square foot: $279/sqft
- Tax assessed value: $312,960
- Annual tax amount: $2,891
- Date on market: 6/26/2026
- Listing agreement: Exclusive Right To Sell
- Listing terms: Cash,Conventional,FHA,VA Loan
Estimated market value
Not available
Estimated sales range
Not available
Not available
Price history
| Date | Event | Price |
|---|---|---|
| 6/26/2026 | Listed for sale | $569,900+2.9%$279/sqft |
Source:  LVR #2794195 Report a problem LVR #2794195 Report a problem | ||
| 6/6/2026 | Listing removed | $554,000$271/sqft |
Source: LVR #2767218 Report a problem | ||
| 5/26/2026 | Listed for sale | $554,000$271/sqft |
Source: LVR #2767218 Report a problem | ||
| 5/20/2026 | Contingent | $554,000$271/sqft |
Source: LVR #2767218 Report a problem | ||
| 5/13/2026 | Price change | $554,000-0.9%$271/sqft |
Source: LVR #2767218 Report a problem | ||
| 4/28/2026 | Listed for sale | $559,000$274/sqft |
Source: LVR #2767218 Report a problem | ||
| 4/20/2026 | Contingent | $559,000$274/sqft |
Source: LVR #2767218 Report a problem | ||
| 3/28/2026 | Listed for sale | $559,000+15.7%$274/sqft |
Source: LVR #2767218 Report a problem | ||
| 3/7/2026 | Listing removed | $2,800$1/sqft |
Source: Zillow Rentals Report a problem | ||
| 2/20/2026 | Listed for rent | $2,800$1/sqft |
Source: Zillow Rentals Report a problem | ||
| 2/9/2022 | Sold | $483,000-4.9%$237/sqft |
Source: LVR #2316875 Report a problem | ||
| 12/22/2021 | Pending sale | $508,000$249/sqft |
Source: LVR #2316875 Report a problem | ||
| 12/15/2021 | Listed for sale | $508,000$249/sqft |
Source: LVR #2316875 Report a problem | ||
| 12/8/2021 | Pending sale | $508,000$249/sqft |
Source: LVR #2316875 Report a problem | ||
| 10/1/2021 | Price change | $508,000-1.4%$249/sqft |
Source: LVR #2316875 Report a problem | ||
| 8/20/2021 | Price change | $515,000-1%$252/sqft |
Source: LVR #2316875 Report a problem | ||
| 7/21/2021 | Listed for sale | $520,000+5.5%$255/sqft |
Source: LVR #2316875 Report a problem | ||
| 6/21/2021 | Sold | $493,100+91.3%$242/sqft |
Source: Public Record Report a problem | ||
| 3/18/2016 | Sold | $257,731-2.7%$126/sqft |
Source: LVR #1587803 Report a problem | ||
| 2/9/2016 | Price change | $264,900-1.9%$130/sqft |
Source: St. Rose Branch #1587803 Report a problem | ||
| 1/17/2016 | Listed for sale | $269,900$132/sqft |
Source: St. Rose Branch #1587803 Report a problem | ||
| 1/1/2016 | Pending sale | $269,900$132/sqft |
Source: St. Rose Branch #1587803 Report a problem | ||
| 11/12/2015 | Listed for sale | $269,900+61.6%$132/sqft |
Source: BHHS Nevada Properties #1587803 Report a problem | ||
| 9/2/2010 | Sold | $167,000+4.4%$82/sqft |
Source: Public Record Report a problem | ||
| 3/25/2010 | Sold | $160,000-24.9%$78/sqft |
Source: Public Record Report a problem | ||
| 9/19/2002 | Sold | $213,000+33.1%$104/sqft |
Source: Public Record Report a problem | ||
| 6/25/1996 | Sold | $160,000$78/sqft |
Source: Public Record Report a problem | ||
Public tax history
| Year | Property taxes | Tax assessment |
|---|---|---|
| 2026 | $2,894 +3% | $109,536 +1.8% |
| 2025 | $2,809 +3% | $107,562 +4.7% |
| 2024 | $2,728 +3% | $102,766 +15.2% |
| 2023 | $2,649 +3% | $89,217 +6.4% |
| 2022 | $2,572 +7.7% | $83,833 +1.6% |
| 2021 | $2,387 +6.7% | $82,479 +3.6% |
| 2020 | $2,237 +4.8% | $79,606 +4.8% |
| 2019 | $2,135 +6.9% | $75,979 |
| 2018 | $1,997 | $75,979 +2% |
| 2017 | $1,997 | $74,454 +3.7% |
| 2016 | $1,997 +0.2% | $71,822 +4.7% |
| 2015 | $1,992 +7.6% | $68,625 +12.7% |
| 2014 | $1,852 | $60,893 |
| 2013 | -- | $60,893 +9.6% |
| 2012 | -- | $55,573 -9.7% |
| 2011 | -- | $61,567 -3.9% |
| 2010 | -- | $64,076 -12.6% |
| 2009 | -- | $73,351 |
| 2008 | -- | $73,351 -30.9% |
| 2007 | -- | $106,084 +3.7% |
| 2006 | -- | $102,326 +30.1% |
| 2005 | -- | $78,656 +39.3% |
| 2004 | -- | $56,445 +4.9% |
| 2003 | -- | $53,802 -0.1% |
| 2002 | -- | $53,840 +3.6% |
| 2001 | -- | $51,990 |
Find assessor info on the county website
Monthly payment
Est. payment
Payment breakdown
Explore the cost of this home by adjusting the details. Changes won't be saved.Climate risks
Neighborhood: The Lakes
Nearby schools
GreatSchools rating
- 5/10M J Christensen Elementary SchoolGrades: PK-5Distance: 0.2 mi
- 6/10Clifford J Lawrence Junior High SchoolGrades: 6-8Distance: 1.9 mi
- 7/10Spring Valley High SchoolGrades: 9-12Distance: 2.2 mi
Schools provided by the listing agent
- Elementary: Christensen, MJ,Christensen, MJ
- Middle: Lawrence
- High: Spring Valley HS
Source: LVR. This data may not be complete. We recommend contacting the local school district to confirm school assignments for this home.
- $477,6003 bd3 ba2k sqft9004 Pebble Shore Ct, Las Vegas, NV 89117Off Market

- $509,2003 bd2 ba1.7k sqft9012 Pebble Shore Ct, Las Vegas, NV 89117Off Market
- $487,1003 bd3 ba1.7k sqft9000 Pebble Shore Ct, Las Vegas, NV 89117Off Market

- $443,5003 bd3 ba1.7k sqft9009 Cape Wood Ct, Las Vegas, NV 89117Sold
- $499,7003 bd2 ba1.4k sqft9013 Cape Wood Ct, Las Vegas, NV 89117Off Market
- $599,7003 bd3 ba2k sqft9016 Pebble Shore Ct, Las Vegas, NV 89117Off Market
- $507,7003 bd3 ba2k sqft9005 Cape Wood Ct, Las Vegas, NV 89117Off Market
- $462,6003 bd2 ba1.7k sqft9017 Cape Wood Ct, Las Vegas, NV 89117Off Market
A local agent can set up tours, give advice and negotiate with sellers.
Similar homes
- $555,0003 bd3 ba1.8k sqft8953 Paige Rene Ct, Las Vegas, NV 89117For Sale
 MLS ID #2786461, Ricardo Palacios Zaldana, More Realty Incorporated. LVR
 - $549,0003 bd3 ba2.2k sqft8963 Crystal Lagoon Ct, Las Vegas, NV 89147For Sale
 MLS ID #2779625, Marisa V. Vincent, Vegas One Realty. LVR
 - $565,0004 bd3 ba2.1k sqft6562 Barbary Cir, Las Vegas, NV 89103For Sale
 MLS ID #2799060, Darren Pohl, Huntington & Ellis, A Real Est. LVR
 - $580,0003 bd2 ba1.8k sqft3682 Moonlit Rain Dr, Las Vegas, NV 89135For Sale
 MLS ID #2777302, Crystal A. Miller, JMG Real Estate. LVR
 - $484,0003 bd3 ba1.6k sqft8628 Panuco Way, Las Vegas, NV 89147For SaleMLS ID #2797750, Nicolle Scott, Real Broker LLC. LVR
- $560,0003 bd3 ba2k sqft5981 Smith Valley Rd, Las Vegas, NV 89148For SaleMLS ID #2790004, Bryan Leon-Perez, Realty of America LLC. LVR
- $640,0003 bd2 ba2.3k sqft3884 Rancho Niguel Pkwy, Las Vegas, NV 89147For SaleMLS ID #2749768, Marcia J. Alves, LPT Realty, LLC. LVR
- $540,0003 bd3 ba1.7k sqft8352 Shore Breeze Dr, Las Vegas, NV 89128For SaleMLS ID #2794121, Peter Torsiello, Signature Real Estate Group. LVR
- $569,0003 bd3 ba2.5k sqft222 Willow Pond Ct, Las Vegas, NV 89148For SaleMLS ID #2773312, Jessica Hallenbeck, Signature Real Estate Group. LVR
- $550,0004 bd3 ba2.4k sqft1601 Ghost Flower Ct, Las Vegas, NV 89128For SaleMLS ID #2783000, Damon Caldwell, Realty ONE Group, Inc. LVR
- $625,0003 bd3 ba1.5k sqft1701 Drifters Peak St, Las Vegas, NV 89144For SaleMLS ID #2793768, Karen Ventura Thai, eXp Realty. LVR
- $575,0002 bd2 ba1.5k sqft10020 Villa Ridge Dr, Las Vegas, NV 89134For SaleMLS ID #2795795, Jonathan Schussler, LPT Realty, LLC. LVR
- $779,9994 bd3 ba2.5k sqft1300 Sun Copper Dr, Las Vegas, NV 89117For SaleMLS ID #2778509, Colby Madrid, LPT Realty, LLC. LVR
- $525,0003 bd3 ba1.6k sqft11108 Desert Dove Ave, Las Vegas, NV 89144For SaleMLS ID #2791187, Mitchell B. Schwartz, Keller Williams MarketPlace. LVR
- $585,0004 bd3 ba2.3k sqft9602 Belmont Bay Ave, Las Vegas, NV 89148For SaleMLS ID #2783561, Ana Victoria B Abitria, Wardley Real Estate. LVR
- $594,9954 bd3 ba2.1k sqft3525 Auburn Shadow St, Las Vegas, NV 89129For SaleMLS ID #2783702, David J. Toro-Segarra, SMG Realty. LVR
- $524,9003 bd3 ba2.2k sqft6912 Grand Junction Ave, Las Vegas, NV 89179For SaleMLS ID #2801637, Kurt E Brauner, Metropolitan Real Estate Group. LVR
- $529,9004 bd4 ba2.5k sqft8061 Retriever Ave, Las Vegas, NV 89147For SaleMLS ID #2748032, Yong S. Ji, Century 21 1st Priority Realty. LVR
- $670,0003 bd3 ba2.4k sqft5090 Breakers Ln, Las Vegas, NV 89113For SaleMLS ID #2755340, Craig Tann, Huntington & Ellis, A Real Est. LVR
- $587,9993 bd3 ba2k sqft9944 Wild Calla St, Las Vegas, NV 89178For SaleMLS ID #2794177, Alina V. Conley, Galindo Group Real Estate. LVR
