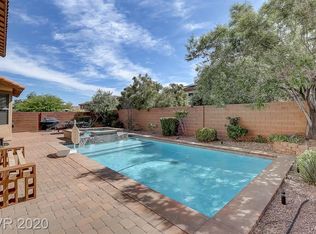
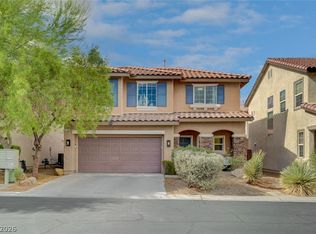
Discover unparаllеlеd comfort аnd sοphisticated lіving, а true gem in the vibrant community of Las Vegas. This home offers an exceptional blend of modern amenities and thoughtful design, providing a serene retreat for everyday living and entertaining. Step inside to an inviting open-concept space where hardwood flooring flows seamlessly through the living areas, creating an elegant and cohesive ambiance. The gourmet kitchen, a culinary dream, boasts extensive counter space, abundant cabinetry and a luminous island with pendant lighting and bar seating, making it perfect for both casual meals and elaborate gatherings. The spacious living room, adorned with a cozy fireplace and modern fixtures, connects effortlessly with the dining area, featuring plantation shutters that enhance the home's aesthetic appeal. Each of the three bedrooms provides a tranquil escape, complete with soft carpeting, ceiling fans, and elegant window shutters for optimal comfort and privacy. The luxurious bathing quarters are designed for relaxation, offering spacious walk-in showers, a deep soaking tub, and double vanities, all complemented by stylish tile flooring. An organized walk-in closet with built-in features provides ample storage. Outside, a well-maintained desert landscape frames this welcoming home, featuring a tile roof and a double garage. The spacious backyard retreat, with its extensive brick pavers and covered patio, offers versatile outdoor living options and back yard access, ideal for recreation and low-maintenance enjoyment. This residence provides a lifestyle of ease and elegance.
Active
Price cut: $8K (9/11)
$569,999
9944 Wild Calla St, Las Vegas, NV 89178
3beds
2,001sqft
Single Family Residence
Built in 2005
6,098 Square Feet Lot
$-- Zestimate®
$285/sqft
$120/mo HOA
What's special
Modern fixturesStylish tile flooringVersatile outdoor living optionsBackyard accessWell-maintained desert landscapeDouble garageDouble vanities
- 111 days
- 455
- 41
Zillow last checked:
Listing updated:
Listed by:
Alina V. Conley S.0183539 702-609-9624,
Galindo Group Real Estate
Source: LVR,MLS#: 2794177 Originating MLS: Greater Las Vegas Association of Realtors Inc
Originating MLS: Greater Las Vegas Association of Realtors IncFacts & features
Interior
Bedrooms & bathrooms
- Bedrooms: 3
- Bathrooms: 3
- Full bathrooms: 2
- 3/4 bathrooms: 1
Primary bedroom
- Description: Closet
- Dimensions: 17X14
Bedroom 2
- Description: Closet
- Dimensions: 13X12
Bedroom 3
- Description: Closet
- Dimensions: 10X10
Kitchen
- Description: Island,Pantry
Heating
- Central, Gas
Cooling
- Central Air, Electric
Appliances
- Included: Built-In Gas Oven, Dryer, Dishwasher, Gas Cooktop, Disposal, Refrigerator, Washer
- Laundry: Gas Dryer Hookup, Main Level
Features
- Ceiling Fan(s), Primary Downstairs, Window Treatments
- Flooring: Laminate, Tile
- Windows: Plantation Shutters
- Number of fireplaces: 1
- Fireplace features: Gas, Great Room
Interior area
- Total structure area: 2,001
- Total interior livable area: 2,001 sqft
Video & virtual tour
Property
Parking
- Total spaces: 3
- Parking features: Attached, Garage, Private
- Attached garage spaces: 3
Features
- Stories: 1
- Exterior features: Private Yard
- Fencing: Brick,Back Yard
Lot
- Size: 6,098 Square Feet
- Features: Desert Landscaping, Landscaped, < 1/4 Acre
Details
- Parcel number: 17628210077
- Zoning description: Single Family
- Horse amenities: None
Construction
Type & style
- Home type: SingleFamily
- Architectural style: One Story
- Property subtype: Single Family Residence
Materials
- Roof: Tile
Condition
- Resale
- Year built: 2005
Utilities & green energy
- Electric: Photovoltaics None
- Sewer: Public Sewer
- Water: Public
- Utilities for property: Underground Utilities
Community & HOA
Community
- Security: Gated Community
- Subdivision: Mountains Edge 60 #1 Phase 1
HOA
- Has HOA: Yes
- Amenities included: Dog Park, Gated
- Services included: Association Management
- HOA fee: $40 monthly
- HOA name: THE SUMMIT
- HOA phone: 702-639-8410
- Second HOA fee: $35 monthly
- Third HOA fee: $135 quarterly
Location
- Region: Las Vegas
Financial & listing details
- Price per square foot: $285/sqft
- Tax assessed value: $448,769
- Annual tax amount: $3,014
- Date on market: 6/24/2026
- Listing agreement: Exclusive Right To Sell
- Listing terms: Cash,Conventional,FHA,VA Loan
Estimated market value
Not available
Estimated sales range
Not available
Not available
Price history
| Date | Event | Price |
|---|---|---|
| 9/11/2026 | Price change | $569,999-1.4%$285/sqft |
Source:  LVR #2794177 Report a problem LVR #2794177 Report a problem | ||
| 8/6/2026 | Price change | $577,999-1.7%$289/sqft |
Source: LVR #2794177 Report a problem | ||
| 6/24/2026 | Listed for sale | $587,999+15.3%$294/sqft |
Source: LVR #2794177 Report a problem | ||
| 3/7/2023 | Sold | $510,000+2%$255/sqft |
Source: LVR #2470113 Report a problem | ||
| 2/9/2023 | Pending sale | $499,999$250/sqft |
Source: LVR #2470113 Report a problem | ||
| 2/3/2023 | Listed for sale | $499,999$250/sqft |
Source: LVR #2470113 Report a problem | ||
| 1/12/2023 | Listing removed | $499,999$250/sqft |
Source: LVR #2464066 Report a problem | ||
| 1/6/2023 | Listed for sale | $499,999+31.6%$250/sqft |
Source: LVR #2464066 Report a problem | ||
| 1/4/2023 | Sold | $380,000+58.6%$190/sqft |
Source: Public Record Report a problem | ||
| 6/4/2015 | Sold | $239,528-42.8%$120/sqft |
Source: Public Record Report a problem | ||
| 6/15/2005 | Sold | $418,658$209/sqft |
Source: Public Record Report a problem | ||
Public tax history
| Year | Property taxes | Tax assessment |
|---|---|---|
| 2026 | $3,017 +3% | $157,069 +0.2% |
| 2025 | $2,929 +3% | $156,770 +2.9% |
| 2024 | $2,844 -6.5% | $152,421 +14.7% |
| 2023 | $3,041 -8.6% | $132,882 +6.4% |
| 2022 | $3,327 +27.8% | $124,896 +4.5% |
| 2021 | $2,603 +6.7% | $119,562 +9.7% |
| 2020 | $2,439 -14.9% | $108,958 +4.2% |
| 2019 | $2,865 +31.6% | $104,555 |
| 2018 | $2,177 | $104,555 -2.1% |
| 2017 | $2,177 | $106,744 +15.1% |
| 2016 | $2,177 +3.4% | $92,735 +20.1% |
| 2015 | $2,105 | $77,241 +10.3% |
| 2014 | $2,105 | $70,029 |
| 2013 | -- | $70,029 +4.8% |
| 2012 | -- | $66,824 -3.2% |
| 2011 | -- | $69,000 +3% |
| 2010 | -- | $67,019 -23.5% |
| 2009 | -- | $87,578 |
| 2008 | -- | $87,578 -39.6% |
| 2007 | -- | $144,923 +1% |
| 2006 | -- | $143,480 |
Find assessor info on the county website
Monthly payment
Est. payment
Payment breakdown
Explore the cost of this home by adjusting the details. Changes won't be saved.Climate risks
Neighborhood: Enterprise
Nearby schools
Schools provided by the listing agent
- Elementary: Reedom, Carolyn S.,Reedom, Carolyn S.
- Middle: Canarelli Lawrence & Heidi
- High: Desert Oasis
Source: LVR. This data may not be complete. We recommend contacting the local school district to confirm school assignments for this home.
- $636,9004 bd3 ba2.7k sqft9954 Wild Calla St, Las Vegas, NV 89178Off Market
- $703,9004 bd3 ba3.5k sqft9934 Wild Calla St, Las Vegas, NV 89178Off Market
- $680,9004 bd4 ba3.9k sqft9949 Portula Valley St, Las Vegas, NV 89178Off Market
- $724,0003 bd2 ba3.7k sqft9939 Portula Valley St, Las Vegas, NV 89178Off Market
Similar homes
- $585,0003 bd3 ba2.3k sqft8274 Cupertino Heights Way, Las Vegas, NV 89178For Sale
 MLS ID #2795514, Bryan Knisley, eXp Realty. LVR
 - $529,9904 bd3 ba1.9k sqft10473 Bolting Cloud Dr, Las Vegas, NV 89178For Sale
 MLS ID #2818344, Jeffrey J. Wilson, Realty ONE Group, Inc. LVR
 - $434,9904 bd3 ba1.5k sqft8700 Gateway Glen Dr, Las Vegas, NV 89178For Sale
 MLS ID #2809268, Jesus Montoya Esparza, City National Properties. LVR
 - $485,0003 bd3 ba2k sqft6898 Linda Creek Ct, Las Vegas, NV 89178For Sale
 MLS ID #2815914, Julius P. Uy, Realty ONE Group, Inc. LVR
