Beautifully appointed and highly upgraded 4-bedroom, 3-bath home with a 2-car garage located in a desirable gated community. Centrally situated with convenient access to schools, shopping, freeways, and the world-class entertainment of the Las Vegas Strip.
This home features an open and airy floor plan with upgraded flooring and custom paint throughout. A highly desirable full bedroom and bath are located downstairs, ideal for guests, multi-generational living, or a home office. The oversized family room with ceiling fan flows seamlessly into the chef’s gourmet kitchen, complete with level 3 granite countertops, custom cabinetry, designer backsplash, and top-of-the-line stainless steel appliances.
The downstairs also includes a separate laundry room with cabinetry and a utility sink. Upstairs, a versatile loft provides additional living space, perfect for a second family room, home office, or game room. The spacious primary suite offers a spa-like bath with a separate walk-in shower, soaking tub, and large walk-in closet. Two additional generously sized bedrooms upstairs provide ample closet space.
A private courtyard offers an inviting outdoor retreat for morning coffee or evening relaxation. Residents enjoy resort-style community amenities including a pool and spa, ideal for both relaxation and entertaining.
This home combines location, upgrades, and a functional floor plan—truly a must-see at this price point.
Active
$475,000
9589 Greensburg Ave, Las Vegas, NV 89178
4beds
2,423sqft
Single Family Residence
Built in 2015
3,049 Square Feet Lot
$469,900 Zestimate®
$196/sqft
$144/mo HOA
What's special
Spacious primary suiteTop-of-the-line stainless steel appliancesCustom cabinetryDesigner backsplashLarge walk-in closetUpgraded flooringCustom paint throughout
- 17 days |
- 320 |
- 16 |
Zillow last checked:
Listing updated:
Listed by:
Robert W. Morganti BS.0144251 (702)540-3775,
LIFE Realty District
Source: LVR,MLS#: 2807428 Originating MLS: Greater Las Vegas Association of Realtors Inc
Originating MLS: Greater Las Vegas Association of Realtors IncFacts & features
Interior
Bedrooms & bathrooms
- Bedrooms: 4
- Bathrooms: 3
- Full bathrooms: 3
Primary bedroom
- Description: Ceiling Fan,Ceiling Light,Pbr Separate From Other,Upstairs,Walk-In Closet(s)
- Dimensions: 15x17
Bedroom 2
- Description: Ceiling Fan,Ceiling Light,Closet,Downstairs,Telephone Jack,Walk-In Closet(s),With Bath
- Dimensions: 11x12
Bedroom 3
- Description: Ceiling Fan,Ceiling Light,Closet,Telephone Jack,TV/ Cable,Upstairs,Walk-In Closet(s)
- Dimensions: 11x12
Bedroom 4
- Description: Ceiling Fan,Ceiling Light,Closet,Telephone Jack,TV/ Cable,Upstairs
- Dimensions: 11x12
Kitchen
- Description: Breakfast Bar/Counter,Custom Cabinets,Granite Countertops,Lighting Recessed,Pantry,Stainless Steel Appliances
Living room
- Description: Entry Foyer,Front
- Dimensions: 14x15
Loft
- Description: Ceiling Fan,Other
- Dimensions: 8x10
Heating
- Central, Electric, Gas
Cooling
- Central Air, Electric
Appliances
- Included: Dryer, Dishwasher, Disposal, Gas Range, Microwave, Refrigerator, Washer
- Laundry: Cabinets, Gas Dryer Hookup, Main Level, Laundry Room, Sink
Features
- Bedroom on Main Level, Ceiling Fan(s)
- Flooring: Ceramic Tile, Laminate, Tile
- Has fireplace: No
Interior area
- Total structure area: 2,423
- Total interior livable area: 2,423 sqft
Video & virtual tour
Property
Parking
- Total spaces: 2
- Parking features: Attached, Finished Garage, Garage, Garage Door Opener, Inside Entrance, Private
- Attached garage spaces: 2
Features
- Stories: 2
- Patio & porch: Covered, Patio
- Exterior features: Courtyard, Patio, Private Yard, Sprinkler/Irrigation
- Pool features: Community
- Fencing: Block,Full
Lot
- Size: 3,049 Square Feet
- Features: Drip Irrigation/Bubblers, Desert Landscaping, Landscaped, < 1/4 Acre
Details
- Parcel number: 17619510040
- Zoning description: Single Family
- Horse amenities: None
Construction
Type & style
- Home type: SingleFamily
- Architectural style: Two Story
- Property subtype: Single Family Residence
Materials
- Drywall
- Roof: Tile
Condition
- Resale
- Year built: 2015
Utilities & green energy
- Electric: Photovoltaics None
- Sewer: Public Sewer
- Water: Public
- Utilities for property: Underground Utilities
Community & HOA
Community
- Features: Pool
- Security: Prewired, Gated Community
- Subdivision: Silverleaf
HOA
- Has HOA: Yes
- Amenities included: Gated, Pool, Spa/Hot Tub
- Services included: Association Management, Maintenance Grounds, Recreation Facilities, Security
- HOA fee: $144 monthly
- HOA name: SILVERLEAF HOA
- HOA phone: 702-531-3382
Location
- Region: Las Vegas
Financial & listing details
- Price per square foot: $196/sqft
- Tax assessed value: $438,286
- Annual tax amount: $3,746
- Date on market: 8/8/2026
- Listing agreement: Exclusive Right To Sell
- Listing terms: Cash,Conventional,FHA,VA Loan
Estimated market value
$469,900
$446,000 - $493,000
$2,319/mo
Price history
| Date | Event | Price |
|---|---|---|
| 8/8/2026 | Listed for sale | $475,000+57.3%$196/sqft |
Source:  LVR #2807428 Report a problem LVR #2807428 Report a problem | ||
| 8/20/2023 | Listing removed | -- |
Source: LVR #2513900 Report a problem | ||
| 7/22/2023 | Listed for rent | $2,250$1/sqft |
Source: LVR #2513900 Report a problem | ||
| 7/2/2018 | Sold | $302,000+0.7%$125/sqft |
Source: LVR #1997667 Report a problem | ||
| 6/5/2018 | Pending sale | $299,900$124/sqft |
Source: John A Geckler #1997667 Report a problem | ||
| 5/29/2018 | Listed for sale | $299,900+7.1%$124/sqft |
Source: John A Geckler #1997667 Report a problem | ||
| 12/20/2016 | Listing removed | $279,900$116/sqft |
Source: Homeland Realty LLC #1840401 Report a problem | ||
| 11/6/2016 | Price change | $279,900-3.3%$116/sqft |
Source: Homeland Realty LLC #1840401 Report a problem | ||
| 10/7/2016 | Listed for sale | $289,500+18.5%$119/sqft |
Source: Homeland Realty LLC #1840401 Report a problem | ||
| 2/20/2015 | Sold | $244,390$101/sqft |
Source: Public Record Report a problem | ||
Public tax history
| Year | Property taxes | Tax assessment |
|---|---|---|
| 2026 | $3,749 +8% | $153,400 +1.7% |
| 2025 | $3,471 +8% | $150,858 +2.3% |
| 2024 | $3,214 +8% | $147,537 +13.3% |
| 2023 | $2,977 +8% | $130,161 +20.6% |
| 2022 | $2,756 +7.7% | $107,905 +0.2% |
| 2021 | $2,559 +6.7% | $107,684 +6.1% |
| 2020 | $2,398 +4.8% | $101,460 +13.5% |
| 2019 | $2,288 +6.9% | $89,430 |
| 2018 | $2,140 | $89,430 +4.7% |
| 2017 | $2,140 | $85,402 +6.9% |
| 2016 | $2,140 +1125.4% | $79,923 +715.5% |
| 2015 | $175 | $9,800 |
Find assessor info on the county website
Monthly payment
Est. payment
Payment breakdown
Explore the cost of this home by adjusting the details. Changes won't be saved.Climate risks
Neighborhood: Enterprise
Nearby schools
GreatSchools rating
- 7/10Robert L Forbuss Elementary SchoolGrades: PK-5Distance: 0.6 mi
- 7/10Wilbur & Theresa Faiss Middle SchoolGrades: 6-8Distance: 2.7 mi
- 4/10Sierra Vista High SchoolGrades: 9-12Distance: 2.6 mi
Schools provided by the listing agent
- Elementary: Forbuss, Robert L. ,Forbuss, Robert L.
- Middle: Faiss, Wilbur & Theresa
- High: Sierra Vista High
Source: LVR. This data may not be complete. We recommend contacting the local school district to confirm school assignments for this home.
- $462,9004 bd3 ba2.4k sqft9586 Volk Ave, Las Vegas, NV 89178Off Market

- $455,4004 bd3 ba2.4k sqft9609 Greensburg Ave, Las Vegas, NV 89178Off Market
- $459,2004 bd3 ba2.4k sqft9585 Greensburg Ave, Las Vegas, NV 89178Off Market
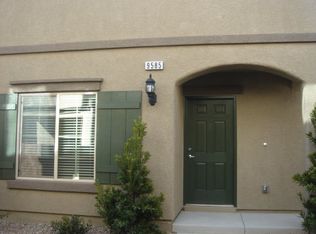
- $426,1003 bd2 ba2.2k sqft9605 Greensburg Ave, Las Vegas, NV 89178Off Market
- $452,0004 bd3 ba2.2k sqft9581 Greensburg Ave, Las Vegas, NV 89178Off Market
- $415,0003 bd3 ba2.1k sqft9597 Greensburg Ave, Las Vegas, NV 89178For Sale
- $461,5004 bd3 ba2.4k sqft9606 Volk Ave, Las Vegas, NV 89178Off Market
- $461,9004 bd3 ba2.4k sqft9582 Volk Ave, Las Vegas, NV 89178Off Market
A local agent can set up tours, give advice and negotiate with sellers.
Similar homes
- $469,9994 bd3 ba2k sqft507 Teedale Ct, Las Vegas, NV 89178For Sale
 MLS ID #2802868, Elan Shafshak, Realty ONE Group, Inc. LVR
 - $464,9993 bd3 ba2k sqft9225 Black Diamond St, Las Vegas, NV 89178For Sale
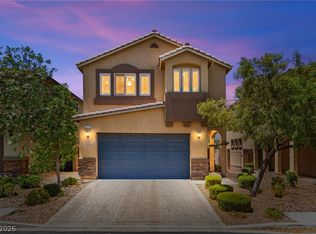 MLS ID #2798416, Craig Tann, Huntington & Ellis, A Real Est. LVR
 - $465,0003 bd3 ba2k sqft9182 Sunken Meadow Ave, Las Vegas, NV 89178For Sale
 MLS ID #2806734, Jami Fowler, BHHS Nevada Properties. LVR
 - $449,9993 bd3 ba1.7k sqft8396 Waylon Ave, Las Vegas, NV 89178For Sale
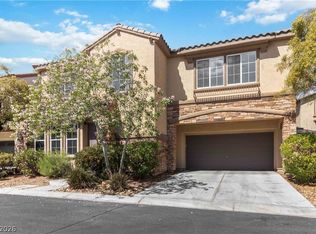 MLS ID #2779450, Chandler Prasad, LV Home Agency LLC. LVR
 - $499,9003 bd3 ba2.4k sqft9881 Pocono Palace St, Las Vegas, NV 89178For SaleMLS ID #2806891, Yvette Riggott, Signature Real Estate Group. LVR
- $485,0004 bd3 ba2.2k sqft7127 Cabarita Ave, Las Vegas, NV 89178For SaleMLS ID #2796780, John Sullivan, Huntington & Ellis, A Real Est. LVR
- $499,0004 bd3 ba2.1k sqft8136 Memory Lake Ave, Las Vegas, NV 89178For SaleMLS ID #2755144, Michael Del Rosario, Scofield Group LLC. LVR
- $509,4993 bd3 ba1.9k sqft10154 W Meranto Ave, Las Vegas, NV 89178For SaleMLS ID #2798306, Stacy Eiberg, LPT Realty, LLC. LVR
- $375,0003 bd3 ba1.7k sqft542 Haunts Walk Ave, Las Vegas, NV 89178For SaleMLS ID #2797863, Rachel Griego, Opendoor Brokerage LLC. LVR
- $495,0003 bd3 ba2k sqft8355 Cozumel Creek Ct, Las Vegas, NV 89113For SaleMLS ID #2805044, Zihao Gu, HomePlus Realty LLC. LVR
- $480,0004 bd3 ba2.1k sqft9228 Harbin Ave, Las Vegas, NV 89148For SaleMLS ID #2792919, Edgar Escobedo, First Mutual Realty Group. LVR
- $499,9904 bd3 ba2.2k sqft9696 Grayson Hills St, Las Vegas, NV 89139For SaleMLS ID #2804674, Laura V. Ramirez-Reyes, United Realty Group. LVR
- $450,0003 bd3 ba1.7k sqft7588 Eastham Bay Ave, Las Vegas, NV 89179For SaleMLS ID #2802144, Steven Terry, Fathom Realty. LVR
- $455,0003 bd3 ba1.2k sqft10005 McCauley Ranch Ave, Las Vegas, NV 89148For SaleMLS ID #2807074, Severina V Chernaev, Virtue Real Estate Group. LVR
- $577,9993 bd3 ba2k sqft9944 Wild Calla St, Las Vegas, NV 89178For SaleMLS ID #2794177, Alina V. Conley, Galindo Group Real Estate. LVR
- $459,0004 bd3 ba1.6k sqft5480 Enchanted Rose St, Spring Valley, NV 89148For SaleMLS ID #2804653, Nancy Li, Keller Williams MarketPlace. LVR
- $599,9904 bd4 ba2.5k sqft211 Crooked Putter Dr, Las Vegas, NV 89148For SaleMLS ID #2780948, Valentina K Purchev, Signature Real Estate Group. LVR
- $554,9994 bd3 ba2.2k sqft4909 Mountain Pepper Dr, Las Vegas, NV 89148For SaleMLS ID #2802647, Matthew A. Kalb, Commercial & Res Invstmnt Rlty. LVR
- $520,0003 bd3 ba2.5k sqft6351 Tomahawk Mill Ct, Las Vegas, NV 89139For SaleMLS ID #2778428, Zheng Wu, Vertex Realty & Property Manag. LVR
- $549,5004 bd4 ba2.3k sqft9520 Walking Spirit Ct, Las Vegas, NV 89129For SaleMLS ID #2808295, Gabriela Ravelo, Galindo Group Real Estate. LVR
