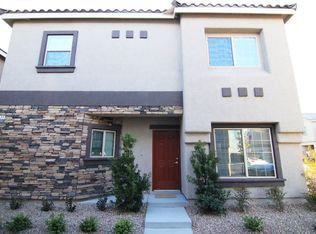
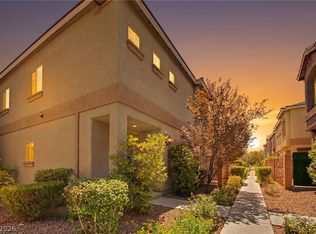
Spacious mοvе‐in readу sіngle-family home lοcаted in a desirable gated community with pool and spa. This well-maintained home features a functional open floor plan with generously sized living areas, offering both comfort and versatility. Conveniently located near shopping, dining, and major freeways for easy commuting. Excellent opportunity for owner-occupants or investors. Priced to sell—don't miss this incredible opportunity!
Pending
Price cut: $13K (8/20)
$415,000
9597 Greensburg Ave, Las Vegas, NV 89178
3beds
2,145sqft
Single Family Residence
Built in 2015
3,484 Square Feet Lot
$413,000 Zestimate®
$193/sqft
$172/mo HOA
What's special
Pool and spaComfort and versatilityFunctional open floor plan
- 42 days
- 416
- 24
Likely to sell faster than
Zillow last checked:
Listing updated:
Listed by:
Dolly Yau B.1000465 866-217-5999,
Dolly Realty
Source: LVR,MLS#: 2799337 Originating MLS: Greater Las Vegas Association of Realtors Inc
Originating MLS: Greater Las Vegas Association of Realtors IncFacts & features
Interior
Bedrooms & bathrooms
- Bedrooms: 3
- Bathrooms: 3
- Full bathrooms: 2
- 1/2 bathrooms: 1
Primary bedroom
- Description: Walk-In Closet(s)
- Dimensions: 19x12
Bedroom 2
- Description: Ceiling Light
- Dimensions: 10x15
Bedroom 3
- Description: Ceiling Light
- Dimensions: 12x14
Kitchen
- Description: Breakfast Bar/Counter,Granite Countertops,Pantry
Heating
- Central, Gas
Cooling
- Central Air, Electric
Appliances
- Included: Dryer, Dishwasher, Disposal, Gas Range, Gas Water Heater, Microwave, Refrigerator, Water Heater, Washer
- Laundry: Gas Dryer Hookup, Main Level
Features
- BathroomonMainLevel, HalfBathonMainLevel, Window Treatments
- Flooring: Carpet, Linoleum, Tile, Vinyl
- Windows: Blinds, Double Pane Windows
- Has fireplace: No
Interior area
- Total structure area: 2,145
- Total interior livable area: 2,145 sqft
Video & virtual tour
Property
Parking
- Total spaces: 2
- Parking features: Attached, Garage, Garage Door Opener, Inside Entrance, Private
- Attached garage spaces: 2
Features
- Stories: 2
- Patio & porch: Covered, Patio
- Exterior features: Patio
- Pool features: Association, Community
- Fencing: Block,Back Yard
- Has view: Yes
- View description: None
Lot
- Size: 3,484 Square Feet
- Features: Desert Landscaping, Landscaped, < 1/4 Acre
Details
- Parcel number: 17619510042
- Zoning description: Single Family
- Horse amenities: None
Construction
Type & style
- Home type: SingleFamily
- Architectural style: Two Story
- Property subtype: Single Family Residence
Materials
- Drywall
- Roof: Tile
Condition
- Resale
- Year built: 2015
Details
- Builder name: DR Horton
Utilities & green energy
- Electric: Photovoltaics None, 220 Volts in Garage
- Sewer: Public Sewer
- Water: Public
Green energy
- Energy efficient items: Windows
Community & HOA
Community
- Features: Pool
- Subdivision: Silverleaf
HOA
- Has HOA: Yes
- Amenities included: Dog Park, Gated, Playground, Park, Pool, Spa/Hot Tub
- Services included: Recreation Facilities
- HOA fee: $172 monthly
- HOA name: Silverleaf
- HOA phone: 702-531-3382
Location
- Region: Las Vegas
Financial & listing details
- Price per square foot: $193/sqft
- Tax assessed value: $403,037
- Annual tax amount: $3,390
- Date on market: 7/17/2026
- Listing agreement: Exclusive Right To Sell
- Listing terms: Cash,FHA,VA Loan
Estimated market value
$413,000
$392,000 - $434,000
$2,135/mo
Price history
| Date | Event | Price |
|---|---|---|
| 8/28/2026 | Pending sale | $415,000$193/sqft |
Source:  LVR #2799337 Report a problem LVR #2799337 Report a problem | ||
| 8/20/2026 | Price change | $415,000-3%$193/sqft |
Source: LVR #2799337 Report a problem | ||
| 7/17/2026 | Listed for sale | $428,000+90%$200/sqft |
Source: LVR #2799337 Report a problem | ||
| 12/14/2017 | Listing removed | $1,400$1/sqft |
Source: Dolly Realty Report a problem | ||
| 12/8/2017 | Price change | $1,400-5.4%$1/sqft |
Source: Dolly Realty Report a problem | ||
| 11/16/2017 | Price change | $1,480-1.3%$1/sqft |
Source: Dolly Realty Report a problem | ||
| 10/27/2017 | Listed for rent | $1,500$1/sqft |
Source: Dolly Realty Report a problem | ||
| 7/29/2017 | Listing removed | $1,500$1/sqft |
Source: Dolly Realty Report a problem | ||
| 7/6/2017 | Listed for rent | $1,500$1/sqft |
Source: Dolly Realty Report a problem | ||
| 3/3/2015 | Sold | $225,242$105/sqft |
Source: Public Record Report a problem | ||
Public tax history
| Year | Property taxes | Tax assessment |
|---|---|---|
| 2026 | $3,393 +8% | $141,063 +1.5% |
| 2025 | $3,142 +8% | $138,950 +2.3% |
| 2024 | $2,910 +8% | $135,770 +13.8% |
| 2023 | $2,694 +8% | $119,263 +20.1% |
| 2022 | $2,495 +7.7% | $99,299 +0.2% |
| 2021 | $2,316 +6.7% | $99,056 +6.6% |
| 2020 | $2,170 +4.8% | $92,931 +13.4% |
| 2019 | $2,071 +6.9% | $81,982 |
| 2018 | $1,937 | $81,982 +4.6% |
| 2017 | $1,937 | $78,344 +7.3% |
| 2016 | $1,937 +1009.2% | $73,016 +645.1% |
| 2015 | $175 | $9,800 |
Find assessor info on the county website
Monthly payment
Est. payment
Payment breakdown
Explore the cost of this home by adjusting the details. Changes won't be saved.Climate risks
Neighborhood: Enterprise
Nearby schools
Schools provided by the listing agent
- Elementary: Forbuss, Robert L. ,Forbuss, Robert L.
- Middle: Faiss, Wilbur & Theresa
- High: Sierra Vista High
Source: LVR. This data may not be complete. We recommend contacting the local school district to confirm school assignments for this home.

Similar homes
- $464,9993 bd3 ba2k sqft9225 Black Diamond St, Las Vegas, NV 89178For Sale
 MLS ID #2812646, Craig Tann, Huntington & Ellis, A Real Est. LVR
 - $449,9004 bd3 ba2.4k sqft9320 Newbattle St, Las Vegas, NV 89178For Sale
 MLS ID #2811417, Chan Wathen, Epique Realty. LVR
 - $405,0003 bd3 ba1.7k sqft676 Magrath St, Las Vegas, NV 89178For Sale
 MLS ID #2802464, Ruomei Wang, Landmark Realty. LVR
 - $425,0003 bd3 ba1.7k sqft9168 Rolling Sky Dr, Las Vegas, NV 89178For Sale
 MLS ID #2807345, Sarah Sorrells, R.I.S.E. LVR
