9368 Hopcroft Avenue | Las Vegas, NV | Detached Home with Rooftop Deck & Dual Primary Suites
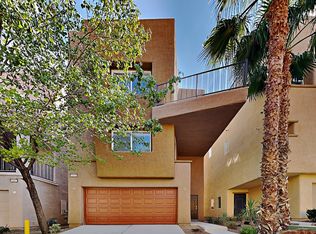
Discover modern Las Vegas living at 9368 Hopcroft Avenue! This stunning three-story detached home features 2 spacious primary bedrooms, 2.5 bathrooms, a private rooftop deck with breathtaking 360-degree mountain and Las Vegas city views, and a low HOA—all without sharing walls with neighbors!
Designed for comfort and flexibility, this unique floor plan offers a spacious first-floor primary suite with an ensuite bathroom, walk-in shower, and direct access to a fully fenced backyard with low-maintenance artificial turf.
The second floor features an open-concept great room, dining area, and modern kitchen accented by stylish pendant lighting. A private balcony, convenient half bathroom, and additional storage complete the main living level.
The third floor is dedicated to an oversized primary retreat with space for a home office or sitting area, a generous walk-in closet, and a spa-inspired bathroom featuring dual vanities, a separate walk-in shower, and a large soaking tub.
Head upstairs to your private rooftop deck and enjoy panoramic mountain views, stunning Las Vegas sunsets, and sparkling city lights—perfect for relaxing or entertaining.
Additional features include a smart thermostat, gated community access, landscaped pet-friendly green spaces, and low-maintenance outdoor living.
Why buy a Las Vegas townhome or condo when you can own a detached single-family home with no shared walls? Enjoy added privacy, two primary suites, spectacular rooftop views, and a low HOA. Priced to sell, 9368 Hopcroft Avenue offers an exceptional opportunity to own a modern Las Vegas home with a rooftop deck!
Active
$409,000
9368 Hopcroft Ave, Las Vegas, NV 89178
2beds
1,810sqft
Single Family Residence
Built in 2010
1,742 Square Feet Lot
$402,100 Zestimate®
$226/sqft
$75/mo HOA
What's special
- 11 days
- 146
- 8
Likely to sell faster than
Zillow last checked:
Listing updated:
Listed by:
Rachel D. Black-Johnson B.0146506 702-400-3647,
RBJ Group Real Estate
Source: LVR,MLS#: 2823702 Originating MLS: Greater Las Vegas Association of Realtors Inc
Originating MLS: Greater Las Vegas Association of Realtors IncFacts & features
Interior
Bedrooms & bathrooms
- Bedrooms: 2
- Bathrooms: 3
- Full bathrooms: 1
- 3/4 bathrooms: 1
- 1/2 bathrooms: 1
Primary bedroom
- Description: Balcony,Ceiling Fan,Ceiling Light,Loft,Pbr Separate From Other,Sitting Room,Walk-In Closet(s)
- Dimensions: 17x15
Primary bedroom
- Description: 2 Pbr's,Bedroom With Bath Downstairs,Ceiling Fan,Ceiling Light,Custom Closet,Downstairs,Pbr Separate From Other,Walk-In Closet(s)
- Dimensions: 15x13
Primary bathroom
- Description: Separate Shower,Separate Tub,Shower Only,Steam Shower
Primary bathroom
- Description: Double Sink,Low Flow Toilet,Steam Shower,Tub
Dining room
- Description: Dining Area
- Dimensions: 10x9
Great room
- Description: Upstairs
- Dimensions: 28x15
Kitchen
- Description: Breakfast Bar/Counter,Breakfast Nook/Eating Area,Lighting Recessed,Walk-in Pantry
Heating
- Central, Gas, High Efficiency
Cooling
- Central Air, Electric, ENERGY STAR Qualified Equipment, High Efficiency
Appliances
- Included: Dryer, Dishwasher, ENERGY STAR Qualified Appliances, Disposal, Gas Range, Microwave, Refrigerator, Washer
- Laundry: Gas Dryer Hookup, Laundry Room, Upper Level
Features
- Bathroom on Main Level, Bedroom on Main Level, Ceiling Fan(s), Full Bath on Main Level, Window Treatments
- Flooring: Carpet, Luxury Vinyl Plank
- Windows: Blinds, Double Pane Windows, Insulated Windows
- Has fireplace: No
Interior area
- Total structure area: 1,810
- Total interior livable area: 1,810 sqft
Video & virtual tour
Property
Parking
- Total spaces: 2
- Parking features: Attached, Garage, Inside Entrance, Open, Private
- Attached garage spaces: 2
- Has uncovered spaces: Yes
Features
- Stories: 3
- Patio & porch: Balcony, Deck, Patio, Rooftop
- Exterior features: Balcony, Patio, Private Yard, Irrigation Sprinklers
- Fencing: Block,Back Yard
- Has view: Yes
- View description: City, Mountain(s)
Lot
- Size: 1,742 Square Feet
- Features: Back Yard, Drip Irrigation/Bubblers, Desert Landscaping, Landscaped, Synthetic Grass, Trees, < 1/4 Acre
Details
- Parcel number: 17620315114
- Zoning description: Single Family
- Horse amenities: None
Construction
Type & style
- Home type: SingleFamily
- Architectural style: Three Story
- Property subtype: Single Family Residence
Materials
- Frame, Stucco
- Roof: Composition,Shingle
Condition
- Year built: 2010
Utilities & green energy
- Electric: Photovoltaics None
- Sewer: Public Sewer
- Water: Public
- Utilities for property: Underground Utilities
Green energy
- Energy efficient items: Doors, Windows, HVAC
Community & HOA
Community
- Security: Gated Community
- Subdivision: Fort Apache Meranto
HOA
- Has HOA: Yes
- Amenities included: Dog Park
- Services included: Common Areas, Security, Taxes
- HOA fee: $75 monthly
- HOA name: Indigo
- HOA phone: 702-942-2500
Location
- Region: Las Vegas
Financial & listing details
- Price per square foot: $226/sqft
- Tax assessed value: $360,669
- Annual tax amount: $2,473
- Date on market: 10/9/2026
- Listing agreement: Exclusive Right To Sell
- Listing terms: Cash,FHA,VA Loan
Estimated market value
$402,100
$382,000 - $422,000
$2,054/mo
Price history
| Date | Event | Price |
|---|---|---|
| 10/12/2026 | Listed for sale | $409,000-2.6%$226/sqft |
Source:  LVR #2823702 Report a problem LVR #2823702 Report a problem | ||
| 9/30/2026 | Listing removed | $419,995$232/sqft |
Source: LVR #2769890 Report a problem | ||
| 7/9/2026 | Price change | $419,995-1.2%$232/sqft |
Source: LVR #2769890 Report a problem | ||
| 4/3/2026 | Listed for sale | $424,995+107.3%$235/sqft |
Source: LVR #2769890 Report a problem | ||
| 8/28/2023 | Listing removed | -- |
Source: LVR #2515118 Report a problem | ||
| 7/29/2023 | Listed for rent | $1,995+28.7%$1/sqft |
Source: LVR #2515118 Report a problem | ||
| 4/25/2020 | Listing removed | $1,550$1/sqft |
Source: CENTURY 21 Gavish Real Estate #2186938 Report a problem | ||
| 4/6/2020 | Price change | $1,550-7.5%$1/sqft |
Source: CENTURY 21 Gavish Real Estate #2186938 Report a problem | ||
| 4/3/2020 | Listed for rent | $1,675$1/sqft |
Source: CENTURY 21 Gavish Real Estate #2186938 Report a problem | ||
| 1/8/2015 | Sold | $205,000-1%$113/sqft |
Source: LVR #1471196 Report a problem | ||
| 11/25/2014 | Pending sale | $207,000$114/sqft |
Source: Easy Street Realty Las Vegas, Inc. #1471196 Report a problem | ||
| 10/3/2014 | Price change | $207,000-2.4%$114/sqft |
Source: Easy Street Realty Las Vegas, Inc. #1471196 Report a problem | ||
| 8/14/2014 | Listed for sale | $212,000+13.5%$117/sqft |
Source: Easy Street Realty Las Vegas, Inc. #1471196 Report a problem | ||
| 3/29/2010 | Sold | $186,825$103/sqft |
Source: Public Record Report a problem | ||
Public tax history
| Year | Property taxes | Tax assessment |
|---|---|---|
| 2026 | $2,476 +8% | $126,234 -0.9% |
| 2025 | $2,293 +8% | $127,340 +7.2% |
| 2024 | $2,124 +8% | $118,819 +14.1% |
| 2023 | $1,967 +8% | $104,104 +6.3% |
| 2022 | $1,821 +7.7% | $97,953 +0.3% |
| 2021 | $1,690 +3% | $97,664 +4.9% |
| 2020 | $1,641 +4.8% | $93,142 +17.3% |
| 2019 | $1,566 +6.9% | $79,420 |
| 2018 | $1,465 | $79,420 +0.8% |
| 2017 | $1,465 | $78,790 +13.9% |
| 2016 | $1,465 +3.3% | $69,203 +7.5% |
| 2015 | $1,418 | $64,397 +37.3% |
| 2014 | $1,418 | $46,919 |
| 2013 | -- | $46,919 +3.2% |
| 2012 | -- | $45,466 -31.8% |
| 2011 | -- | $66,659 +1.2% |
| 2010 | -- | $65,845 |
Find assessor info on the county website
Monthly payment
Est. payment
Payment breakdown
Explore the cost of this home by adjusting the details. Changes won't be saved.Climate risks
Neighborhood: Enterprise
Nearby schools
Schools provided by the listing agent
- Elementary: Wright, William V.,Wright, William V.
- Middle: Gunderson, Barry & June
- High: Sierra Vista High
Source: LVR. This data may not be complete. We recommend contacting the local school district to confirm school assignments for this home.


Similar homes
- $404,9993 bd3 ba1.7k sqft9490 Marshall Creek St, Las Vegas, NV 89178For Sale
 MLS ID #2803377, Jose L. Avila Roa, Americana Property Management. LVR
 - $449,9002 bd3 ba1.3k sqft9402 Crimson Sky St, Las Vegas, NV 89178For Sale
 MLS ID #2772618, Jill Amsel, Realty ONE Group, Inc. LVR
 - $460,0003 bd4 ba1.7k sqft9761 Plane Tree Ct, Las Vegas, NV 89178For Sale
 MLS ID #2818278, Yan Kun Zhang, A-Me Realty & Property Mgmt. LVR
 - $410,0004 bd3 ba1.6k sqft8986 Ellenbrook St, Las Vegas, NV 89148For Sale
 MLS ID #2820132, Kyawmyo Lwin, Homers Realty LLC. LVR
