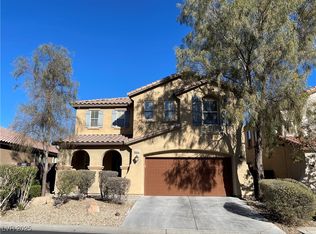
Gated Community. Close to Mountain's Edge, Shopping ..Great floor plan.. 1 Bedroom w/ 1 full bathroom downstairs...Jack n Jill Bedroom Upstairs, Brand New Frige, Washer and Dryer since 2023, brand new window blinds throughout... Community Pool and Playground.. Great investment opportunity with long term steady tenant..
Active
$509,000
9562 Volk Ave, Las Vegas, NV 89178
4beds
2,423sqft
:
Get pre-qualified$3,391/mo
Single Family Residence
Built in 2014
3,049 Square Feet Lot
$500,000 Zestimate®
$210/sqft
$144/mo HOA
What's special
Community pool
- 137 days |
- 56 |
- 2 |
Zillow last checked:
Listing updated:
Listed by:
Yinman Song S.0061769 702-873-9986,
United Pacific Realty
Source: LVR,MLS#: 2764094 Originating MLS: Greater Las Vegas Association of Realtors Inc
Originating MLS: Greater Las Vegas Association of Realtors IncFacts & features
Interior
Bedrooms & bathrooms
- Bedrooms: 4
- Bathrooms: 3
- Full bathrooms: 2
- 3/4 bathrooms: 1
Primary bedroom
- Description: Walk-In Closet(s)
- Dimensions: 20x20
Bedroom 2
- Description: Closet
- Dimensions: 15x18
Bedroom 3
- Description: Walk-In Closet(s)
- Dimensions: 15x10
Kitchen
- Description: Granite Countertops
- Dimensions: 10x15
Heating
- Central, Gas, Multiple Heating Units
Cooling
- Central Air, Electric, 2 Units
Appliances
- Included: Dryer, Dishwasher, Disposal, Gas Range, Refrigerator, Washer
- Laundry: Gas Dryer Hookup, Main Level
Features
- Bedroom on Main Level, Primary Downstairs, Window Treatments
- Flooring: Carpet, Ceramic Tile, Tile
- Windows: Blinds
- Has fireplace: No
Interior area
- Total structure area: 2,423
- Total interior livable area: 2,423 sqft
Video & virtual tour
Property
Parking
- Total spaces: 2
- Parking features: Attached, Garage, Private
- Attached garage spaces: 2
Features
- Stories: 2
- Patio & porch: Covered, Patio
- Exterior features: Patio
- Pool features: Community
- Fencing: Block,Partial
Lot
- Size: 3,049 Square Feet
- Features: < 1/4 Acre
Details
- Parcel number: 17619510124
- Zoning description: Single Family
- Horse amenities: None
Construction
Type & style
- Home type: SingleFamily
- Architectural style: Two Story
- Property subtype: Single Family Residence
Materials
- Roof: Tile
Condition
- Resale
- Year built: 2014
Utilities & green energy
- Electric: Photovoltaics None, 220 Volts in Garage
- Sewer: Public Sewer
- Water: Public
Community & HOA
Community
- Features: Pool
- Security: Gated Community
- Subdivision: Silverleaf
HOA
- Has HOA: Yes
- Amenities included: Gated, Pool, Spa/Hot Tub
- HOA fee: $144 monthly
- HOA name: camco
- HOA phone: 702-531-3382
Location
- Region: Las Vegas
Financial & listing details
- Price per square foot: $210/sqft
- Tax assessed value: $432,346
- Annual tax amount: $2,952
- Date on market: 3/14/2026
- Listing agreement: Exclusive Right To Sell
- Listing terms: Cash,Conventional,FHA,VA Loan
- Ownership: Single Family Residential
Estimated market value
$500,000
$475,000 - $525,000
$2,402/mo
Price history
| Date | Event | Price |
|---|---|---|
| 3/14/2026 | Listed for sale | $509,000+122.4%$210/sqft |
Source:  LVR #2764094 Report a problem LVR #2764094 Report a problem | ||
| 8/28/2014 | Sold | $228,888$94/sqft |
Source: Public Record Report a problem | ||
Public tax history
| Year | Property taxes | Tax assessment |
|---|---|---|
| 2026 | $2,955 +3% | $151,321 +1.7% |
| 2025 | $2,869 +3% | $148,854 +2.2% |
| 2024 | $2,786 +3% | $145,593 +13.4% |
| 2023 | $2,705 -1.5% | $128,422 +20.5% |
| 2022 | $2,746 +7.7% | $106,539 +0.2% |
| 2021 | $2,549 +6.7% | $106,337 +6.2% |
| 2020 | $2,389 +4.8% | $100,169 +13.4% |
| 2019 | $2,279 +6.9% | $88,313 |
| 2018 | $2,132 | $88,313 +4.7% |
| 2017 | $2,132 | $84,358 +6.9% |
| 2016 | $2,132 +26.1% | $78,923 +28.3% |
| 2015 | $1,691 | $61,507 |
Find assessor info on the county website
Monthly payment
Est. payment
Payment breakdown
Explore the cost of this home by adjusting the details. Changes won't be saved.Climate risks
Neighborhood: Enterprise
Nearby schools
GreatSchools rating
- 7/10Robert L Forbuss Elementary SchoolGrades: PK-5Distance: 0.7 mi
- 7/10Wilbur & Theresa Faiss Middle SchoolGrades: 6-8Distance: 2.7 mi
- 4/10Sierra Vista High SchoolGrades: 9-12Distance: 2.6 mi
Schools provided by the listing agent
- Elementary: Forbuss, Robert L. ,Forbuss, Robert L.
- Middle: Faiss, Wilbur & Theresa
- High: Sierra Vista High
Source: LVR. This data may not be complete. We recommend contacting the local school district to confirm school assignments for this home.
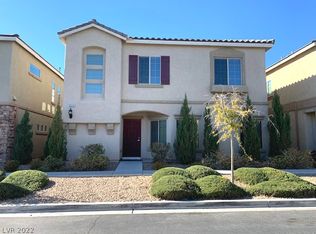
- $440,0003 bd3 ba2.2k sqft9558 Volk Ave, Las Vegas, NV 89178Off Market
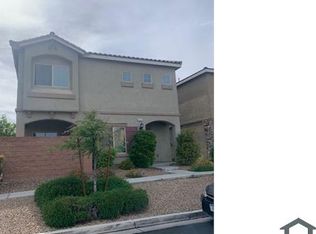
- $460,6004 bd3 ba2.4k sqft9561 Greensburg Ave, Las Vegas, NV 89178Off Market
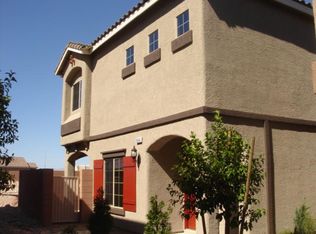
- $461,3004 bd3 ba2.4k sqft9564 Volk Ave, Las Vegas, NV 89178Off Market
- $432,7003 bd2 ba2.2k sqft9566 Volk Ave, Las Vegas, NV 89178Off Market
- $435,4003 bd2 ba2.1k sqft9554 Volk Ave, Las Vegas, NV 89178Off Market
- $456,7004 bd3 ba2.4k sqft9565 Greensburg Ave, Las Vegas, NV 89178Off Market
- $438,0003 bd3 ba2.2k sqft9557 Greensburg Ave, Las Vegas, NV 89178Off Market
- $427,1003 bd2 ba2.1k sqft9570 Volk Ave, Las Vegas, NV 89178Off Market
A local agent can set up tours, give advice and negotiate with sellers.
Similar homes
- $445,0003 bd3 ba1.7k sqft9490 Marshall Creek St, Las Vegas, NV 89178For SaleMLS ID #2803377, Jose L. Avila Roa, Americana Property Management. LVR
- $489,0004 bd3 ba2.3k sqft9049 Sendero Ave, Las Vegas, NV 89178For Sale
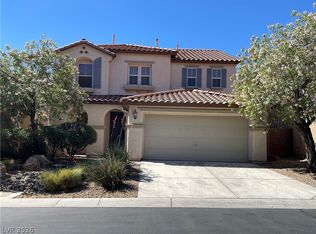 MLS ID #2775306, Maricar Villafuerte, WINWIN Realty & Property Manag. LVR
 - $499,0003 bd3 ba2.4k sqft9969 Silver Cliff St, Las Vegas, NV 89178For Sale
 MLS ID #2788289, Jun Ma, City Villa Realty & Management. LVR
 - $569,9904 bd3 ba3k sqft9072 Sendero Ave, Las Vegas, NV 89178For Sale
 MLS ID #2740521, Maricar Villafuerte, WINWIN Realty & Property Manag. LVR
 - $419,9952 bd3 ba1.8k sqft9368 Hopcroft Ave, Las Vegas, NV 89178For SaleMLS ID #2769890, Edwin N. Riley, Gavish Real Estate and PM. LVR
- $520,0004 bd3 ba2.4k sqft9781 Marcelline Ave, Las Vegas, NV 89148For SaleMLS ID #2777934, Derek Moellinger, Vice Realty. LVR
- $417,0003 bd3 ba1.6k sqft481 Warkworth Castle Ave, Las Vegas, NV 89178For SaleMLS ID #2766107, Jorge Fabian Lopez, United Realty Group. LVR
- $519,9004 bd3 ba2.1k sqft9460 Magnificent Ave, Las Vegas, NV 89148For SaleMLS ID #2773346, Jill Amsel, Realty ONE Group, Inc. LVR
- $390,0004 bd3 ba1.6k sqft667 Shadwell St, Las Vegas, NV 89178For SaleMLS ID #2792038, Noreen Ashkins, Ohana Realty Group. LVR
- $467,9003 bd3 ba1.6k sqft10449 Forked Run St, Las Vegas, NV 89178For SaleMLS ID #2774052, Jill Amsel, Realty ONE Group, Inc. LVR
- $549,5004 bd3 ba2.2k sqft6463 Pochman Mesa St, Las Vegas, NV 89113For SaleMLS ID #2774564, Chad Andrew, RE/MAX Advantage. LVR
- $425,0004 bd3 ba1.6k sqft8986 Ellenbrook St, Las Vegas, NV 89148For SaleMLS ID #2798248, Judy Johnson, Homers Realty LLC. LVR
- $550,0003 bd3 ba1.9k sqft9616 Arbor Rose Ct, Las Vegas, NV 89148For SaleMLS ID #2762003, David Liu, New Era Realty LLC. LVR
- $559,0005 bd3 ba2.4k sqft8216 Lantana Springs St, Las Vegas, NV 89113For SaleMLS ID #2783554, Jun Ma, City Villa Realty & Management. LVR
- $545,0004 bd3 ba2.7k sqft3661 Farfalla Ct, Las Vegas, NV 89141For SaleMLS ID #2799066, Michal Shahmoon, Fast Lane Realty. LVR
- $494,9004 bd3 ba1.7k sqft5402 Night Swim Ln, Las Vegas, NV 89113For SaleMLS ID #2752758, Jill Amsel, Realty ONE Group, Inc. LVR
- $459,9003 bd3 ba1.6k sqft9226 Red Currant Ave, Las Vegas, NV 89148For SaleMLS ID #2769370, Lehua-Nani B. Kalima Alvarez, ADG Realty. LVR
- $699,0004 bd3 ba2.6k sqft637 Orbiter Ln, Las Vegas, NV 89148For SaleMLS ID #2777247, Puyu Chen, NVWM Realty. LVR
- $459,0003 bd2 ba1.6k sqft10596 Upper Laurel St, Las Vegas, NV 89179For SaleMLS ID #2757783, Nancy Li, Keller Williams MarketPlace. LVR
- $535,0004 bd3 ba2.3k sqft2630 Infinity Bay Ct, Las Vegas, NV 89146For SaleMLS ID #2800169, Huong Dam-Nardelli, Keller Williams MarketPlace. LVR
