Beautiful southwest home located in the community of Copper Ridge next to Summerlin , Durango Resort , Casino . It is convenient to any where and all amenities and walk to schools , parks , shopping areas . Its built with a very nice floor plan and has all modern and current upgrades ! Backyard is covered with bricks and man-made grass with a covered patio .It is a one of a kind and don't miss it !
Active
$550,000
9616 Arbor Rose Ct, Las Vegas, NV 89148
3beds
1,991sqft
:
Get pre-qualified$3,542/mo
Single Family Residence
Built in 2016
3,484 Square Feet Lot
$536,700 Zestimate®
$276/sqft
$60/mo HOA
What's special
Modern and current upgradesCovered patioVery nice floor plan
- 143 days |
- 135 |
- 9 |
Zillow last checked:
Listing updated:
Listed by:
David Liu S.0069906 (702)577-5618,
New Era Realty LLC
Source: LVR,MLS#: 2762003 Originating MLS: Greater Las Vegas Association of Realtors Inc
Originating MLS: Greater Las Vegas Association of Realtors IncFacts & features
Interior
Bedrooms & bathrooms
- Bedrooms: 3
- Bathrooms: 3
- Full bathrooms: 2
- 1/2 bathrooms: 1
Primary bedroom
- Description: Upstairs,Walk-In Closet(s)
- Dimensions: 17x12
Bedroom 2
- Description: Telephone Jack,Upstairs
- Dimensions: 10x12
Bedroom 3
- Description: Upstairs
- Dimensions: 12x10
Dining room
- Description: Dining Area
- Dimensions: 12x12
Kitchen
- Description: Breakfast Bar/Counter,Granite Countertops,Island,Lighting Recessed,Pantry,Stainless Steel Appliances
- Dimensions: 12x11
Living room
- Description: Front
- Dimensions: 17x17
Loft
- Description: 1 Bath
- Dimensions: 11x17
Heating
- Central, Gas
Cooling
- Central Air, Electric
Appliances
- Included: Dryer, Disposal, Gas Range, Microwave, Refrigerator, Washer
- Laundry: Gas Dryer Hookup, Upper Level
Features
- Window Treatments
- Flooring: Ceramic Tile, Tile
- Windows: Blinds, Double Pane Windows
- Has fireplace: No
Interior area
- Total structure area: 1,991
- Total interior livable area: 1,991 sqft
Video & virtual tour
Property
Parking
- Total spaces: 2
- Parking features: Attached, Garage, Private
- Attached garage spaces: 2
Features
- Stories: 2
- Patio & porch: Covered, Patio
- Exterior features: Barbecue, None, Patio, Private Yard
- Fencing: Block,Back Yard
Lot
- Size: 3,484 Square Feet
- Features: Desert Landscaping, Landscaped, < 1/4 Acre
Details
- Parcel number: 17606812002
- Zoning description: Single Family
- Horse amenities: None
Construction
Type & style
- Home type: SingleFamily
- Architectural style: Two Story
- Property subtype: Single Family Residence
Materials
- Drywall
- Roof: Tile
Condition
- Resale
- Year built: 2016
Utilities & green energy
- Electric: Photovoltaics None
- Sewer: Public Sewer
- Water: Public
- Utilities for property: Cable Available, Electricity Available
Green energy
- Energy efficient items: Windows
Community & HOA
Community
- Security: Gated Community
- Subdivision: Copper Ridge Phase 2
HOA
- Has HOA: Yes
- Amenities included: Playground, Park
- Services included: Association Management, Maintenance Grounds, Recreation Facilities
- HOA fee: $60 monthly
- HOA name: Copper Ridge
- HOA phone: 702-458-2580
Location
- Region: Las Vegas
Financial & listing details
- Price per square foot: $276/sqft
- Tax assessed value: $438,474
- Annual tax amount: $3,511
- Date on market: 3/11/2026
- Listing agreement: Exclusive Right To Sell
- Listing terms: Cash,Conventional
- Electric utility on property: Yes
Estimated market value
$536,700
$510,000 - $564,000
$2,255/mo
Price history
| Date | Event | Price |
|---|---|---|
| 3/11/2026 | Listed for sale | $550,000+27.9%$276/sqft |
Source:  LVR #2762003 Report a problem LVR #2762003 Report a problem | ||
| 5/21/2025 | Listing removed | $2,395$1/sqft |
Source: Zillow Rentals Report a problem | ||
| 4/29/2025 | Price change | $2,395-2.2%$1/sqft |
Source: Zillow Rentals Report a problem | ||
| 4/19/2025 | Price change | $2,450-1.8%$1/sqft |
Source: Zillow Rentals Report a problem | ||
| 4/12/2025 | Listed for rent | $2,495+6.2%$1/sqft |
Source: Zillow Rentals Report a problem | ||
| 12/21/2023 | Listing removed | -- |
Source: Zillow Rentals Report a problem | ||
| 12/8/2023 | Listed for rent | $2,350$1/sqft |
Source: Zillow Rentals Report a problem | ||
| 11/16/2021 | Sold | $430,000$216/sqft |
Source: LVR #2330993 Report a problem | ||
| 10/15/2021 | Sold | $430,000$216/sqft |
Source: Public Record Report a problem | ||
| 9/12/2021 | Pending sale | $430,000$216/sqft |
Source: LVR #2330993 Report a problem | ||
| 9/9/2021 | Listed for sale | $430,000+36.2%$216/sqft |
Source: LVR #2330993 Report a problem | ||
| 9/29/2016 | Sold | $315,746$159/sqft |
Source: Public Record Report a problem | ||
Public tax history
| Year | Property taxes | Tax assessment |
|---|---|---|
| 2026 | $4,504 +2.5% | $153,466 +0% |
| 2025 | $4,394 +8% | $153,450 +6.9% |
| 2024 | $4,069 +8% | $143,530 +11.8% |
| 2023 | $3,768 +6.5% | $128,369 +6.5% |
| 2022 | $3,538 +0.7% | $120,537 +0.6% |
| 2021 | $3,514 +6.7% | $119,760 +4.8% |
| 2020 | $3,292 +4.8% | $114,281 +6% |
| 2019 | $3,142 +464.9% | $107,765 |
| 2018 | $556 | $107,765 +4.5% |
| 2017 | $556 | $103,151 |
| 2016 | $556 | -- |
Find assessor info on the county website
Monthly payment
Est. payment
Payment breakdown
Explore the cost of this home by adjusting the details. Changes won't be saved.Climate risks
Neighborhood: Spring Valley
Nearby schools
GreatSchools rating
- 7/10Shelley Berkley Elementary SchoolGrades: PK-5Distance: 0.4 mi
- 7/10Wilbur & Theresa Faiss Middle SchoolGrades: 6-8Distance: 0.3 mi
- 4/10Sierra Vista High SchoolGrades: 9-12Distance: 2 mi
Schools provided by the listing agent
- Elementary: Shelley, Berkley,Shelley, Berkley
- Middle: Faiss, Wilbur & Theresa
- High: Sierra Vista High
Source: LVR. This data may not be complete. We recommend contacting the local school district to confirm school assignments for this home.
- $496,3003 bd2 ba1.9k sqft9610 Arbor Rose Ct, Las Vegas, NV 89148Off Market
- $503,0003 bd2 ba1.9k sqft9622 Arbor Rose Ct, Las Vegas, NV 89148Off Market
- $516,900-- bd-- ba-- sqft150-71 Ron Ct, Spring valley, NV 89148Off Market
- $498,900-- bd-- ba-- sqft150-71 Ron Ct, Spring Valley, NV 89148Off Market
- $484,6003 bd3 ba1.9k sqft9628 Arbor Rose Ct, Las Vegas, NV 89148Off Market
- $549,8004 bd2 ba2.3k sqft9615 Belmont Bay Ave, Las Vegas, NV 89148Off Market
- $520,9003 bd2 ba1.9k sqft9609 Belmont Bay Ave, Las Vegas, NV 89148Off Market
- $525,0003 bd3 ba2k sqft9621 Belmont Bay Ave, Las Vegas, NV 89148Sold
A local agent can set up tours, give advice and negotiate with sellers.
Similar homes
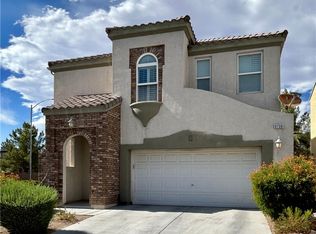
- $540,0004 bd3 ba2.2k sqft5352 Magnolia Crossing St, Spring Valley, NV 89148For Sale
 MLS ID #2790714, Noreen Ashkins, Ohana Realty Group. LVR
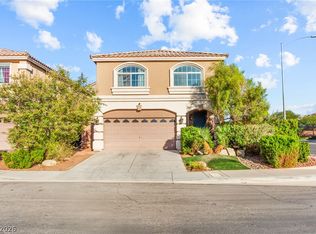
 - $449,9003 bd3 ba1.7k sqft9730 Dieterich Ave, Las Vegas, NV 89148For Sale
 MLS ID #2795389, Michaelangelo C. Sideco, City Villa Realty & Management. LVR
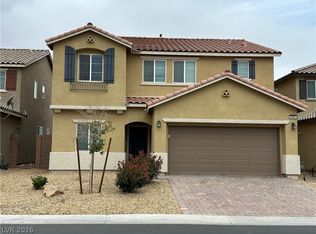
 - $509,0004 bd3 ba2.2k sqft9696 Grayson Hills St, Las Vegas, NV 89139For Sale
 MLS ID #2804674, Laura V. Ramirez-Reyes, United Realty Group. LVR
 - $549,5004 bd3 ba2.2k sqft6463 Pochman Mesa St, Las Vegas, NV 89113For Sale
 MLS ID #2774564, Chad Andrew, RE/MAX Advantage. LVR
 - $509,0004 bd3 ba2.4k sqft9562 Volk Ave, Las Vegas, NV 89178For SaleMLS ID #2764094, Yinman Song, United Pacific Realty. LVR
- $625,0002 bd3 ba1.8k sqft8522 Tiny Deer St, Las Vegas, NV 89148For SaleMLS ID #2760142, Phuong D. Vo, O'Harmony Realty LLC. LVR
- $380,0003 bd3 ba1.7k sqft7274 Pine Barrens St, Las Vegas, NV 89148For SaleMLS ID #2779146, Rachel Griego, Opendoor Brokerage LLC. LVR
- $495,0003 bd3 ba2k sqft594 Crying Bird Ave, Las Vegas, NV 89178For SaleMLS ID #2772752, Huong Dam-Nardelli, Keller Williams MarketPlace. LVR
- $425,0004 bd3 ba1.6k sqft8986 Ellenbrook St, Las Vegas, NV 89148For SaleMLS ID #2798248, Judy Johnson, Homers Realty LLC. LVR
- $489,9003 bd2 ba1.8k sqft4439 Weitzman Pl, Las Vegas, NV 89141For SaleMLS ID #2802559, Stacy Buchheit, Real Broker LLC. LVR
- $539,9004 bd3 ba1.9k sqft8769 Country View Ave, Las Vegas, NV 89129For SaleMLS ID #2805275, Gwendolyn Lion, Love Las Vegas Realty. LVR
- $679,0005 bd3 ba2.8k sqft52 Tall Ruff Dr, Las Vegas, NV 89148For SaleMLS ID #2777592, Ivan Mai, City Villa Realty & Management. LVR
- $535,0004 bd3 ba2.3k sqft2630 Infinity Bay Ct, Las Vegas, NV 89146For SaleMLS ID #2800169, Huong Dam-Nardelli, Keller Williams MarketPlace. LVR
- $479,9004 bd3 ba1.9k sqft9161 Rolling Sky Dr, Las Vegas, NV 89178For SaleMLS ID #2764293, Craig Tann, Huntington & Ellis, A Real Est. LVR
- $568,0003 bd3 ba1.5k sqft892 Cirrus Cloud Ave, Las Vegas, NV 89138For SaleMLS ID #2772042, Dong Yang, Golden Assets & Property Mgt. LVR
- $457,0003 bd3 ba1.7k sqft7963 Zuma Beach Ct, Las Vegas, NV 89113For SaleMLS ID #2785731, Rachel Griego, Opendoor Brokerage LLC. LVR
- $545,0004 bd3 ba2.7k sqft3661 Farfalla Ct, Las Vegas, NV 89141For SaleMLS ID #2799066, Michal Shahmoon, Fast Lane Realty. LVR
- $420,0003 bd3 ba1.6k sqft422 Redruth Dr, Las Vegas, NV 89178For SaleMLS ID #2795581, Fengling Wang, BHHS Nevada Properties. LVR
- $514,9005 bd3 ba2.4k sqft7184 Pleasant View Ave, Las Vegas, NV 89147For SaleMLS ID #2764965, Gwendolyn Lion, Love Las Vegas Realty. LVR
- $435,0003 bd3 ba1.3k sqft5087 Penryn Ct, Las Vegas, NV 89139For SaleMLS ID #2801324, Anamary Plasencia Gonzalez, Realty ONE Group, Inc. LVR
