Discover this amazing 1 story smart home with a modern design, features an open-concept layout, high ceilings, shutters, and tile flooring. The corner lot property includes a paver driveway, entryway & a front patio. The garage is finished with epoxy floors, water softener & storage racks. The large living room, featuring an open floor plan and an electric fireplace. The kitchen has a spacious pantry, cabinets, and large quartz countertops. Access covered- patio through the triple sliding doors to beautiful outdoor space that features Brazilian wood decor and a water fountain. The spacious primary bedroom is located adjacent to the living room has a barn door that leads to a well-designed bathroom with a walk-in shower & a large walk-in closet. The en-suite second bedroom also includes a walk-in closet. The den provides a flexible space, suitable for use as an office or fitness area. This home is located in a gated community that includes a park and is situated in beautiful scenery.
Active
Price cut: $14K (7/6)
$625,000
8522 Tiny Deer St, Las Vegas, NV 89148
2beds
1,871sqft
:
Get pre-qualified$4,116/mo
Single Family Residence
Built in 2019
5,662 Square Feet Lot
$-- Zestimate®
$334/sqft
$90/mo HOA
What's special
Modern designOpen-concept layoutElectric fireplaceHigh ceilingsPaver drivewayCorner lot propertyTile flooring
- 147 days |
- 274 |
- 1 |
Zillow last checked:
Listing updated:
Listed by:
Phuong D. Vo S.0188514 702-220-3678,
O'Harmony Realty LLC
Source: LVR,MLS#: 2760142 Originating MLS: Greater Las Vegas Association of Realtors Inc
Originating MLS: Greater Las Vegas Association of Realtors IncFacts & features
Interior
Bedrooms & bathrooms
- Bedrooms: 2
- Bathrooms: 3
- Full bathrooms: 2
- 1/2 bathrooms: 1
Primary bedroom
- Description: Bedroom With Bath Downstairs,Closet,Walk-In Closet(s)
- Dimensions: 14x14
Bedroom 2
- Description: Downstairs,Walk-In Closet(s)
- Dimensions: 12x12
Den
- Description: Ceiling Light
- Dimensions: 13x13
Kitchen
- Description: Tile Flooring
- Dimensions: 24x10
Heating
- Central, Gas
Cooling
- Central Air, Electric
Appliances
- Included: Built-In Electric Oven, Dryer, Dishwasher, Disposal, Microwave, Refrigerator, Washer
- Laundry: Gas Dryer Hookup, Main Level
Features
- Bedroom on Main Level, Primary Downstairs, Window Treatments
- Flooring: Carpet, Tile
- Windows: Blinds, Double Pane Windows, Window Treatments
- Number of fireplaces: 1
- Fireplace features: Electric
Interior area
- Total structure area: 1,871
- Total interior livable area: 1,871 sqft
Video & virtual tour
Property
Parking
- Total spaces: 2
- Parking features: Attached, Epoxy Flooring, Garage, Private
- Attached garage spaces: 2
Features
- Stories: 1
- Patio & porch: Balcony, Patio
- Exterior features: Balcony, Patio, Private Yard
- Fencing: Block,Full
Lot
- Size: 5,662 Square Feet
- Features: Landscaped, Rocks, Trees, < 1/4 Acre
Details
- Parcel number: 17617317027
- Zoning description: Single Family
- Horse amenities: None
Construction
Type & style
- Home type: SingleFamily
- Architectural style: One Story
- Property subtype: Single Family Residence
- Attached to another structure: Yes
Materials
- Roof: Tile
Condition
- Resale
- Year built: 2019
Utilities & green energy
- Electric: Photovoltaics None
- Sewer: Public Sewer
- Water: Public
- Utilities for property: Underground Utilities
Green energy
- Energy efficient items: Windows
Community & HOA
Community
- Security: Gated Community
- Subdivision: Edgeview Aka Blm 175/Seeliger
HOA
- Has HOA: Yes
- Amenities included: Gated
- HOA fee: $90 monthly
- HOA name: EDGEVIEW AKA BLM 175
- HOA phone: 702-673-5912
Location
- Region: Las Vegas
Financial & listing details
- Price per square foot: $334/sqft
- Tax assessed value: $503,714
- Annual tax amount: $4,467
- Date on market: 3/2/2026
- Listing agreement: Exclusive Right To Sell
- Listing terms: Cash,Conventional,FHA,VA Loan
- Ownership: Single Family Residential
Estimated market value
Not available
Estimated sales range
Not available
Not available
Price history
| Date | Event | Price |
|---|---|---|
| 7/6/2026 | Price change | $625,000-2.2%$334/sqft |
Source:  LVR #2760142 Report a problem LVR #2760142 Report a problem | ||
| 4/15/2026 | Price change | $639,000-1.5%$342/sqft |
Source: LVR #2760142 Report a problem | ||
| 3/2/2026 | Listed for sale | $649,000+6.4%$347/sqft |
Source: LVR #2760142 Report a problem | ||
| 10/13/2022 | Sold | $610,000-6.1%$326/sqft |
Source: LVR #2413024 Report a problem | ||
| 9/11/2022 | Pending sale | $649,900$347/sqft |
Source: LVR #2413024 Report a problem | ||
| 8/5/2022 | Price change | $649,900-5.1%$347/sqft |
Source: LVR #2413024 Report a problem | ||
| 7/22/2022 | Price change | $685,000-0.7%$366/sqft |
Source: LVR #2413024 Report a problem | ||
| 7/1/2022 | Listed for sale | $689,900+60.6%$369/sqft |
Source: LVR #2413024 Report a problem | ||
| 2/11/2020 | Sold | $429,448$230/sqft |
Source: Public Record Report a problem | ||
Public tax history
| Year | Property taxes | Tax assessment |
|---|---|---|
| 2026 | $4,787 +3.6% | $176,300 -0.6% |
| 2025 | $4,622 +9.7% | $177,287 +5.7% |
| 2024 | $4,214 +3% | $167,675 +15.6% |
| 2023 | $4,091 +3% | $145,005 +5.6% |
| 2022 | $3,972 +3% | $137,258 +291.2% |
| 2021 | $3,856 +420.5% | $35,089 +39.2% |
| 2020 | $741 | $25,200 |
Find assessor info on the county website
Monthly payment
Est. payment
Payment breakdown
Explore the cost of this home by adjusting the details. Changes won't be saved.Climate risks
Neighborhood: Enterprise
Nearby schools
GreatSchools rating
- 7/10Don and Dee Snyder Elementary SchoolGrades: PK-5Distance: 0.3 mi
- 7/10Wilbur & Theresa Faiss Middle SchoolGrades: 6-8Distance: 2.1 mi
- 4/10Sierra Vista High SchoolGrades: 9-12Distance: 1.6 mi
Schools provided by the listing agent
- Elementary: Snyder, Don and Dee,Snyder, Don and Dee
- Middle: Faiss, Wilbur & Theresa
- High: Sierra Vista High
Source: LVR. This data may not be complete. We recommend contacting the local school district to confirm school assignments for this home.
- $610,1002 bd2 ba2.2k sqft8530 Tiny Deer St, Las Vegas, NV 89148Off Market
- $613,2003 bd3 ba2.1k sqft8538 Tiny Deer St, Las Vegas, NV 89148Off Market
- $677,0003 bd3 ba2.2k sqft8527 Lost Pony St, Las Vegas, NV 89148Off Market

- $623,3002 bd2 ba2.2k sqft8535 Lost Pony St, Las Vegas, NV 89148Off Market
- $557,7003 bd3 ba1.8k sqft9056 Golden Crow Ave, Las Vegas, NV 89148Off Market
- $604,9003 bd3 ba2.2k sqft9050 Golden Crow Ave, Las Vegas, NV 89148Off Market
- $610,1002 bd3 ba2.2k sqft9062 Golden Crow Ave, Las Vegas, NV 89148Off Market
- $570,6003 bd3 ba1.8k sqft8543 Lost Pony St, Las Vegas, NV 89148Off Market
A local agent can set up tours, give advice and negotiate with sellers.
Similar homes
- $585,0004 bd3 ba2.3k sqft9602 Belmont Bay Ave, Las Vegas, NV 89148For Sale
 MLS ID #2783561, Ana Victoria B Abitria, Wardley Real Estate. LVR
 - $568,9004 bd4 ba2.6k sqft7306 Rainford St, Las Vegas, NV 89148For Sale
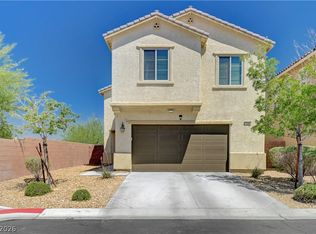 MLS ID #2791017, Anand S. Goundar, SOS Realty Group LLC. LVR
 - $515,0004 bd3 ba2.2k sqft7455 Rainford St, Las Vegas, NV 89148For Sale
 MLS ID #2796054, Luisa F. Bello, Platinum Real Estate Prof. LVR
 - $555,0003 bd3 ba2.3k sqft8169 Hafner St, Las Vegas, NV 89178For Sale
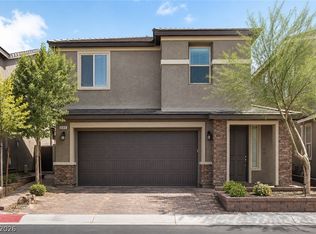 MLS ID #2799365, Betsy Lemper, United Realty Group. LVR
 - $625,0004 bd4 ba2.4k sqft7764 Corte Bianca Ct, Las Vegas, NV 89113For SaleMLS ID #2765465, Aaron T. Huang, Realty ONE Group, Inc. LVR
- $579,9004 bd3 ba2.6k sqft10391 Montes Vascos Dr, Las Vegas, NV 89178For SaleMLS ID #2793563, Sintayhu C. Feyssa, Ethio American Realty. LVR
- $540,0004 bd3 ba2.2k sqft5352 Magnolia Crossing St, Spring Valley, NV 89148For SaleMLS ID #2790714, Noreen Ashkins, Ohana Realty Group. LVR
- $548,0004 bd3 ba2.4k sqft5546 Lushan St, Spring Valley, NV 89148For SaleMLS ID #2778495, Man S. Wong, Love Las Vegas Realty. LVR
- $474,7503 bd3 ba1.8k sqft5557 Anshan St, Las Vegas, NV 89148For SaleMLS ID #2797467, Brian E. Wedewer, BHHS Nevada Properties. LVR
- $514,0004 bd2 ba2.6k sqft6302 Jackson Spring Rd, Las Vegas, NV 89118For SaleMLS ID #2803227, Lily Fu-Rowland, BHHS Nevada Properties. LVR
- $495,0003 bd3 ba2k sqft594 Crying Bird Ave, Las Vegas, NV 89178For SaleMLS ID #2772752, Huong Dam-Nardelli, Keller Williams MarketPlace. LVR
- $450,0002 bd2 ba1.4k sqft5218 Blue Gum Ct, Las Vegas, NV 89148For SaleMLS ID #2798335, Eddie Dunn, Desert Springs Realty LTD. LVR
- $649,0004 bd3 ba2.5k sqft5642 Almocita Ct, Las Vegas, NV 89141For SaleMLS ID #2796889, Zachary Czerniawski, Signature Real Estate Group. LVR
- $554,9904 bd3 ba2.5k sqft6978 Leadville Peak Ave, Las Vegas, NV 89179For SaleMLS ID #2801006, Blanca Hernandez, Executive Realty Services. LVR
- $560,0004 bd3 ba2k sqft6028 Thistle Meadow Ave, Las Vegas, NV 89139For SaleMLS ID #2781463, Jake Soteros, Platinum Real Estate Prof. LVR
- $499,9903 bd3 ba2k sqft8355 Cozumel Creek Ct, Las Vegas, NV 89113For SaleMLS ID #2786521, Zihao Gu, HomePlus Realty LLC. LVR
- $583,0003 bd3 ba2.4k sqft4025 Redwood Glen Ct, Las Vegas, NV 89141For SaleMLS ID #2762014, Ellen S. Lee, Realty ONE Group, Inc. LVR
- $568,0003 bd3 ba1.5k sqft892 Cirrus Cloud Ave, Las Vegas, NV 89138For SaleMLS ID #2772042, Dong Yang, Golden Assets & Property Mgt. LVR
- $533,5593 bd3 ba1.9k sqft10154 W Meranto Ave, Las Vegas, NV 89178For SaleMLS ID #2798306, Stacy Eiberg, LPT Realty, LLC. LVR
- $545,0004 bd4 ba2.4k sqft9704 Morgan Creek Ct, Las Vegas, NV 89141For SaleMLS ID #2792705, Gerard V. Canillas, Compass Realty & Management. LVR
