***Charming Home in a Desirable Location*** This well-designed 4-bedroom, 3-bathroom home offers the comfort and convenience of a single-story feel, with the spacious primary suite, a secondary bedroom, the main living areas, and the kitchen all located on the first floor. Upstairs, you’ll find two additional large bedrooms and a full bathroom, providing plenty of space for family, guests, or a home office. Step outside to enjoy the covered patio and a private balcony, perfect for relaxing or entertaining. The comfortable backyard offers additional outdoor living space for family gatherings and everyday enjoyment. This home combines a functional layout, generous room sizes, and an excellent location.
Active
$515,000
7455 Rainford St, Las Vegas, NV 89148
4beds
2,275sqft
:
Get pre-qualified$3,370/mo
Single Family Residence
Built in 2015
4,356 Square Feet Lot
$505,100 Zestimate®
$226/sqft
$85/mo HOA
What's special
- 25 days |
- 717 |
- 43 |
Likely to sell faster than
Zillow last checked:
Listing updated:
Listed by:
Luisa F. Bello BS.0144426 (702)374-8390,
Platinum Real Estate Prof
Source: LVR,MLS#: 2796054 Originating MLS: Greater Las Vegas Association of Realtors Inc
Originating MLS: Greater Las Vegas Association of Realtors IncFacts & features
Interior
Bedrooms & bathrooms
- Bedrooms: 4
- Bathrooms: 3
- Full bathrooms: 2
- 3/4 bathrooms: 1
Primary bedroom
- Description: Bedroom With Bath Downstairs,Ceiling Fan,Custom Closet,Walk-In Closet(s)
- Dimensions: 13x15
Bedroom 2
- Description: Closet,Downstairs
- Dimensions: 11x12
Bedroom 3
- Description: Closet,Upstairs
- Dimensions: 12x11
Bedroom 4
- Description: Closet,Upstairs
- Dimensions: 16x15
Primary bathroom
- Description: Double Sink,Separate Shower,Separate Tub
Dining room
- Description: Kitchen/Dining Room Combo
- Dimensions: 14x8
Kitchen
- Description: Breakfast Bar/Counter,Granite Countertops,Hardwood Flooring,Island
Living room
- Description: Rear
- Dimensions: 4x16
Heating
- Central, Gas
Cooling
- Central Air, Electric
Appliances
- Included: Built-In Gas Oven, Double Oven, Dryer, Dishwasher, ENERGY STAR Qualified Appliances, Gas Cooktop, Disposal, Microwave, Refrigerator, Washer
- Laundry: Gas Dryer Hookup, Main Level, Laundry Room
Features
- Bedroom on Main Level, Ceiling Fan(s), Primary Downstairs, Window Treatments
- Flooring: Carpet, Laminate, Tile
- Windows: Blinds, Double Pane Windows
- Has fireplace: No
Interior area
- Total structure area: 2,275
- Total interior livable area: 2,275 sqft
Video & virtual tour
Property
Parking
- Total spaces: 2
- Parking features: Attached, Electric Vehicle Charging Station(s), Garage, Private
- Attached garage spaces: 2
Features
- Stories: 2
- Patio & porch: Balcony, Covered, Patio
- Exterior features: Balcony, Barbecue, Patio, Private Yard, Sprinkler/Irrigation
- Fencing: Block,Back Yard
Lot
- Size: 4,356 Square Feet
- Features: Drip Irrigation/Bubblers, Desert Landscaping, Landscaped, < 1/4 Acre
Details
- Parcel number: 17608120025
- Zoning description: Single Family
- Horse amenities: None
Construction
Type & style
- Home type: SingleFamily
- Architectural style: Two Story
- Property subtype: Single Family Residence
Materials
- Roof: Tile
Condition
- Resale
- Year built: 2015
Utilities & green energy
- Sewer: Public Sewer
- Water: Public
- Utilities for property: Underground Utilities
Green energy
- Energy efficient items: Windows, Solar Panel(s)
Community & HOA
Community
- Security: Gated Community
- Subdivision: Desert Foothills Phase 2
HOA
- Has HOA: Yes
- Amenities included: Gated
- Services included: Association Management
- HOA fee: $85 monthly
- HOA name: Desert Foothills
- HOA phone: 702-531-3382
Location
- Region: Las Vegas
Financial & listing details
- Price per square foot: $226/sqft
- Tax assessed value: $451,394
- Annual tax amount: $3,761
- Date on market: 7/1/2026
- Listing agreement: Exclusive Right To Sell
- Listing terms: Cash,Conventional,FHA,VA Loan
- Ownership: Single Family Residential
Estimated market value
$505,100
$480,000 - $530,000
$2,418/mo
Price history
| Date | Event | Price |
|---|---|---|
| 7/1/2026 | Listed for sale | $515,000+39.4%$226/sqft |
Source:  LVR #2796054 Report a problem LVR #2796054 Report a problem | ||
| 6/13/2018 | Sold | $369,500+13.4%$162/sqft |
Source: Public Record Report a problem | ||
| 8/28/2015 | Sold | $325,790$143/sqft |
Source: LVR #1533585 Report a problem | ||
Public tax history
| Year | Property taxes | Tax assessment |
|---|---|---|
| 2026 | $3,981 +0.8% | $157,988 -0.8% |
| 2025 | $3,948 +11.3% | $159,268 +8.2% |
| 2024 | $3,548 +3% | $147,219 +13.1% |
| 2023 | $3,445 +3% | $130,131 +5.7% |
| 2022 | $3,345 +3% | $123,143 +5.3% |
| 2021 | $3,247 +3.9% | $116,984 -0.1% |
| 2020 | $3,124 +2.1% | $117,147 +6.6% |
| 2019 | $3,060 +6.9% | $109,896 0% |
| 2018 | $2,862 | $109,897 0% |
| 2017 | $2,862 | $109,901 +9.5% |
| 2016 | $2,862 +519.2% | $100,328 +537% |
| 2015 | $462 | $15,750 |
Find assessor info on the county website
Monthly payment
Est. payment
Payment breakdown
Explore the cost of this home by adjusting the details. Changes won't be saved.Climate risks
Neighborhood: Spring Valley
Nearby schools
GreatSchools rating
- 6/10Wayne N Tanaka Elementary SchoolGrades: PK-5Distance: 0.7 mi
- 7/10Wilbur & Theresa Faiss Middle SchoolGrades: 6-8Distance: 0.7 mi
- 4/10Sierra Vista High SchoolGrades: 9-12Distance: 1.6 mi
Schools provided by the listing agent
- Elementary: Snyder, Don and Dee,Snyder, Don and Dee
- Middle: Faiss, Wilbur & Theresa
- High: Sierra Vista High
Source: LVR. This data may not be complete. We recommend contacting the local school district to confirm school assignments for this home.
- $463,7003 bd2 ba1.6k sqft7449 Rainford St, Las Vegas, NV 89148Off Market
- $466,3003 bd2 ba1.6k sqft7461 Rainford St, Las Vegas, NV 89148Off Market
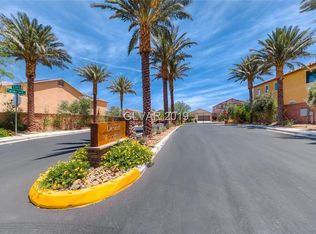
- $542,9005 bd3 ba2.5k sqft7467 Rainford St, Las Vegas, NV 89148Off Market
- $552,1004 bd4 ba2.7k sqft7443 Rainford St, Las Vegas, NV 89148Off Market
- $603,8004 bd4 ba2.5k sqft7437 Rainford St, Las Vegas, NV 89148Off Market
- $515,3004 bd3 ba2.2k sqft7473 Rainford St, Las Vegas, NV 89148Off Market
- $463,7003 bd2 ba1.6k sqft7454 Rainford St, Las Vegas, NV 89148Off Market
- $512,2004 bd3 ba2.2k sqft7448 Rainford St, Las Vegas, NV 89148Off Market
A local agent can set up tours, give advice and negotiate with sellers.
Similar homes
- $544,9994 bd3 ba2.2k sqft206 Fairway Woods Dr, Las Vegas, NV 89148For Sale
 MLS ID #2791200, Angelica Lauer, Real Broker LLC. LVR
 - $480,0003 bd3 ba1.8k sqft5550 S Riley St, Las Vegas, NV 89148For Sale
 MLS ID #2795085, Alejandro Ledesma-Diaz, Sphere Real Estate. LVR
 - $630,0004 bd3 ba2.2k sqft363 Cart Crossing Way, Las Vegas, NV 89148For Sale
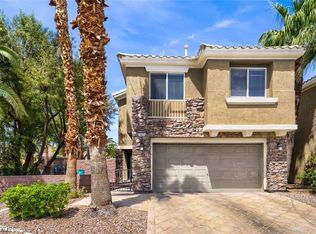 MLS ID #2775895, Maria C. Olivarez, Compass Realty & Management. LVR
 - $519,9004 bd3 ba2.1k sqft6029 Coja St, Las Vegas, NV 89113For Sale
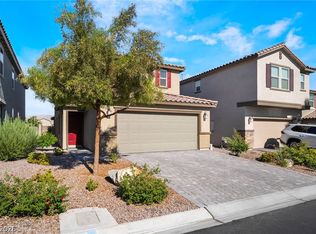 MLS ID #2797646, Stephen C. Matthews, eXp Realty. LVR
 - $535,0004 bd3 ba2.2k sqft7283 River Star Ct, Las Vegas, NV 89118For SaleMLS ID #2797802, Brandy J. White Elk, Innovative Real Estate Strateg. LVR
- $516,9994 bd3 ba2.6k sqft11083 Ketchikan St, Las Vegas, NV 89179For SaleMLS ID #2794479, Monique M. Buchanan, eXp Realty. LVR
- $554,9904 bd3 ba2.5k sqft6978 Leadville Peak Ave, Las Vegas, NV 89179For SaleMLS ID #2801006, Blanca Hernandez, Executive Realty Services. LVR
- $579,9004 bd3 ba2.6k sqft10391 Montes Vascos Dr, Las Vegas, NV 89178For SaleMLS ID #2793563, Sintayhu C. Feyssa, Ethio American Realty. LVR
- $540,0005 bd3 ba2.4k sqft7003 W Ford Ave, Las Vegas, NV 89113For SaleMLS ID #2788502, Wing Ho Kong, All Vegas Properties. LVR
- $485,0003 bd2 ba1.6k sqft9692 Sandia Ave, Las Vegas, NV 89147For SaleMLS ID #2799106, H Scott Rotheiser, H Scott Rotheiser. LVR
- $549,9004 bd3 ba2.9k sqft8573 Silver Coast St, Las Vegas, NV 89139For SaleMLS ID #2786590, Huong Dam-Nardelli, Keller Williams MarketPlace. LVR
- $420,5004 bd3 ba1.8k sqft9903 Pride Dance Ct, Las Vegas, NV 89178For SaleMLS ID #2801388, Gina A. Biscailuz, Luxury Homes of Las Vegas. LVR
- $575,0003 bd3 ba2.8k sqft984 Pretty Fire St, Las Vegas, NV 89178For SaleMLS ID #2793229, Richard J. Brenkus, Keller Williams MarketPlace. LVR
- $575,0004 bd3 ba2.6k sqft7285 Atascadero Creek Ct, Las Vegas, NV 89118For SaleMLS ID #2789650, Anthony Humphrey, Empire Estates Realty. LVR
- $500,0003 bd3 ba2.4k sqft7633 Molfetta St, Las Vegas, NV 89149For SaleMLS ID #2801539, Amber C. Verchick, ERA Brokers Consolidated. LVR
- $450,0003 bd3 ba1.8k sqft8680 Giant Causeway Ave, Spring Valley, NV 89148For SaleMLS ID #2781589, Elleston Espinosa, Lyons Share Real Estate. LVR
- $614,9994 bd3 ba2.5k sqft5320 Fairbranch Ln, Las Vegas, NV 89135For SaleMLS ID #2798379, John J. Faulis Jr, Vegas Dream Homes Inc. LVR
- $489,9003 bd2 ba1.5k sqft6146 Villa Lante Ave, Las Vegas, NV 89113For SaleMLS ID #2757504, Robert W. Morganti, LIFE Realty District. LVR
- $530,0004 bd3 ba1.9k sqft8042 Earl Grey Ct, Las Vegas, NV 89117For SaleMLS ID #2765287, Anamary Plasencia Gonzalez, Realty ONE Group, Inc. LVR
- $525,0003 bd3 ba1.8k sqft917 Scarlet Haze Ave, Las Vegas, NV 89183For SaleMLS ID #2800870, Cody Trevor Corio, LPT Realty, LLC. LVR
