REDUCED! - Beautifully Appointed And Highly Upgraded 3-Bedroom Single-Story Home! Centrally Located With Easy Access To Schools, Shopping, Freeways, And Just Minutes From World-Class Entertainment Of The Las Vegas Strip. Open Floorplan Features Custom Luxury Waterproof Vinyl Plank Flooring Throughout With Upgraded Carpet In Bedrooms And Custom Paint Schemes. Vaulted Ceilings Highlight An Oversized Family Room Perfect For Entertaining. Chef’s Dream Gourmet Kitchen Boasts Level 3 Granite Countertops, Stainless Steel Appliances, And 42" Flat Panel Upper Cabinets With Ample Storage. Oversized Primary Bedroom With Spa-Like Bath Creates The Perfect Retreat. Two Additional Large Bedrooms Offer Flexibility For Family Or Office Space. Private Rear Yard Features Synthetic Grass, Paver Stone, And Covered Patio — The Ideal Setting To Watch The Sunrise Or Relax After A Long Vegas Afternoon With Family And Friends.
Active
$489,900
6146 Villa Lante Ave, Las Vegas, NV 89113
3beds
1,536sqft
:
Get pre-qualified$3,179/mo
Single Family Residence
Built in 2017
3,920 Square Feet Lot
$482,500 Zestimate®
$319/sqft
$88/mo HOA
What's special
Vaulted ceilingsStainless steel appliancesPaver stoneOpen floorplanCustom paint schemesUpgraded carpet in bedrooms
- 98 days |
- 360 |
- 13 |
Zillow last checked:
Listing updated:
Listed by:
Robert W. Morganti BS.0144251 (702)540-3775,
LIFE Realty District
Source: LVR,MLS#: 2757504 Originating MLS: Greater Las Vegas Association of Realtors Inc
Originating MLS: Greater Las Vegas Association of Realtors IncFacts & features
Interior
Bedrooms & bathrooms
- Bedrooms: 3
- Bathrooms: 2
- Full bathrooms: 2
Primary bedroom
- Description: Bedroom With Bath Downstairs,Closet,Downstairs,Pbr Separate From Other,Walk-In Closet(s)
- Dimensions: 14x13
Bedroom 2
- Description: Closet,Telephone Jack,TV/ Cable
- Dimensions: 11x10
Bedroom 3
- Description: Closet
- Dimensions: 11x10
Primary bathroom
- Description: Double Sink,Separate Shower,Shower Only
Family room
- Description: Downstairs,Separate Family Room
- Dimensions: 19x14
Kitchen
- Description: Breakfast Bar/Counter,Breakfast Nook/Eating Area,Custom Cabinets,Granite Countertops,Lighting Recessed,Luxury Vinyl Plank,Pantry,Vented Outside
Heating
- Central, Electric, Gas
Cooling
- Central Air, Electric
Appliances
- Included: Dryer, Dishwasher, Disposal, Gas Range, Microwave, Refrigerator, Washer
- Laundry: Gas Dryer Hookup, Main Level, Laundry Room
Features
- Bedroom on Main Level, Ceiling Fan(s), Primary Downstairs, Window Treatments
- Flooring: Carpet, Ceramic Tile, Luxury Vinyl Plank, Tile
- Windows: Blinds, Double Pane Windows, Low-Emissivity Windows
- Has fireplace: No
Interior area
- Total structure area: 1,536
- Total interior livable area: 1,536 sqft
Video & virtual tour
Property
Parking
- Total spaces: 2
- Parking features: Finished Garage, Garage, Garage Door Opener, Inside Entrance, Private
- Garage spaces: 2
Features
- Stories: 1
- Patio & porch: Covered, Patio
- Exterior features: Patio, Private Yard, Sprinkler/Irrigation
- Fencing: Block,Back Yard
Lot
- Size: 3,920 Square Feet
- Features: Drip Irrigation/Bubblers, Desert Landscaping, Landscaped, < 1/4 Acre
Details
- Parcel number: 16333714011
- Zoning description: Single Family
- Horse amenities: None
Construction
Type & style
- Home type: SingleFamily
- Architectural style: One Story
- Property subtype: Single Family Residence
Materials
- Drywall
- Roof: Tile
Condition
- Resale
- Year built: 2017
Utilities & green energy
- Electric: Photovoltaics None
- Sewer: Public Sewer
- Water: Public
- Utilities for property: Underground Utilities
Green energy
- Energy efficient items: Windows
Community & HOA
Community
- Subdivision: Eloquence
HOA
- Has HOA: Yes
- Services included: Association Management
- HOA fee: $88 monthly
- HOA name: SBH8
- HOA phone: 702-933-7764
Location
- Region: Las Vegas
Financial & listing details
- Price per square foot: $319/sqft
- Tax assessed value: $396,103
- Annual tax amount: $2,621
- Date on market: 5/2/2026
- Listing agreement: Exclusive Right To Sell
- Listing terms: Cash,Conventional,FHA,VA Loan
Estimated market value
$482,500
$458,000 - $507,000
$2,182/mo
Price history
| Date | Event | Price |
|---|---|---|
| 5/3/2026 | Price change | $489,900-2%$319/sqft |
Source:  LVR #2757504 Report a problem LVR #2757504 Report a problem | ||
| 5/2/2026 | Listed for sale | $499,900$325/sqft |
Source: LVR #2757504 Report a problem | ||
| 3/28/2026 | Listing removed | $499,900$325/sqft |
Source: LVR #2757504 Report a problem | ||
| 2/18/2026 | Listed for sale | $499,900+25%$325/sqft |
Source: LVR #2757504 Report a problem | ||
| 8/20/2021 | Sold | $399,900$260/sqft |
Source: LVR #2303541 Report a problem | ||
| 7/2/2021 | Pending sale | $399,900$260/sqft |
Source: LVR #2303541 Report a problem | ||
| 6/23/2021 | Price change | $399,900-2.4%$260/sqft |
Source: LVR #2303541 Report a problem | ||
| 6/19/2021 | Pending sale | $409,900$267/sqft |
Source: LVR #2303541 Report a problem | ||
| 6/9/2021 | Listed for sale | $409,900+46.8%$267/sqft |
Source: LVR #2303541 Report a problem | ||
| 5/5/2017 | Sold | $279,315$182/sqft |
Source: Public Record Report a problem | ||
Public tax history
| Year | Property taxes | Tax assessment |
|---|---|---|
| 2026 | $2,941 +1.5% | $138,636 -0.4% |
| 2025 | $2,898 +13% | $139,145 +9.3% |
| 2024 | $2,564 -13.1% | $127,276 +13% |
| 2023 | $2,949 -3.8% | $112,671 +5.3% |
| 2022 | $3,066 +10.3% | $106,994 +0.9% |
| 2021 | $2,779 +3% | $106,005 +9.8% |
| 2020 | $2,698 +3% | $96,510 +2.6% |
| 2019 | $2,619 +693.1% | $94,064 |
| 2018 | $330 | $94,064 +283.9% |
| 2017 | $330 | $24,500 |
Find assessor info on the county website
Monthly payment
Est. payment
Payment breakdown
Explore the cost of this home by adjusting the details. Changes won't be saved.Climate risks
Neighborhood: Spring Valley
Nearby schools
GreatSchools rating
- 8/10Lucille S Rogers Elementary SchoolGrades: PK-5Distance: 1.4 mi
- 5/10Grant Sawyer Middle SchoolGrades: 6-8Distance: 1.8 mi
- 3/10Durango High SchoolGrades: 9-12Distance: 1.4 mi
Schools provided by the listing agent
- Elementary: Rogers, Lucille S.,Rogers, Lucille S.
- Middle: Sawyer Grant
- High: Durango
Source: LVR. This data may not be complete. We recommend contacting the local school district to confirm school assignments for this home.
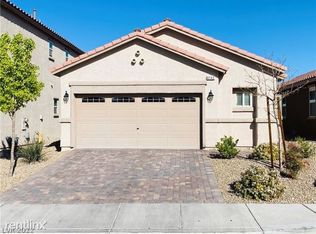
- $459,2003 bd2 ba1.5k sqft6142 Villa Lante Ave, Las Vegas, NV 89113Off Market
- $520,0004 bd3 ba2.2k sqft6150 Villa Lante Ave, Las Vegas, NV 89113Sold

- $537,5004 bd3 ba2.2k sqft6138 Villa Lante Ave, Las Vegas, NV 89113Sold
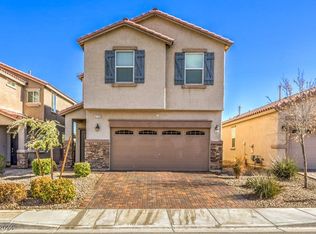
- $505,3004 bd3 ba2.2k sqft6154 Villa Lante Ave, Las Vegas, NV 89113Off Market

- $466,6003 bd3 ba2k sqft6134 Villa Lante Ave, Las Vegas, NV 89113Off Market
- $470,9004 bd3 ba2k sqft6158 Villa Lante Ave, Las Vegas, NV 89113Off Market
- $493,3004 bd2 ba2.3k sqft8032 Literature Ct, Las Vegas, NV 89113Off Market
- $496,8884 bd3 ba2.2k sqft6130 Villa Lante Ave, Las Vegas, NV 89113Sold
A local agent can set up tours, give advice and negotiate with sellers.
Similar homes
- $470,0003 bd3 ba1.6k sqft7731 W Diablo Dr, Spring Valley, NV 89113For Sale
 MLS ID #2803023, Frances T Jones, LPT Realty, LLC. LVR
 - $519,9004 bd3 ba2.1k sqft6029 Coja St, Las Vegas, NV 89113For Sale
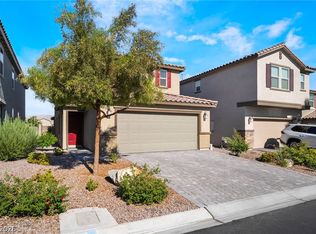 MLS ID #2797646, Stephen C. Matthews, eXp Realty. LVR
 - $495,0003 bd3 ba2k sqft8355 Cozumel Creek Ct, Las Vegas, NV 89113For Sale
 MLS ID #2805044, Zihao Gu, HomePlus Realty LLC. LVR
 - $469,9004 bd3 ba1.6k sqft5480 Enchanted Rose St, Spring Valley, NV 89148For Sale
 MLS ID #2804653, Nancy Li, Keller Williams MarketPlace. LVR
 - $575,0003 bd2 ba1.9k sqft9125 Deer Grove Ct, Enterprise, NV 89113For SaleMLS ID #2789055, Frances T Jones, LPT Realty, LLC. LVR
- $530,0004 bd3 ba2.2k sqft7283 River Star Ct, Las Vegas, NV 89118For SaleMLS ID #2797802, Brandy J. White Elk, Innovative Real Estate Strateg. LVR
- $449,9003 bd3 ba2k sqft6004 Gordon Creek Ave, Las Vegas, NV 89139For SaleMLS ID #2805708, John Sullivan, Huntington & Ellis, A Real Est. LVR
- $475,0003 bd3 ba2k sqft9307 Roadmaster Ct, Las Vegas, NV 89178For SaleMLS ID #2787650, Rochelle Sutherland, Simply Vegas. LVR
- $450,0003 bd3 ba1.8k sqft8680 Giant Causeway Ave, Spring Valley, NV 89148For SaleMLS ID #2781589, Elleston Espinosa, Lyons Share Real Estate. LVR
- $400,0003 bd3 ba1.7k sqft5692 Calm Season St, Spring Valley, NV 89118For SaleMLS ID #2805665, Kristina L. Karr, eXp Realty. LVR
- $514,9003 bd3 ba1.9k sqft9165 Blue Poppy St, Las Vegas, NV 89148For SaleMLS ID #2763407, Antoine W. Tawfik, Signature Real Estate Group. LVR
- $449,9993 bd3 ba1.7k sqft8396 Waylon Ave, Las Vegas, NV 89178For SaleMLS ID #2779450, Chandler Prasad, LV Home Agency LLC. LVR
- $438,9903 bd3 ba1.6k sqft1560 Plaza Centre Dr Unit 101, Summerlin, NV 89135For SaleMLS ID #2806797, Damian Phillips, Simply Vegas. LVR
- $550,0003 bd2 ba1.8k sqft6026 Montana Peak Ave, Las Vegas, NV 89139For SaleMLS ID #2787113, Brandon Mondido, Las Vegas Sotheby's Int'l. LVR
- $500,0003 bd2 ba1.9k sqft10420 Bays Mountain Ave, Las Vegas, NV 89166For SaleMLS ID #2806472, Thomas L. Marsaw, Las Vegas Sotheby's Int'l. LVR
- $474,0004 bd3 ba2.2k sqft10925 Prudhoe Bay St, Las Vegas, NV 89179For SaleMLS ID #2781640, Kathy Knight, Real Broker LLC. LVR
- $560,0003 bd2 ba2.1k sqft766 Topocoba St, Las Vegas, NV 89178For SaleMLS ID #2755588, Rocco K. Leung, Compass Realty & Management. LVR
- $439,0004 bd3 ba1.9k sqft8973 Drummer Bay Ave, Las Vegas, NV 89149For SaleMLS ID #2806148, Todd R. Tolliver, HomeSmart Encore. LVR
- $500,0003 bd3 ba2.2k sqft7808 Robinglen Ave, Las Vegas, NV 89131For SaleMLS ID #2805581, Tami Huntsman, Huntzy Realty, LLC. LVR
- $460,0004 bd3 ba2.1k sqft8254 Pearl Diver Ct, Las Vegas, NV 89139For SaleMLS ID #2776587, Laura E. Bomparola, ERA Brokers Consolidated. LVR
