Inviting two-story home in Spring Valley offering 3 bedrooms, 2.5 baths, a comfortable living room, and a versatile upstairs loft. The kitchen features a center island, generous workspace, and a separate dining area that creates an easy flow for everyday living and entertaining. Nine-foot ceilings enhance the open feel, while a mix of luxury vinyl plank flooring and carpet adds comfort throughout. Step outside to a spacious backyard with a built-in barbecue and fire pit, perfect for gatherings and outdoor dining. One of the home’s standout features is the 14' x 15' rooftop deck, accessed directly from the loft, with sweeping views of the Las Vegas Strip, downtown skyline, mountains, and city lights. The deck also includes a gas stub and water bib. Centrally located near Durango Casino & Resort, shopping, dining, and major roadways, this home offers flexible living space, multiple areas to entertain, and impressive Las Vegas views.
Active
Price cut: $10K (8/11)
$460,000
7731 W Diablo Dr, Spring Valley, NV 89113
3beds
1,622sqft
Single Family Residence
Built in 2018
3,920 Square Feet Lot
$454,300 Zestimate®
$284/sqft
$40/mo HOA
What's special
Fire pitImpressive las vegas viewsSpacious backyardVersatile upstairs loftBuilt-in barbecueNine-foot ceilingsSeparate dining area
- 75 days
- 135
- 4
Zillow last checked:
Listing updated:
Listed by:
Frances T Jones S.0058805 702-203-7302,
LPT Realty, LLC
Source: LVR,MLS#: 2803023 Originating MLS: Greater Las Vegas Association of Realtors Inc
Originating MLS: Greater Las Vegas Association of Realtors IncFacts & features
Interior
Bedrooms & bathrooms
- Bedrooms: 3
- Bathrooms: 3
- Full bathrooms: 2
- 1/2 bathrooms: 1
Primary bedroom
- Description: Ceiling Fan,Ceiling Light,Closet,Upstairs
- Dimensions: 12x14
Bedroom 2
- Description: Ceiling Light,Closet
- Dimensions: 12x11
Bedroom 3
- Description: Ceiling Light,Closet
- Dimensions: 12x11
Primary bathroom
- Description: Tub/Shower Combo
- Dimensions: 10x9
Family room
- Description: Ceiling Fan,Downstairs
- Dimensions: 16x20
Kitchen
- Description: Breakfast Bar/Counter,Breakfast Nook/Eating Area,Granite Countertops,Island,Lighting Recessed,Linoleum/Vinyl Flooring,Pantry,Stainless Steel Appliances
- Dimensions: 12x10
Loft
- Description: Other
- Dimensions: 12x14
Heating
- Central, Gas
Cooling
- Central Air, Electric
Appliances
- Included: Built-In Gas Oven, Gas Cooktop, Disposal, Microwave
- Laundry: Electric Dryer Hookup, Gas Dryer Hookup, Laundry Room, Upper Level
Features
- Bathroom on Main Level, Ceiling Fan(s), Window Treatments
- Flooring: Carpet, Luxury Vinyl Plank, Tile
- Windows: Blinds, Drapes, Low-Emissivity Windows
- Has fireplace: No
Interior area
- Total structure area: 1,622
- Total interior livable area: 1,622 sqft
Video & virtual tour
Property
Parking
- Total spaces: 2
- Parking features: Attached, Garage, Garage Door Opener, Inside Entrance, Open
- Attached garage spaces: 2
- Has uncovered spaces: Yes
Features
- Stories: 2
- Patio & porch: Deck, Rooftop
- Exterior features: Built-in Barbecue, Barbecue, Private Yard
- Fencing: Block,Full
Lot
- Size: 3,920 Square Feet
- Features: Desert Landscaping, Landscaped, Trees, < 1/4 Acre
Details
- Parcel number: 16327419053
- Zoning description: Single Family
- Horse amenities: None
Construction
Type & style
- Home type: SingleFamily
- Architectural style: Two Story
- Property subtype: Single Family Residence
Materials
- Roof: Tile
Condition
- Resale
- Year built: 2018
Utilities & green energy
- Electric: Photovoltaics None
- Sewer: Public Sewer
- Water: Public
- Utilities for property: Underground Utilities
Green energy
- Energy efficient items: Windows
Community & HOA
Community
- Subdivision: Aragon Phase 3
HOA
- Has HOA: Yes
- Amenities included: None
- Services included: Association Management
- HOA fee: $40 monthly
- HOA name: Aragon
- HOA phone: 702-942-2500
Location
- Region: Spring Valley
Financial & listing details
- Price per square foot: $284/sqft
- Tax assessed value: $413,311
- Annual tax amount: $3,033
- Date on market: 7/24/2026
- Listing agreement: Exclusive Right To Sell
- Listing terms: Cash,Conventional,FHA,VA Loan
Estimated market value
$454,300
$432,000 - $477,000
$2,106/mo
Price history
| Date | Event | Price |
|---|---|---|
| 8/11/2026 | Price change | $460,000-2.1%$284/sqft |
Source:  LVR #2803023 Report a problem LVR #2803023 Report a problem | ||
| 7/24/2026 | Listed for sale | $470,000+54.6%$290/sqft |
Source: LVR #2803023 Report a problem | ||
| 9/11/2018 | Sold | $303,928$187/sqft |
Source: Public Record Report a problem | ||
Public tax history
| Year | Property taxes | Tax assessment |
|---|---|---|
| 2026 | $3,353 +13.8% | $144,659 +0.2% |
| 2025 | $2,947 +3% | $144,421 +6.8% |
| 2024 | $2,862 +3% | $135,164 +17.9% |
| 2023 | $2,779 +3% | $114,616 +5.4% |
| 2022 | $2,698 +3% | $108,771 +2.9% |
| 2021 | $2,619 +2.7% | $105,667 +6.9% |
| 2020 | $2,550 +622.4% | $98,844 +303.4% |
| 2019 | $353 +6.9% | $24,500 |
| 2018 | $330 | $24,500 +25% |
| 2017 | $330 | $19,600 |
| 2016 | $330 | -- |
Find assessor info on the county website
Monthly payment
Est. payment
Payment breakdown
Explore the cost of this home by adjusting the details. Changes won't be saved.Climate risks
Neighborhood: Spring Valley
Nearby schools
Schools provided by the listing agent
- Elementary: Bryan, Roger M.,Bryan, Roger M.
- Middle: Sawyer Grant
- High: Durango
Source: LVR. This data may not be complete. We recommend contacting the local school district to confirm school assignments for this home.
- $458,9003 bd2 ba1.8k sqft7725 W Diablo Dr, Spring Valley, NV 89113Off Market
- $499,0003 bd3 ba2.4k sqft7737 W Diablo Dr, Spring Valley, NV 89113For Sale
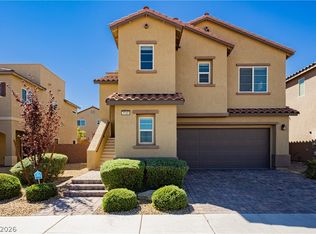
- $550,6003 bd2 ba2.7k sqft7719 W Diablo Dr, Spring Valley, NV 89113Off Market
- $535,9003 bd2 ba2.6k sqft7743 W Diablo Dr, Spring Valley, NV 89113Off Market
Similar homes
- $459,0003 bd3 ba1.6k sqft8783 Halcon Ave, Las Vegas, NV 89148For Sale
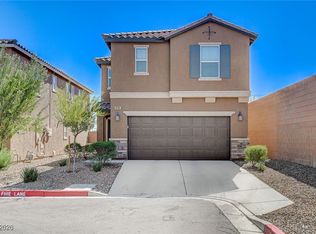 MLS ID #2744313, Jennilee Phan, BHHS Nevada Properties. LVR
 - $470,0003 bd3 ba1.7k sqft283 Trailing Putt Way, Las Vegas, NV 89148For Sale
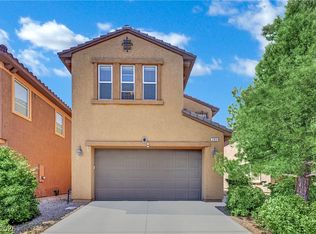 MLS ID #2783248, Jephanie Chen, The Zhu Realty Group, LLC. LVR
 - $449,0003 bd3 ba1.9k sqft9180 Wine Cellar Ave, Las Vegas, NV 89148For Sale
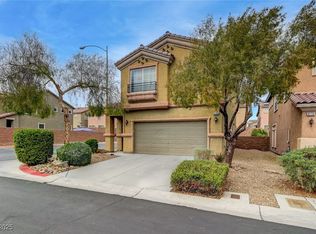 MLS ID #2661408, Christopher S. Dowlen, Keller Williams MarketPlace. LVR
 - $485,0003 bd3 ba1.7k sqft4417 Frias Falls Ave, Las Vegas, NV 89141For Sale
 MLS ID #2812631, Rhonda Sledge, B C Adobe Realty, Inc.. LVR
