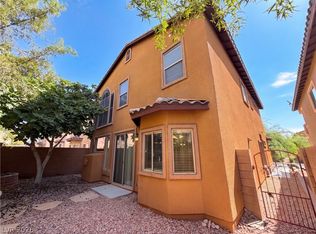
3-bedroom with a long driveway and a 2-car garage home in Northwest Las Vegas. Large laundry room upstairs. Easy backyard maintenance. Close to shopping and schools. Directly across the street from a community park. Located in a gated community.
Active
$457,500
7625 Lani Dawn St, Las Vegas, NV 89149
3beds
2,116sqft
Single Family Residence
Built in 2006
3,920 Square Feet Lot
$456,000 Zestimate®
$216/sqft
$77/mo HOA
What's special
Easy backyard maintenanceLong drivewayLarge laundry room upstairs
- 7 days
- 273
- 17
Likely to sell faster than
Zillow last checked:
Listing updated:
Listed by:
Lori Jayme S.0193833 (702)370-0464,
The Home Shop
Source: LVR,MLS#: 2834164 Originating MLS: Greater Las Vegas Association of Realtors Inc
Facts & features
Interior
Bedrooms & bathrooms
- Bedrooms: 3
- Bathrooms: 3
- Full bathrooms: 3
Primary bedroom
- Description: Walk-In Closet(s)
- Dimensions: 24x14
Bedroom 2
- Description: Closet
- Dimensions: 10x9
Bedroom 3
- Description: Closet
- Dimensions: 10x10
Kitchen
- Description: Tile Flooring
- Dimensions: 14x13
Living room
- Description: Ceiling Light
- Dimensions: 21x13
Loft
- Description: Other
- Dimensions: 12x9
Heating
- Central, Gas
Cooling
- Central Air, Electric
Appliances
- Included: Dryer, Disposal, Gas Range, Microwave, Refrigerator, Washer
- Laundry: Electric Dryer Hookup, Upper Level
Features
- Bathroom on Main Level, Bedroom on Main Level, Ceiling Fan(s), Window Treatments
- Flooring: Carpet, Tile
- Windows: Blinds
- Has fireplace: No
Interior area
- Total structure area: 2,116
- Total interior livable area: 2,116 sqft
Video & virtual tour
Property
Parking
- Total spaces: 2
- Parking features: Attached, Garage, Private
- Attached garage spaces: 2
Features
- Stories: 2
- Exterior features: None
- Fencing: Block,Back Yard
Lot
- Size: 3,920 Square Feet
- Features: Desert Landscaping, Landscaped, < 1/4 Acre
Details
- Parcel number: 12518619039
- Zoning description: Single Family
- Horse amenities: None
Construction
Type & style
- Home type: SingleFamily
- Architectural style: Two Story
- Property subtype: Single Family Residence
- Attached to another structure: Yes
Materials
- Roof: Tile
Condition
- Resale
- Year built: 2006
Utilities & green energy
- Electric: Photovoltaics None
- Sewer: Public Sewer
- Water: Public
- Utilities for property: Underground Utilities
Community & HOA
Community
- Security: Gated Community
- Subdivision: Terrasano
HOA
- Has HOA: Yes
- Amenities included: Gated
- HOA fee: $77 monthly
- HOA name: Terrasano
- HOA phone: 702-835-6904
Location
- Region: Las Vegas
Financial & listing details
- Price per square foot: $216/sqft
- Tax assessed value: $364,966
- Annual tax amount: $2,937
- Date on market: 11/15/2026
- Listing agreement: Exclusive Right To Sell
- Listing terms: Cash,Conventional,FHA,VA Loan
Estimated market value
$456,000
$433,000 - $479,000
$2,143/mo
Price history
| Date | Event | Price |
|---|---|---|
| 11/15/2026 | Listed for sale | $457,500-3.5%$216/sqft |
Source:  LVR #2834164 Report a problem | ||
| 5/23/2026 | Listing removed | $474,000$224/sqft |
Source: LVR #2761185 Report a problem | ||
| 5/22/2026 | Listing removed | $2,250$1/sqft |
Source: LVR #2783769 Report a problem | ||
| 5/18/2026 | Listed for rent | $2,250$1/sqft |
Source: LVR #2783769 Report a problem | ||
| 5/9/2026 | Price change | $474,000-1%$224/sqft |
Source: LVR #2761185 Report a problem | ||
| 3/31/2026 | Price change | $479,000-1.5%$226/sqft |
Source: LVR #2761185 Report a problem | ||
| 3/21/2026 | Price change | $486,500-0.5%$230/sqft |
Source: LVR #2761185 Report a problem | ||
| 3/5/2026 | Listed for sale | $489,000+6.9%$231/sqft |
Source: LVR #2761185 Report a problem | ||
| 4/28/2025 | Listing removed | $2,250$1/sqft |
Source: LVR #2664903 Report a problem | ||
| 4/17/2025 | Price change | $2,250-4.3%$1/sqft |
Source: LVR #2664903 Report a problem | ||
| 3/13/2025 | Listed for rent | $2,350$1/sqft |
Source: LVR #2664903 Report a problem | ||
| 4/26/2024 | Listing removed | -- |
Source: LVR #2572817 Report a problem | ||
| 4/13/2024 | Listed for rent | $2,350+57.2%$1/sqft |
Source: LVR #2572817 Report a problem | ||
| 4/12/2024 | Sold | $457,500-1.6%$216/sqft |
Source: LVR #2564414 Report a problem | ||
| 4/12/2024 | Listed for sale | $465,000$220/sqft |
Source: LVR #2564414 Report a problem | ||
| 3/17/2024 | Pending sale | $465,000$220/sqft |
Source: LVR #2564414 Report a problem | ||
| 3/9/2024 | Listed for sale | $465,000$220/sqft |
Source: LVR #2564414 Report a problem | ||
| 3/8/2024 | Pending sale | $465,000$220/sqft |
Source: LVR #2564414 Report a problem | ||
| 3/4/2024 | Listed for sale | $465,000$220/sqft |
Source: LVR #2564414 Report a problem | ||
| 2/25/2024 | Listing removed | -- |
Source: LVR #2518771 Report a problem | ||
| 10/1/2023 | Price change | $465,000-4.1%$220/sqft |
Source: LVR #2518771 Report a problem | ||
| 9/8/2023 | Price change | $485,000-2.8%$229/sqft |
Source: LVR #2518771 Report a problem | ||
| 8/15/2023 | Listed for sale | $499,000+88.3%$236/sqft |
Source: LVR #2518771 Report a problem | ||
| 2/10/2018 | Listing removed | $1,495$1/sqft |
Source: ADG Realty #1950362 Report a problem | ||
| 1/18/2018 | Listed for rent | $1,495$1/sqft |
Source: ADG Realty #1950362 Report a problem | ||
| 11/29/2017 | Sold | $265,000-23.6%$125/sqft |
Source: LVR #1943551 Report a problem | ||
| 7/25/2006 | Sold | $346,990$164/sqft |
Source: Public Record Report a problem | ||
Public tax history
| Year | Property taxes | Tax assessment |
|---|---|---|
| 2026 | $2,939 +8% | $127,738 +1.4% |
| 2025 | $2,722 +8% | $126,015 +1.5% |
| 2024 | $2,521 +8% | $124,189 +15.9% |
| 2023 | $2,334 +8% | $107,160 +5% |
| 2022 | $2,162 +7.7% | $102,070 +2.3% |
| 2021 | $2,007 +6.7% | $99,792 +4.2% |
| 2020 | $1,880 +4.8% | $95,749 +12.9% |
| 2019 | $1,794 +6.9% | $84,836 |
| 2018 | $1,678 | $84,836 +3.8% |
| 2017 | $1,678 | $81,766 +18.3% |
| 2016 | $1,678 +0.2% | $69,104 +21.9% |
| 2015 | $1,674 +3.2% | $56,676 +18% |
| 2014 | $1,622 | $48,014 |
| 2013 | -- | $48,014 -3.7% |
| 2012 | -- | $49,862 -5.6% |
| 2011 | -- | $52,802 -7.9% |
| 2010 | -- | $57,362 -19.3% |
| 2009 | -- | $71,114 |
| 2008 | -- | $71,114 -39.2% |
| 2007 | -- | $116,921 |
Find assessor info on the county website
Monthly payment
Est. payment
Payment breakdown
Explore the cost of this home by adjusting the details. Changes won't be saved.Climate risks
Neighborhood: Centennial Hills
Nearby schools
Schools provided by the listing agent
- Elementary: Thompson, Sandra Lee,Thompson, Sandra Lee
- Middle: Escobedo Edmundo
- High: Arbor View
Source: LVR. This data may not be complete. We recommend contacting the local school district to confirm school assignments for this home.


Similar homes
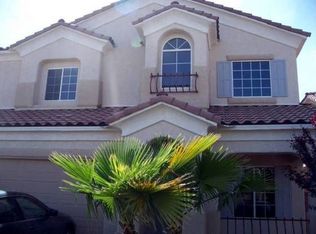
- $395,0004 bd3 ba1.8k sqft9037 Catching Ct, Las Vegas, NV 89149For Sale
 MLS ID #2834382, Kenneth C. Ravago, RE/MAX Advantage. LVR
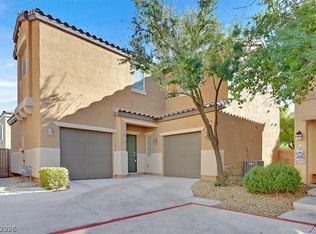
- $398,0003 bd3 ba1.7k sqft7214 Regent Pond St, Las Vegas, NV 89166For Sale
 MLS ID #2834002, Shannon M. Davis, Infinity Realty. LVR
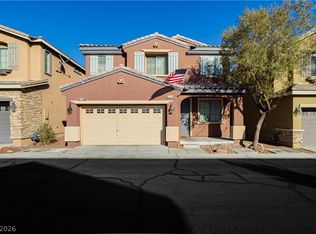
- $432,5004 bd3 ba2k sqft8967 Drummer Bay Ave, Las Vegas, NV 89149For Sale
 MLS ID #2819231, Jake Burkett, Real Broker LLC. LVR
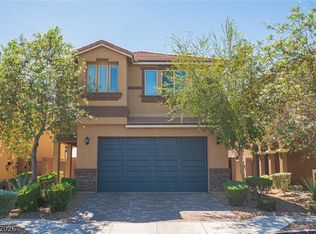
- $419,0004 bd3 ba2.2k sqft6733 Barrington Hills St, Las Vegas, NV 89149For Sale
 MLS ID #2809167, Rachel Griego, Opendoor Brokerage LLC. LVR
