Inside this well-kept residence, the living area spans 1358 square feet and contains three bedrooms, two full bathrooms, and one half bathroom. Functional interior elements include ceiling fan(s) and windows coverings throughout, complemented by shutters. Downstairs flooring is tile with carpeted bedrooms upstairs. For your convenience the washer and dryer are included in the upstairs area.
Daily routines center around the kitchen, which features a microwave, oven, refrigerator and fairly new quartz counters. This property provides a structured and comfortable environment for everyday living. The exterior of this two-story single-family residence features a private yard and back yard access, establishing an inviting presence in Las Vegas. This home offers a serene outdoor setting designed for quiet relaxation.
Active
$360,000
9141 Spoonbill Ridge Pl, Las Vegas, NV 89143
3beds
1,358sqft
Single Family Residence
Built in 2004
2,613 Square Feet Lot
$358,100 Zestimate®
$265/sqft
$98/mo HOA
What's special
Fairly new quartz countersOne half bathroomPrivate yardThree bedroomsCarpeted bedrooms upstairs
- 2 days
- 126
- 9
Likely to sell faster than
Zillow last checked:
Listing updated:
Listed by:
Lawrence A. Parent BS.0145829 (760)641-1916,
eXp Realty
Source: LVR,MLS#: 2828616 Originating MLS: Greater Las Vegas Association of Realtors Inc
Facts & features
Interior
Bedrooms & bathrooms
- Bedrooms: 3
- Bathrooms: 3
- Full bathrooms: 2
- 1/2 bathrooms: 1
Primary bedroom
- Description: Upstairs,Walk-In Closet(s)
- Dimensions: 15x11
Bedroom 2
- Description: Ceiling Fan,Closet,Upstairs
- Dimensions: 10x9
Bedroom 3
- Description: Ceiling Fan,Closet,Upstairs
- Dimensions: 10x9
Kitchen
- Description: Breakfast Bar/Counter,Lighting Recessed,Pantry,Quartz Countertops,Tile Flooring
Heating
- Central, Gas
Cooling
- Central Air, Electric
Appliances
- Included: Dryer, Dishwasher, Disposal, Gas Range, Gas Water Heater, Microwave, Refrigerator, Water Heater, Washer
- Laundry: Gas Dryer Hookup, Upper Level
Features
- Bathroom on Main Level, Ceiling Fan(s), Half Bath on Main Level, Window Treatments
- Flooring: Carpet, Tile
- Windows: Double Pane Windows, Plantation Shutters
- Has fireplace: No
Interior area
- Total structure area: 1,358
- Total interior livable area: 1,358 sqft
Video & virtual tour
Property
Parking
- Total spaces: 2
- Parking features: Attached, Finished Garage, Garage, Garage Door Opener, Inside Entrance, Private, Shared Driveway
- Attached garage spaces: 2
- Has uncovered spaces: Yes
Features
- Stories: 2
- Patio & porch: Patio
- Exterior features: Patio
- Fencing: Block,Back Yard
Lot
- Size: 2,613 Square Feet
- Features: Cul-De-Sac, Desert Landscaping, Landscaped, < 1/4 Acre
Details
- Parcel number: 12508419045
- Zoning description: Single Family
- Horse amenities: None
Construction
Type & style
- Home type: SingleFamily
- Architectural style: Two Story
- Property subtype: Single Family Residence
Materials
- Roof: Tile
Condition
- Resale
- Year built: 2004
Utilities & green energy
- Electric: Photovoltaics None
- Sewer: Public Sewer
- Water: Public
- Utilities for property: Underground Utilities
Green energy
- Energy efficient items: Windows
Community & HOA
Community
- Security: Prewired
- Subdivision: Spring Mountain Ranch
HOA
- Has HOA: Yes
- Services included: None
- HOA fee: $60 monthly
- HOA name: Spring Mountain
- HOA phone: 702-215-5077
- Second HOA fee: $38 monthly
Location
- Region: Las Vegas
Financial & listing details
- Price per square foot: $265/sqft
- Tax assessed value: $246,269
- Annual tax amount: $1,734
- Date on market: 10/22/2026
- Listing agreement: Exclusive Right To Sell
- Listing terms: Cash,Conventional,FHA,VA Loan
- Ownership: Single Family Residential
- Road surface type: Paved
Estimated market value
$358,100
$340,000 - $376,000
$1,952/mo
Price history
| Date | Event | Price |
|---|---|---|
| 10/22/2026 | Listed for sale | $360,000+2.9%$265/sqft |
Source:  LVR #2828616 Report a problem | ||
| 8/5/2025 | Listing removed | $1,850$1/sqft |
Source: Zillow Rentals Report a problem | ||
| 7/13/2025 | Price change | $1,850-5.1%$1/sqft |
Source: Zillow Rentals Report a problem | ||
| 6/3/2025 | Listed for rent | $1,950$1/sqft |
Source: Zillow Rentals Report a problem | ||
| 6/28/2024 | Listing removed | -- |
Source: Zillow Rentals Report a problem | ||
| 6/22/2024 | Listed for rent | $1,950$1/sqft |
Source: Zillow Rentals Report a problem | ||
| 6/5/2024 | Sold | $350,000-2.8%$258/sqft |
Source: LVR #2578009 Report a problem | ||
| 5/14/2024 | Pending sale | $360,000$265/sqft |
Source: LVR #2578009 Report a problem | ||
| 4/26/2024 | Listed for sale | $360,000+44.6%$265/sqft |
Source: LVR #2578009 Report a problem | ||
| 5/28/2019 | Sold | $249,000-0.4%$183/sqft |
Source: LVR #2086525 Report a problem | ||
| 4/18/2019 | Price change | $249,999-2.7%$184/sqft |
Source: Signature Real Estate Group #2086525 Report a problem | ||
| 4/11/2019 | Listed for sale | $257,000+8.2%$189/sqft |
Source: Signature Real Estate Group #2086525 Report a problem | ||
| 12/30/2004 | Sold | $237,500+59.9%$175/sqft |
Source: Public Record Report a problem | ||
| 10/29/2003 | Sold | $148,540$109/sqft |
Source: Public Record Report a problem | ||
Public tax history
| Year | Property taxes | Tax assessment |
|---|---|---|
| 2026 | $1,737 +8% | $86,194 -1% |
| 2025 | $1,608 +8% | $87,088 +3% |
| 2024 | $1,489 +8% | $84,559 +13.6% |
| 2023 | $1,379 +8% | $74,465 +7.7% |
| 2022 | $1,277 +7.7% | $69,156 +1.7% |
| 2021 | $1,186 +6.7% | $68,007 +7.4% |
| 2020 | $1,111 +4.8% | $63,346 +8.2% |
| 2019 | $1,060 +5.7% | $58,544 |
| 2018 | $1,003 | $58,544 +2.9% |
| 2017 | $1,003 | $56,890 +28% |
| 2016 | $1,003 +0.3% | $44,457 +23.7% |
| 2015 | $1,000 +3% | $35,946 +18.3% |
| 2014 | $971 | $30,382 |
| 2013 | -- | $30,382 +9.3% |
| 2012 | -- | $27,806 -14.1% |
| 2011 | -- | $32,363 +6.2% |
| 2010 | -- | $30,463 -36% |
| 2009 | -- | $47,562 |
| 2008 | -- | $47,562 -45.8% |
| 2007 | -- | $87,819 +6.9% |
| 2006 | -- | $82,119 +30.9% |
| 2005 | -- | $62,755 |
Find assessor info on the county website
Monthly payment
Est. payment
Payment breakdown
Explore the cost of this home by adjusting the details. Changes won't be saved.Climate risks
Neighborhood: Tule Springs
Nearby schools
Schools provided by the listing agent
- Elementary: Bilbray, James H.,Bilbray, James H.
- Middle: Cadwallader Ralph
- High: Arbor View
Source: LVR. This data may not be complete. We recommend contacting the local school district to confirm school assignments for this home.
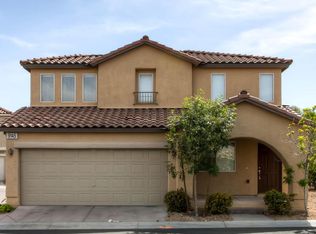
- $365,6003 bd3 ba1.4k sqft9145 Spoonbill Ridge Pl, Las Vegas, NV 89143Off Market
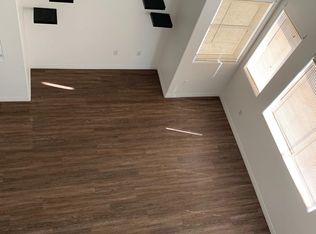
- $350,5003 bd3 ba1.3k sqft9137 Spoonbill Ridge Pl, Las Vegas, NV 89143Off Market
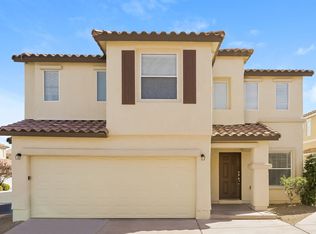
- $405,7004 bd3 ba1.9k sqft9133 Spoonbill Ridge Pl, Las Vegas, NV 89143Off Market
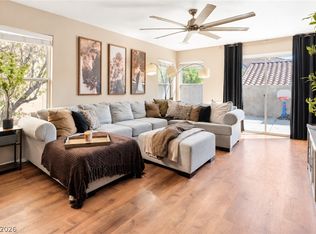
- $346,6003 bd2 ba1.3k sqft9153 Spoonbill Ridge Pl, Las Vegas, NV 89143Off Market
Similar homes
- $390,0003 bd2 ba1.3k sqft7804 Nesting Pine Pl, Las Vegas, NV 89143For Sale
 MLS ID #2828226, Monica Farley, Keller Williams Realty Las Veg. LVR
- $350,0003 bd3 ba1.3k sqft8141 Finch Feather St, Las Vegas, NV 89143For Sale
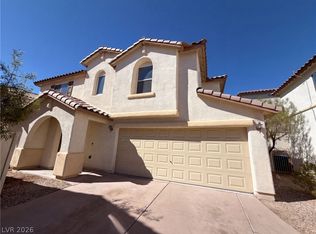 MLS ID #2824987, Rachel Griego, Opendoor Brokerage LLC. LVR
- $325,0003 bd3 ba1.3k sqft9525 Michelle Falls Ave, Las Vegas, NV 89149For Sale
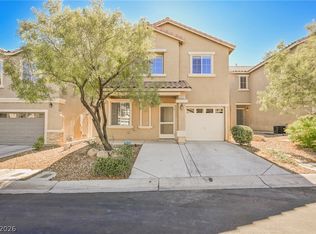 MLS ID #2827892, Aaron Taylor, eXp Realty. LVR
- $358,0003 bd3 ba1.4k sqft9168 Dimpled Ct, Las Vegas, NV 89149For Sale
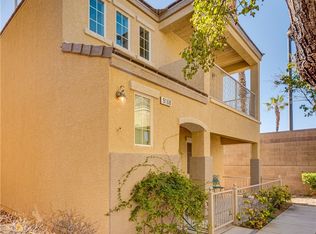 MLS ID #2828110, Donna C. Moretti, Coldwell Banker Premier. LVR
