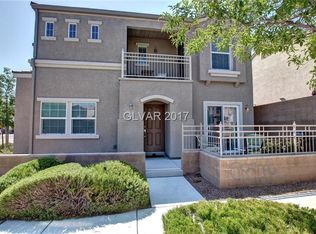
Charming two-story home featuring a bright, open floor plan, spacious upstairs loft, and comfortable living areas. The kitchen offers ample cabinetry and generous counter space. Enjoy neutral carpeting and plenty of natural light throughout. A private, low-maintenance backyard with desert landscaping and an attached garage add convenience. Don't miss this wonderful opportunity!
Active
$315,000
7643 Bokhara St, Las Vegas, NV 89149
2beds
1,318sqft
Single Family Residence
Built in 2008
2,178 Square Feet Lot
$312,500 Zestimate®
$239/sqft
$112/mo HOA
What's special
Desert landscapingAttached garageSpacious upstairs loftBright open floor planPrivate low-maintenance backyardNeutral carpetingGenerous counter space
- 5 days
- 115
- 10
Likely to sell faster than
Zillow last checked:
Listing updated:
Listed by:
Chun Y. Sham S.0074505 702-309-3888,
Stonegate Real Estate Services
Source: LVR,MLS#: 2828130 Originating MLS: Greater Las Vegas Association of Realtors Inc
Facts & features
Interior
Bedrooms & bathrooms
- Bedrooms: 2
- Bathrooms: 3
- Full bathrooms: 1
- 3/4 bathrooms: 1
- 1/2 bathrooms: 1
Primary bedroom
- Description: Walk-In Closet(s)
- Dimensions: 14x14
Bedroom 2
- Description: Walk-In Closet(s)
- Dimensions: 13x12
Primary bathroom
- Description: Tub/Shower Combo
Kitchen
- Description: Lighting Recessed,Pantry
Living room
- Description: Front
- Dimensions: 14x12
Heating
- Central, Gas
Cooling
- Central Air, Electric
Appliances
- Included: Dryer, Disposal, Gas Range, Refrigerator, Washer
- Laundry: Gas Dryer Hookup, Main Level
Features
- Bathroom on Main Level, Bedroom on Main Level, None
- Flooring: Carpet, Tile
- Has fireplace: No
Interior area
- Total structure area: 1,318
- Total interior livable area: 1,318 sqft
Video & virtual tour
Property
Parking
- Total spaces: 1
- Parking features: Attached, Garage, Private
- Attached garage spaces: 1
Features
- Stories: 2
- Patio & porch: Balcony
- Exterior features: Balcony
- Pool features: Community
- Fencing: Block,Back Yard
Lot
- Size: 2,178 Square Feet
- Features: Landscaped, Rocks, Trees, < 1/4 Acre
Details
- Parcel number: 12517211082
- Zoning description: Single Family
- Horse amenities: None
Construction
Type & style
- Home type: SingleFamily
- Architectural style: Two Story
- Property subtype: Single Family Residence
Materials
- Roof: Tile
Condition
- Resale
- Year built: 2008
Utilities & green energy
- Electric: Photovoltaics None
- Sewer: Public Sewer
- Water: Public
- Utilities for property: Underground Utilities
Community & HOA
Community
- Features: Pool
- Subdivision: Astoria At Town Center-North
HOA
- Has HOA: Yes
- Amenities included: Playground, Pool
- Services included: Association Management
- HOA fee: $112 monthly
- HOA name: Tapestry @ Town Ctr
- HOA phone: 702-362-6262
Location
- Region: Las Vegas
Financial & listing details
- Price per square foot: $239/sqft
- Tax assessed value: $236,991
- Annual tax amount: $1,336
- Date on market: 10/20/2026
- Listing agreement: Exclusive Right To Sell
- Listing terms: Cash,Conventional,FHA,VA Loan
Estimated market value
$312,500
$297,000 - $328,000
$1,909/mo
Price history
| Date | Event | Price |
|---|---|---|
| 10/20/2026 | Listed for sale | $315,000+106.6%$239/sqft |
Source:  LVR #2828130 Report a problem | ||
| 5/13/2016 | Sold | $152,500+1.7%$116/sqft |
Source: LVR #1618156 Report a problem | ||
| 3/28/2016 | Pending sale | $149,900$114/sqft |
Source: St. Rose Branch #1618156 Report a problem | ||
| 3/24/2016 | Listed for sale | $149,900-3.9%$114/sqft |
Source: BHHS Nevada Properties #1618156 Report a problem | ||
| 5/2/2014 | Listing removed | $900$1/sqft |
Source: LUXE International Realty #1434210 Report a problem | ||
| 4/2/2014 | Listed for rent | $900+0.6%$1/sqft |
Source: LUXE International Realty #1434210 Report a problem | ||
| 3/5/2013 | Listing removed | $895$1/sqft |
Source: LUXE International Realty #1315074 Report a problem | ||
| 2/14/2013 | Price change | $895-3.2%$1/sqft |
Source: LUXE International Realty #1315074 Report a problem | ||
| 2/4/2013 | Price change | $925-2.5%$1/sqft |
Source: LUXE International Realty #1315074 Report a problem | ||
| 1/21/2013 | Listed for rent | $949$1/sqft |
Source: LUXE International Realty #1315074 Report a problem | ||
| 12/18/2008 | Sold | $156,000$118/sqft |
Source: Public Record Report a problem | ||
Public tax history
| Year | Property taxes | Tax assessment |
|---|---|---|
| 2026 | $1,404 +8% | $82,947 -1% |
| 2025 | $1,300 +3% | $83,757 +1.8% |
| 2024 | $1,262 +3% | $82,247 +15.3% |
| 2023 | $1,226 +8% | $71,352 +7% |
| 2022 | $1,135 +7.7% | $66,686 +0.7% |
| 2021 | $1,053 +6.8% | $66,190 +4.6% |
| 2020 | $986 +4.8% | $63,287 +9% |
| 2019 | $941 +6.9% | $58,058 |
| 2018 | $881 | $58,058 +11.5% |
| 2017 | $881 | $52,053 +9.3% |
| 2016 | $881 +0.3% | $47,625 +31.2% |
| 2015 | $878 +3.2% | $36,295 +20.4% |
| 2014 | $851 | $30,146 |
| 2013 | -- | $30,146 +24.5% |
| 2012 | -- | $24,207 -12.8% |
| 2011 | -- | $27,765 -13.1% |
| 2010 | -- | $31,955 -43.9% |
| 2009 | -- | $56,958 +7.8% |
| 2008 | -- | $52,828 |
Find assessor info on the county website
Monthly payment
Est. payment
Payment breakdown
Explore the cost of this home by adjusting the details. Changes won't be saved.Climate risks
Neighborhood: Centennial Hills
Nearby schools
Schools provided by the listing agent
- Elementary: Thompson, Sandra Lee,Thompson, Sandra Lee
- Middle: Escobedo Edmundo
- High: Arbor View
Source: LVR. This data may not be complete. We recommend contacting the local school district to confirm school assignments for this home.


Similar homes
- $329,9992 bd3 ba1.3k sqft8868 Intertwine Ave, Las Vegas, NV 89149For Sale
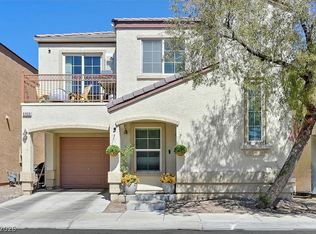 MLS ID #2816686, Brady McGill, The Agency Las Vegas. LVR
- $325,0003 bd3 ba1.2k sqft9068 Alluring Ave, Las Vegas, NV 89149For Sale
 MLS ID #2781237, Robert Fleps, Signature Real Estate Group. LVR
- $295,0003 bd3 ba1.2k sqft9069 Tantalizing Ave, Las Vegas, NV 89149For Sale
 MLS ID #2785235, Tod A. Wever, Rentmax Property Management. LVR
- $355,0003 bd3 ba1.5k sqft9157 Sconce Ct, Las Vegas, NV 89149For Sale
 MLS ID #2787552, Kamyar Zargari, Triumph Property Management Co. LVR
