House includes all appliances, tile on the entire first floor, and private back yard, located in the desirable Providence Master Plan.
Active
$414,950
10734 Old Ironsides Ave, Las Vegas, NV 89166
3beds
1,544sqft
:
Get pre-qualified$2,754/mo
Single Family Residence
Built in 2008
3,049 Square Feet Lot
$-- Zestimate®
$269/sqft
$107/mo HOA
What's special
All appliances
- 10 days |
- 189 |
- 7 |
Zillow last checked:
Listing updated:
Listed by:
Deidre Hayden B.0042948 702-361-8998,
Global Realty & Management
Source: LVR,MLS#: 2805938 Originating MLS: Greater Las Vegas Association of Realtors Inc
Originating MLS: Greater Las Vegas Association of Realtors IncFacts & features
Interior
Bedrooms & bathrooms
- Bedrooms: 3
- Bathrooms: 3
- Full bathrooms: 2
- 1/2 bathrooms: 1
Primary bedroom
- Description: Ceiling Fan,Closet,Upstairs,Walk-In Closet(s)
- Dimensions: 18x14
Bedroom 2
- Description: Ceiling Fan,Closet
- Dimensions: 13x11
Bedroom 3
- Description: Ceiling Fan,Closet
- Dimensions: 12x11
Primary bathroom
- Description: Double Sink,Separate Shower,Separate Tub
Dining room
- Description: Dining Area
- Dimensions: 11x11
Kitchen
- Description: Granite Countertops,Pantry,Tile Flooring
Living room
- Description: Front
- Dimensions: 15x14
Heating
- Central, Gas
Cooling
- Central Air, Electric
Appliances
- Included: Dryer, Dishwasher, Disposal, Gas Range, Gas Water Heater, Microwave, Refrigerator, Washer
- Laundry: Gas Dryer Hookup, Laundry Room, Upper Level
Features
- Ceiling Fan(s), Window Treatments
- Flooring: Carpet, Ceramic Tile
- Windows: Blinds, Double Pane Windows
- Has fireplace: No
Interior area
- Total structure area: 1,544
- Total interior livable area: 1,544 sqft
Video & virtual tour
Property
Parking
- Total spaces: 2
- Parking features: Attached, Finished Garage, Garage, Inside Entrance, Private
- Attached garage spaces: 2
Features
- Stories: 2
- Exterior features: Private Yard, Sprinkler/Irrigation
- Fencing: Block,Back Yard
Lot
- Size: 3,049 Square Feet
- Features: Drip Irrigation/Bubblers, < 1/4 Acre
Details
- Parcel number: 12613117033
- Zoning description: Single Family
- Horse amenities: None
Construction
Type & style
- Home type: SingleFamily
- Architectural style: Two Story
- Property subtype: Single Family Residence
Materials
- Frame, Stucco
- Roof: Tile
Condition
- Resale
- Year built: 2008
Utilities & green energy
- Electric: Photovoltaics None
- Sewer: Public Sewer
- Water: Public
- Utilities for property: Underground Utilities
Green energy
- Energy efficient items: Windows
Community & HOA
Community
- Subdivision: Cliffs Edge Pods 201 & 203
HOA
- Has HOA: Yes
- Services included: Association Management, Maintenance Grounds
- HOA fee: $47 monthly
- HOA name: Providence
- HOA phone: 702-932-6714
- Second HOA fee: $60 monthly
Location
- Region: Las Vegas
Financial & listing details
- Price per square foot: $269/sqft
- Tax assessed value: $304,023
- Annual tax amount: $2,321
- Date on market: 8/4/2026
- Listing agreement: Exclusive Right To Sell
- Listing terms: Cash,Conventional,FHA,VA Loan
- Ownership: Single Family Residential
Estimated market value
Not available
Estimated sales range
Not available
Not available
Price history
| Date | Event | Price |
|---|---|---|
| 8/4/2026 | Listed for sale | $414,950+134.4%$269/sqft |
Source:  LVR #2805938 Report a problem LVR #2805938 Report a problem | ||
| 8/9/2013 | Sold | $177,000-1.6%$115/sqft |
Source: LVR #1337417 Report a problem | ||
| 6/7/2013 | Price change | $179,900-1.7%$117/sqft |
Source: Wynn Realty Group Report a problem | ||
| 5/10/2013 | Price change | $183,000-3.2%$119/sqft |
Source: Wynn Realty Group Report a problem | ||
| 4/16/2013 | Listed for sale | $189,000+2.2%$122/sqft |
Source: Wynn Realty Group Report a problem | ||
| 6/2/2008 | Sold | $184,990$120/sqft |
Source: Public Record Report a problem | ||
Public tax history
| Year | Property taxes | Tax assessment |
|---|---|---|
| 2026 | $2,324 +8% | $106,408 -1% |
| 2025 | $2,152 +8% | $107,485 +2.9% |
| 2024 | $1,993 +8% | $104,448 +15% |
| 2023 | $1,846 +8% | $90,800 +6.6% |
| 2022 | $1,709 +7.7% | $85,160 +0.9% |
| 2021 | $1,587 +6.7% | $84,363 +4.9% |
| 2020 | $1,487 +4.8% | $80,430 +9% |
| 2019 | $1,419 +6.9% | $73,818 |
| 2018 | $1,327 | $73,818 +8.3% |
| 2017 | $1,327 | $68,184 +16.9% |
| 2016 | $1,327 +0.3% | $58,349 +23.1% |
| 2015 | $1,324 +3.2% | $47,417 +22.3% |
| 2014 | $1,282 | $38,767 |
| 2013 | -- | $38,767 +6.4% |
| 2012 | -- | $36,426 -17.6% |
| 2011 | -- | $44,184 -6.1% |
| 2010 | -- | $47,066 -28.5% |
| 2009 | -- | $65,809 |
| 2008 | -- | $65,809 |
Find assessor info on the county website
Monthly payment
Est. payment
Payment breakdown
Explore the cost of this home by adjusting the details. Changes won't be saved.Climate risks
Neighborhood: Providence
Nearby schools
GreatSchools rating
- 9/10Henry & Evelyn Bozarth Elementary SchoolGrades: PK-5Distance: 0.8 mi
- 6/10Edmundo Eddie Escobedo Sr Middle SchoolGrades: 6-8Distance: 2.2 mi
- 6/10Arbor View High SchoolGrades: 9-12Distance: 4.1 mi
Schools provided by the listing agent
- Elementary: Bozarth, Henry & Evelyn,Bozarth, Henry & Evelyn
- Middle: Escobedo Edmundo
- High: Arbor View
Source: LVR. This data may not be complete. We recommend contacting the local school district to confirm school assignments for this home.
- $396,8003 bd2 ba1.8k sqft10730 Old Ironsides Ave, Las Vegas, NV 89166Off Market
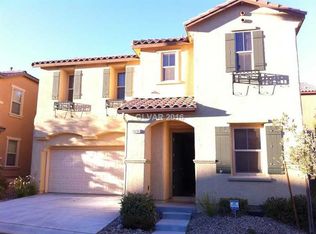
- $418,2003 bd3 ba1.8k sqft10738 Old Ironsides Ave, Las Vegas, NV 89166Off Market
- $367,4003 bd2 ba1.5k sqft10733 Broxden Junction Ave, Las Vegas, NV 89166Off Market
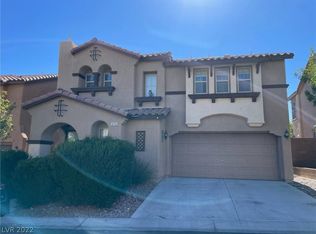
- $424,8003 bd3 ba1.8k sqft10737 Broxden Junction Ave, Las Vegas, NV 89166Off Market

- $404,6004 bd3 ba1.7k sqft10729 Broxden Junction Ave, Las Vegas, NV 89166Off Market
- $389,7003 bd3 ba1.5k sqft10742 Old Ironsides Ave, Las Vegas, NV 89166Off Market
- $405,1003 bd3 ba1.7k sqft10726 Old Ironsides Ave, Las Vegas, NV 89166Off Market
- $415,8003 bd3 ba1.7k sqft10741 Broxden Junction Ave, Las Vegas, NV 89166Off Market
A local agent can set up tours, give advice and negotiate with sellers.
Similar homes
- $384,9003 bd3 ba1.9k sqft9462 Havasu Canyon Ave, Las Vegas, NV 89166For Sale
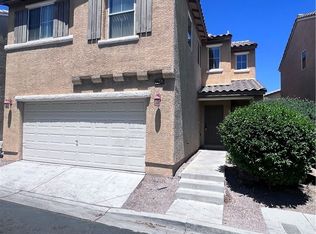 MLS ID #2772352, Joseph N. Pessin, Realty ONE Group, Inc. LVR
 - $425,0004 bd3 ba2k sqft7721 Beach Falls Ct, Las Vegas, NV 89149For Sale
 MLS ID #2807563, Roxane Fernandez, Golden Touch Consultants, LLC. LVR
 - $375,0002 bd3 ba1.3k sqft9144 Starling Wing Pl, Las Vegas, NV 89143For Sale
 MLS ID #2794317, Ronald H. Brown, Simply Vegas. LVR
 - $400,0003 bd2 ba1.3k sqft3913 Hampton Grove Ct, Las Vegas, NV 89129For Sale
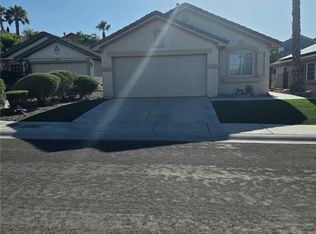 MLS ID #2795851, Ane L. Fifita, Infinity Brokerage. LVR
 - $374,9183 bd4 ba1.6k sqft8932 Jamie Lee Ave, Las Vegas, NV 89149For SaleMLS ID #2775442, Edwin N. Riley, Gavish Real Estate and PM. LVR
- $450,0004 bd3 ba2.1k sqft7804 Picnic St, Las Vegas, NV 89131For SaleMLS ID #2798093, Kimberly Lister, Win Win Real Estate. LVR
- $410,0004 bd3 ba2k sqft4432 Mount Penteli Ave, North Las Vegas, NV 89031For SaleMLS ID #2807377, Jun Ma, City Villa Realty & Management. LVR
- $379,0184 bd3 ba1.8k sqft8953 Tamar Sage Ct, Las Vegas, NV 89149For SaleMLS ID #2775455, Edwin N. Riley, Gavish Real Estate and PM. LVR
- $464,9003 bd2 ba1.7k sqft3928 Maldive Isle Ct, Las Vegas, NV 89129For SaleMLS ID #2804956, Xiao Qing C. Lu, Signature Real Estate Group. LVR
- $420,0004 bd2 ba1.5k sqft3806 Singing Lark Ct, North Las Vegas, NV 89032For SaleMLS ID #2805266, Darwin Evans, Clear Sky Realty LLC. LVR
- $373,8883 bd2 ba1.3k sqft7300 Young Doe Ave, Las Vegas, NV 89130For SaleMLS ID #2801591, John W. Bostedt, Western Realty. LVR
- $420,0003 bd3 ba1.9k sqft8079 Retriever Ave, Las Vegas, NV 89147For SaleMLS ID #2805309, Ben Lee, HomeSmart Encore. LVR
- $410,0003 bd3 ba1.7k sqft4524 English Lavender Ave, North Las Vegas, NV 89031For SaleMLS ID #2792044, Noreen Ashkins, Ohana Realty Group. LVR
- $444,9003 bd3 ba2.1k sqft3816 Conough Ln, Las Vegas, NV 89129For SaleMLS ID #2788608, Guillermo Rangel, REBCO. LVR
- $418,8003 bd3 ba1.5k sqft7940 Cherry River Dr, Las Vegas, NV 89145For SaleMLS ID #2793633, Annie Y. On, Landmark Realty. LVR
- $438,8883 bd3 ba1.5k sqft1400 Ibizo St, Las Vegas, NV 89117For SaleMLS ID #2793073, Angeline Yeh-Chi Chen, Angeline Chen Consulting. LVR
- $419,0003 bd3 ba1.6k sqft422 Redruth Dr, Las Vegas, NV 89178For SaleMLS ID #2795581, Fengling Wang, BHHS Nevada Properties. LVR
- $469,9003 bd3 ba1.6k sqft11478 Ogden Mills Dr Unit 104, Las Vegas, NV 89135For SaleMLS ID #2807283, Angel Bothof, Angel Bothof. LVR
- $418,0003 bd2 ba1.3k sqft7873 Blue Brook Dr, Las Vegas, NV 89147For SaleMLS ID #2796656, Wing Sin Yu, Nevada Real Estate Corp. LVR
- $385,0003 bd3 ba1.4k sqft2042 Shannon Christine Dr, Las Vegas, NV 89104For SaleMLS ID #2804121, Geoffrey W. Lavell, THE Brokerage A RE Firm. LVR
