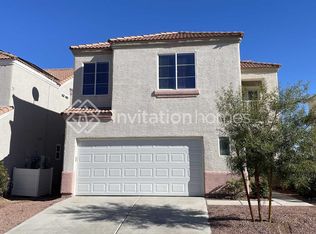
PRICE REDUCTIOΝ!!! Dіѕcover unрarаlleled comfort and modеrn livіng in this captivating two-story residence, thoughtfully designed for an exceptional lifestyle. The stucco exterior with a tile roof offers inviting curb appeal, lush landscaping, and a concrete driveway leading to a two-car garage with direct access to the home. A private stone path, gravel accents, and a secure gate enhance the property's secluded charm leading to its fenced backyard. Inside the home, a welcoming entry with decorative tile flooring flows into an illuminated living area. The versatile open-plan layout boasts elegant tiled flooring throughout the main spaces, connecting the dining area, kitchen, and living room. There is also a downstairs powder room, ideal for entertaining. The well-equipped kitchen features a built-in range, a spacious island with a double sink, modern appliances, and seamless integration with the living space. A dedicated downstairs laundry room provides ample space away from the main living areas. Laminate flooring and bright windows create an inviting atmosphere in the upstairs living spaces. The primary suite features an en suite bathroom and a sitting room with built-in shelving and arched doorways. The well-designed primary bathroom features double sinks, a soaking tub, walk-in closet, and a glass-enclosed shower adjoining a discreetly positioned water closet. The home offers three additional bedrooms, each designed for relaxation, with rich laminate flooring, ceiling fans for year-round comfort, and large windows to provide natural illumination. They share an additional bathroom with double sinks for convenience . Outside, a well-maintained yard offers a tranquil retreat with a covered patio, perfect for outdoor enjoyment and relaxation.
Active
Price cut: $10K (8/27)
$440,000
7804 Picnic St, Las Vegas, NV 89131
4beds
2,103sqft
Single Family Residence
Built in 2000
4,356 Square Feet Lot
$437,900 Zestimate®
$209/sqft
$29/mo HOA
What's special
Secure gateModern appliancesBuilt-in rangeGravel accentsFenced backyardDedicated downstairs laundry roomWell-equipped kitchen
- 105 days
- 147
- 2
Zillow last checked:
Listing updated:
Listed by:
Kimberly Lister S.0182395 klister1realestate@gmail.com,
Win Win Real Estate
Source: LVR,MLS#: 2798093 Originating MLS: Greater Las Vegas Association of Realtors Inc
Originating MLS: Greater Las Vegas Association of Realtors IncFacts & features
Interior
Bedrooms & bathrooms
- Bedrooms: 4
- Bathrooms: 3
- Full bathrooms: 2
- 1/2 bathrooms: 1
Primary bedroom
- Description: Built-In Entertainment Center,Ceiling Fan,Ceiling Light,Pbr Separate From Other,Sitting Room,Upstairs,Walk-In Closet(s)
- Dimensions: 16x14
Bedroom 2
- Description: Closet,Upstairs
- Dimensions: 13x10
Bedroom 3
- Description: Closet,Upstairs
- Dimensions: 11x12
Bedroom 4
- Description: Closet,Upstairs
- Dimensions: 11x10
Dining room
- Description: Dining Area
- Dimensions: 10x10
Kitchen
- Description: Breakfast Bar/Counter,Pantry,Solid Surface Countertops,Stainless Steel Appliances,Tile Flooring
Living room
- Description: Built-In Entertainment Center
- Dimensions: 12x14
Heating
- Central, Gas
Cooling
- Electric
Appliances
- Included: Dryer, Dishwasher, Disposal, Gas Range, Gas Water Heater, Hot Water Circulator, Microwave, Refrigerator, Water Heater, Washer
- Laundry: Gas Dryer Hookup, Main Level, Laundry Room
Features
- BathroomonMainLevel, Ceiling Fan(s), HalfBathonMainLevel, Pot Rack, Window Treatments, Programmable Thermostat
- Flooring: Laminate, Tile
- Windows: Blinds, Double Pane Windows, Drapes
- Has fireplace: No
Interior area
- Total structure area: 2,103
- Total interior livable area: 2,103 sqft
Video & virtual tour
Property
Parking
- Total spaces: 2
- Parking features: Attached, Garage, Garage Door Opener, Inside Entrance, Private, Storage
- Attached garage spaces: 2
Features
- Stories: 2
- Patio & porch: Covered, Patio
- Exterior features: Dog Run, Patio, Private Yard
- Fencing: Block,Back Yard
- View description: None
Lot
- Size: 4,356 Square Feet
- Features: Landscaped, No Rear Neighbors, Rocks, Trees, < 1/4 Acre
Details
- Parcel number: 12516512017
- Zoning description: Single Family
- Horse amenities: None
Construction
Type & style
- Home type: SingleFamily
- Architectural style: Two Story
- Property subtype: Single Family Residence
Materials
- Drywall
- Roof: Tile
Condition
- Resale
- Year built: 2000
Utilities & green energy
- Electric: Photovoltaics None, 220 Volts in Garage
- Sewer: Public Sewer
- Water: Public
- Utilities for property: Cable Available
Green energy
- Energy efficient items: Windows
Community & HOA
Community
- Subdivision: Orchard Valley At Elkhorn Spgs
HOA
- Has HOA: Yes
- Services included: None
- HOA fee: $87 quarterly
- HOA name: ELKHORN COMMUNITY AS
- HOA phone: 702-531-3382
Location
- Region: Las Vegas
Financial & listing details
- Price per square foot: $209/sqft
- Tax assessed value: $296,786
- Annual tax amount: $1,769
- Date on market: 7/8/2026
- Listing agreement: Exclusive Right To Sell
- Listing terms: Cash,Conventional,FHA,VA Loan
Estimated market value
$437,900
$416,000 - $460,000
$2,305/mo
Price history
| Date | Event | Price |
|---|---|---|
| 8/27/2026 | Price change | $440,000-2.2%$209/sqft |
Source:  LVR #2798093 Report a problem LVR #2798093 Report a problem | ||
| 7/8/2026 | Listed for sale | $450,000+206.1%$214/sqft |
Source: LVR #2798093 Report a problem | ||
| 11/30/1999 | Sold | $146,990$70/sqft |
Source: Public Record Report a problem | ||
Public tax history
| Year | Property taxes | Tax assessment |
|---|---|---|
| 2026 | $1,772 +3% | $103,875 -1.2% |
| 2025 | $1,720 +3% | $105,122 +4.9% |
| 2024 | $1,671 +3% | $100,253 +10.2% |
| 2023 | $1,622 +3% | $90,945 +7.3% |
| 2022 | $1,575 +3% | $84,729 +2.8% |
| 2021 | $1,529 +3% | $82,411 +3.7% |
| 2020 | $1,484 +3% | $79,478 +9.3% |
| 2019 | $1,440 +5.7% | $72,689 |
| 2018 | $1,363 | $72,689 -0.6% |
| 2017 | $1,363 | $73,101 +16.6% |
| 2016 | $1,363 +0.3% | $62,689 +24.9% |
| 2015 | $1,360 +3.2% | $50,195 +28.7% |
| 2014 | $1,317 | $38,988 |
| 2013 | -- | $38,988 -7% |
| 2012 | -- | $41,942 -4.1% |
| 2011 | -- | $43,727 -7.6% |
| 2010 | -- | $47,340 -26.2% |
| 2009 | -- | $64,177 |
| 2008 | -- | $64,177 -37.5% |
| 2007 | -- | $102,670 +2% |
| 2006 | -- | $100,686 +19.4% |
| 2005 | -- | $84,308 +43.2% |
| 2004 | -- | $58,870 +3.9% |
| 2003 | -- | $56,676 +7.3% |
| 2002 | -- | $52,820 +4.2% |
| 2001 | -- | $50,690 |
Find assessor info on the county website
Monthly payment
Est. payment
Payment breakdown
Explore the cost of this home by adjusting the details. Changes won't be saved.Climate risks
Neighborhood: Centennial Hills
Nearby schools
Schools provided by the listing agent
- Elementary: O' Roarke, Thomas,O' Roarke, Thomas
- Middle: Cadwallader Ralph
- High: Arbor View
Source: LVR. This data may not be complete. We recommend contacting the local school district to confirm school assignments for this home.


Similar homes
- $444,9994 bd3 ba2k sqft8015 Aztec Basin Ave, Las Vegas, NV 89131For Sale
 MLS ID #2827743, Asalia McInerney, United Realty Group. LVR
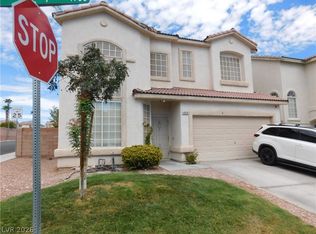
 - $479,0004 bd2 ba2k sqft7603 Kenwood Hills Ct, Las Vegas, NV 89131For Sale
 MLS ID #2809895, Mae K. Lara, Petra Realty Group. LVR
 - $360,0004 bd3 ba1.6k sqft4909 Royal Lake Ave, Las Vegas, NV 89131For Sale
 MLS ID #2797710, Anzetta Mays, Leading Vegas Realty. LVR
 - $465,0004 bd3 ba1.9k sqft4928 Dancing Lights Ave, Las Vegas, NV 89130For Sale
 MLS ID #2816743, Carlos A. Ramirez, City Villa Realty & Management. LVR
