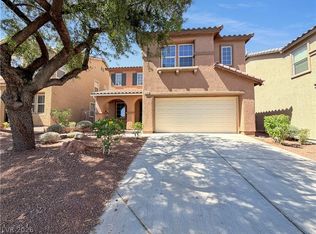
Fantastic 4 bed/2.5 bath twο ѕtοry home іn the Νorth! 2,055 sq. ft. Three car аttaсhed garage. HAS A POOL!! WOOD-LIKE TILE FLOORS DOWNSTAIRS! Large open living room with vaulted ceilings! Separate family room with a gas fireplace. Dining area. Long kitchen has tile counter tops and a breakfast bar. Lots of ceiling fans! All bedrooms are upstairs! Master bedroom has a walk-in closet and a balcony! Master bathroom has double sinks and a separate tub and shower! Has a backyard with a covered patio and an inground pool and spa!
Active
Price cut: $14K (7/16)
$445,000
5016 Camino Del Santo Pkwy, North Las Vegas, NV 89031
4beds
2,055sqft
Single Family Residence
Built in 1993
4,356 Square Feet Lot
$-- Zestimate®
$217/sqft
$-- HOA
What's special
Inground pool and spaThree car attached garageDining areaWood-like tile floors downstairsLots of ceiling fans
- 124 days
- 846
- 68
Zillow last checked:
Listing updated:
Listed by:
Arik Raiter B.0014298 702-527-6851,
First United Management Group
Source: LVR,MLS#: 2778333 Originating MLS: Greater Las Vegas Association of Realtors Inc
Originating MLS: Greater Las Vegas Association of Realtors IncFacts & features
Interior
Bedrooms & bathrooms
- Bedrooms: 4
- Bathrooms: 3
- Full bathrooms: 2
- 1/2 bathrooms: 1
Primary bedroom
- Description: Balcony,Ceiling Fan,Upstairs,Walk-In Closet(s)
- Dimensions: 18x16
Bedroom 2
- Description: Ceiling Light,Closet,TV/ Cable,Upstairs
- Dimensions: 10x10
Bedroom 3
- Description: Ceiling Fan,Closet,TV/ Cable,Upstairs
- Dimensions: 12x10
Bedroom 4
- Description: Closet,TV/ Cable,Upstairs
- Dimensions: 11x11
Primary bathroom
- Description: Double Sink,Separate Shower,Separate Tub
Dining room
- Description: Dining Area
- Dimensions: 8x8
Family room
- Description: Built-in Bookcases,Downstairs,Separate Family Room
- Dimensions: 23x16
Kitchen
- Description: Breakfast Bar/Counter,Lighting Recessed,Tile Countertops,Tile Flooring
Living room
- Description: Formal,Front
- Dimensions: 22x13
Heating
- Central, Gas
Cooling
- Central Air, Electric
Appliances
- Included: Dryer, Dishwasher, Disposal, Gas Range, Microwave, Refrigerator, Washer
- Laundry: Gas Dryer Hookup, Laundry Closet, Upper Level
Features
- BathroomonMainLevel, Ceiling Fan(s), HalfBathonMainLevel, Window Treatments
- Flooring: Carpet, Ceramic Tile, Hardwood
- Windows: Blinds, Double Pane Windows
- Number of fireplaces: 1
- Fireplace features: Family Room, Gas
Interior area
- Total structure area: 2,055
- Total interior livable area: 2,055 sqft
Video & virtual tour
Property
Parking
- Total spaces: 3
- Parking features: Attached, Garage, Garage Door Opener, Inside Entrance, Private
- Attached garage spaces: 3
Features
- Stories: 2
- Patio & porch: Balcony, Covered, Patio
- Exterior features: Balcony, Patio, Private Yard
- Has private pool: Yes
- Pool features: In Ground, Private, Pool/Spa Combo
- Has spa: Yes
- Spa features: In Ground
- Fencing: Block,Back Yard
Lot
- Size: 4,356 Square Feet
- Features: Desert Landscaping, Landscaped, < 1/4 Acre
Details
- Parcel number: 12433314035
- Zoning description: Single Family
- Horse amenities: None
Construction
Type & style
- Home type: SingleFamily
- Architectural style: Two Story
- Property subtype: Single Family Residence
Materials
- Frame, Stucco
- Roof: Tile
Condition
- Resale
- Year built: 1993
Utilities & green energy
- Electric: Photovoltaics None
- Sewer: Public Sewer
- Water: Public
- Utilities for property: Underground Utilities
Green energy
- Energy efficient items: Windows
Community & HOA
Community
- Subdivision: La Quinta Spgs
HOA
- Has HOA: No
- Amenities included: None
Location
- Region: North Las Vegas
Financial & listing details
- Price per square foot: $217/sqft
- Tax assessed value: $296,940
- Annual tax amount: $2,252
- Date on market: 5/1/2026
- Listing agreement: Exclusive Right To Sell
- Listing terms: Cash,Conventional,FHA,VA Loan
Estimated market value
Not available
Estimated sales range
Not available
$2,474/mo
Price history
| Date | Event | Price |
|---|---|---|
| 9/2/2026 | Listed for sale | $445,000$217/sqft |
Source:  LVR #2778333 Report a problem LVR #2778333 Report a problem | ||
| 8/24/2026 | Pending sale | $445,000$217/sqft |
Source: LVR #2778333 Report a problem | ||
| 7/16/2026 | Price change | $445,000-3.1%$217/sqft |
Source: LVR #2778333 Report a problem | ||
| 5/1/2026 | Listed for sale | $459,000+155%$223/sqft |
Source: LVR #2778333 Report a problem | ||
| 2/20/2025 | Listing removed | $2,200$1/sqft |
Source: Zillow Rentals Report a problem | ||
| 1/23/2025 | Price change | $2,200-4.3%$1/sqft |
Source: Zillow Rentals Report a problem | ||
| 12/24/2024 | Listed for rent | $2,300-16.4%$1/sqft |
Source: Zillow Rentals Report a problem | ||
| 9/29/2023 | Listing removed | -- |
Source: Zillow Rentals Report a problem | ||
| 9/26/2023 | Listed for rent | $2,750$1/sqft |
Source: Zillow Rentals Report a problem | ||
| 9/26/2023 | Listing removed | -- |
Source: Zillow Rentals Report a problem | ||
| 9/6/2023 | Listed for rent | $2,750$1/sqft |
Source: Zillow Rentals Report a problem | ||
| 8/29/2023 | Listing removed | -- |
Source: Zillow Rentals Report a problem | ||
| 8/22/2023 | Listed for rent | $2,750$1/sqft |
Source: Zillow Rentals Report a problem | ||
| 8/21/2023 | Listing removed | -- |
Source: Zillow Rentals Report a problem | ||
| 8/7/2023 | Price change | $2,750-5.2%$1/sqft |
Source: Zillow Rentals Report a problem | ||
| 7/17/2023 | Listed for rent | $2,900+70.6%$1/sqft |
Source: Zillow Rentals Report a problem | ||
| 9/18/2019 | Listing removed | $1,700$1/sqft |
Source: FIrst United Management Report a problem | ||
| 8/22/2019 | Listed for rent | $1,700+6.3%$1/sqft |
Source: FIrst United Management Report a problem | ||
| 7/6/2018 | Listing removed | $1,600$1/sqft |
Source: FIrst United Management Report a problem | ||
| 5/7/2018 | Listed for rent | $1,600+14.3%$1/sqft |
Source: First United Management Group, LLC Report a problem | ||
| 2/7/2017 | Listing removed | $1,400$1/sqft |
Source: First United Management Group, LLC Report a problem | ||
| 1/17/2017 | Listed for rent | $1,400$1/sqft |
Source: First United Management Group, LLC Report a problem | ||
| 12/27/2016 | Sold | $180,000-10%$88/sqft |
Source: LVR #1818509 Report a problem | ||
| 9/14/2016 | Price change | $199,900-4.8%$97/sqft |
Source: Crown Point Realty, LLC #1818509 Report a problem | ||
| 8/17/2016 | Listed for sale | $209,900+5%$102/sqft |
Source: Crown Point Realty, LLC #1818509 Report a problem | ||
| 6/8/2016 | Sold | $200,000-20%$97/sqft |
Source: Public Record Report a problem | ||
| 5/4/2004 | Sold | $250,000$122/sqft |
Source: Public Record Report a problem | ||
Public tax history
| Year | Property taxes | Tax assessment |
|---|---|---|
| 2026 | $2,255 +8% | $103,929 -1% |
| 2025 | $2,088 +8% | $105,029 +5.2% |
| 2024 | $1,934 +8% | $99,803 +14.7% |
| 2023 | $1,791 +8% | $87,011 +6.4% |
| 2022 | $1,658 +7.7% | $81,744 +0.4% |
| 2021 | $1,539 +6.7% | $81,431 +5.5% |
| 2020 | $1,442 +4.8% | $77,221 +7.3% |
| 2019 | $1,376 -38.5% | $71,963 |
| 2018 | $2,239 | $71,963 -1.4% |
| 2017 | $2,239 | $73,005 +11.8% |
| 2016 | $2,239 +74.4% | $65,303 +29.4% |
| 2015 | $1,284 +3% | $50,467 +40% |
| 2014 | $1,247 | $36,054 |
| 2013 | -- | $36,054 -4.4% |
| 2012 | -- | $37,702 -14.7% |
| 2011 | -- | $44,177 -10% |
| 2010 | -- | $49,077 -20.3% |
| 2009 | -- | $61,562 |
| 2008 | -- | $61,562 -33.7% |
| 2007 | -- | $92,851 +6.1% |
| 2006 | -- | $87,540 +19.9% |
| 2005 | -- | $73,017 +37.1% |
| 2004 | -- | $53,253 +6.1% |
| 2003 | -- | $50,201 +2.8% |
| 2002 | -- | $48,850 +4% |
| 2001 | -- | $46,950 |
Find assessor info on the county website
Monthly payment
Est. payment
Payment breakdown
Explore the cost of this home by adjusting the details. Changes won't be saved.Climate risks
Neighborhood: La Quinta Springs
Nearby schools
Schools provided by the listing agent
- Elementary: Wolfe, Eva M.,Wolfe, Eva M.
- Middle: Swainston Theron
- High: Mojave
Source: LVR. This data may not be complete. We recommend contacting the local school district to confirm school assignments for this home.
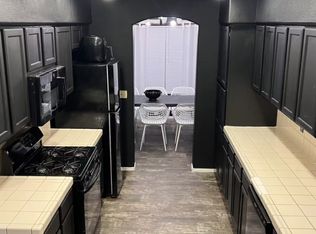
- $445,9004 bd3 ba2k sqft5012 Camino Del Santo Pkwy, North Las Vegas, NV 89031Off Market
- $413,2005 bd2 ba2.2k sqft5020 Camino Del Santo Pkwy, North Las Vegas, NV 89031Off Market

- $505,6005 bd2 ba2.2k sqft5020 Camino Del Santo Pkwy #0, North Las Vegas, NV 89031Off Market

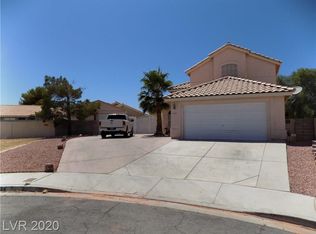
- $450,0004 bd3 ba1.8k sqft1334 Pavilions Ave, North Las Vegas, NV 89031Sold
Similar homes
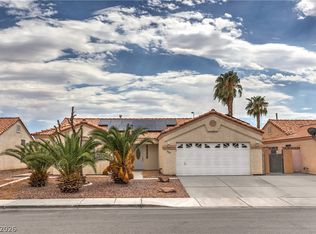
- $470,0003 bd2 ba1.8k sqft6124 Satre Ct, North Las Vegas, NV 89031For Sale
 MLS ID #2811996, Matthew Snyder, Real Broker LLC. LVR
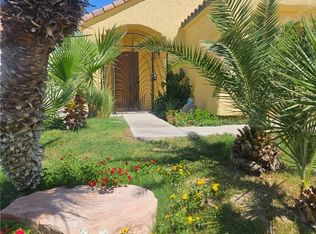
 - $415,0003 bd2 ba1.2k sqft4440 Minaret Way, North Las Vegas, NV 89031For Sale
 MLS ID #2805188, Dorothy Berroyer, City Wide Realty. LVR
 - $469,0004 bd3 ba2.9k sqft4220 Iris Pearl Ave, North Las Vegas, NV 89031For Sale
 MLS ID #2789128, Rachel Griego, Opendoor Brokerage LLC. LVR
 - $430,0003 bd2 ba1.8k sqft2054 Cardigan Ave, North Las Vegas, NV 89032For Sale
 MLS ID #2796244, Samantha N. Kaniaupio, Monarch Property Management &. LVR
