Located in Nοrth Ꮮаs Vegaѕ. 1 Stοry home with 3 bedroomѕ, 2 bathrοoms and 2 car garage. Newly remodeled with luxury vinyl plank flooring, fresh paint, brand new blinds and water heater. Newer AC unit. All appliances included with sale. Dishwasher is brand new. Vaulted ceilings. Primary bedroom features walk in closet with dual sinks in bathroom. Backyard is a blank canvas ready for your design and vision. Welcome to your dream home.
Active
Price cut: $9K (8/19)
$389,000
4205 W Delhi Ave, North Las Vegas, NV 89032
3beds
1,253sqft
Single Family Residence
Built in 2003
6,098 Square Feet Lot
$386,600 Zestimate®
$310/sqft
$22/mo HOA
What's special
Vaulted ceilingsAll appliances includedNewly remodeledLuxury vinyl plank flooringBrand new blindsDual sinks in bathroomFresh paint
- 17 days |
- 143 |
- 11 |
Zillow last checked:
Listing updated:
Listed by:
Jamie L. Gillette S.0171998 702-868-2889,
Infinite Realty & Investments
Source: LVR,MLS#: 2800478 Originating MLS: Greater Las Vegas Association of Realtors Inc
Originating MLS: Greater Las Vegas Association of Realtors IncFacts & features
Interior
Bedrooms & bathrooms
- Bedrooms: 3
- Bathrooms: 2
- Full bathrooms: 2
Primary bedroom
- Description: Downstairs,Walk-In Closet(s)
- Dimensions: 15x12
Bedroom 2
- Description: Closet
- Dimensions: 11x10
Bedroom 3
- Description: Closet
- Dimensions: 11x10
Primary bathroom
- Description: Double Sink,Tub/Shower Combo
Kitchen
- Description: Island,Lighting Recessed,Pantry
Heating
- Central, Gas
Cooling
- Central Air, Electric
Appliances
- Included: Dryer, Dishwasher, Disposal, Gas Range, Refrigerator, Washer
- Laundry: Gas Dryer Hookup, Laundry Closet, Main Level
Features
- Bedroom on Main Level, Primary Downstairs, Window Treatments
- Flooring: Luxury Vinyl Plank
- Windows: Blinds, Window Treatments
- Has fireplace: No
Interior area
- Total structure area: 1,253
- Total interior livable area: 1,253 sqft
Video & virtual tour
Property
Parking
- Total spaces: 2
- Parking features: Attached, Garage, Garage Door Opener, Private
- Attached garage spaces: 2
Features
- Stories: 1
- Exterior features: None, Sprinkler/Irrigation
- Fencing: Block,Back Yard
Lot
- Size: 6,098 Square Feet
- Features: Drip Irrigation/Bubblers, Desert Landscaping, Landscaped, < 1/4 Acre
Details
- Parcel number: 13907718006
- Zoning description: Single Family
- Horse amenities: None
Construction
Type & style
- Home type: SingleFamily
- Architectural style: One Story
- Property subtype: Single Family Residence
Materials
- Drywall
- Roof: Tile
Condition
- Resale
- Year built: 2003
Utilities & green energy
- Electric: Photovoltaics None
- Sewer: Public Sewer
- Water: Public
- Utilities for property: Underground Utilities
Community & HOA
Community
- Subdivision: Cheyenne Valley-Amd
HOA
- Has HOA: Yes
- Services included: Association Management
- HOA fee: $65 quarterly
- HOA name: Cheenne Valley
- HOA phone: 702-795-3344
Location
- Region: North Las Vegas
Financial & listing details
- Price per square foot: $310/sqft
- Tax assessed value: $248,577
- Annual tax amount: $1,421
- Date on market: 8/6/2026
- Listing agreement: Exclusive Right To Sell
- Listing terms: Cash,Conventional
Estimated market value
$386,600
$367,000 - $406,000
$1,961/mo
Price history
| Date | Event | Price |
|---|---|---|
| 8/19/2026 | Price change | $389,000-2.3%$310/sqft |
Source:  LVR #2800478 Report a problem LVR #2800478 Report a problem | ||
| 8/6/2026 | Listed for sale | $398,000+398.1%$318/sqft |
Source: LVR #2800478 Report a problem | ||
| 8/9/2017 | Listing removed | $1,100$1/sqft |
Source: Infinite Realty & Investments Report a problem | ||
| 7/28/2017 | Listed for rent | $1,100$1/sqft |
Source: Infinite Realty & Investments Report a problem | ||
| 4/21/2011 | Sold | $79,900$64/sqft |
Source: Public Record Report a problem | ||
| 2/19/2011 | Listed for sale | $79,900+20.2%$64/sqft |
Source: Realty ONE Group #1120968 Report a problem | ||
| 1/18/2011 | Sold | $66,465$53/sqft |
Source: Public Record Report a problem | ||
| 1/15/2011 | Listed for sale | -- |
Source: foreclosure.com Report a problem | ||
Public tax history
| Year | Property taxes | Tax assessment |
|---|---|---|
| 2026 | $1,424 +3% | $87,002 -0.2% |
| 2025 | $1,382 +3% | $87,144 +3.3% |
| 2024 | $1,343 +3% | $84,396 +17.7% |
| 2023 | $1,304 +33.1% | $71,704 +22.3% |
| 2018 | $980 | $58,623 +10.6% |
| 2017 | $980 | $53,020 +27.4% |
| 2016 | $980 +0.1% | $41,611 +16.8% |
| 2015 | $979 +3.2% | $35,640 +29.9% |
| 2014 | $948 | $27,428 |
| 2013 | -- | $27,428 0% |
| 2012 | -- | $27,437 -11.5% |
| 2011 | -- | $30,992 +1.8% |
| 2010 | -- | $30,439 -41.3% |
| 2009 | -- | $51,886 |
| 2008 | -- | $51,886 -42.2% |
| 2007 | -- | $89,697 +12.4% |
| 2006 | -- | $79,837 +24.7% |
| 2005 | -- | $64,019 +46.2% |
| 2004 | -- | $43,803 |
Find assessor info on the county website
Monthly payment
Est. payment
Payment breakdown
Explore the cost of this home by adjusting the details. Changes won't be saved.Climate risks
Neighborhood: Cheyenne Valley
Nearby schools
GreatSchools rating
- 3/10Lucile Bruner Elementary SchoolGrades: PK-5Distance: 1 mi
- 3/10Theron L. Swainston Middle SchoolGrades: 6-8Distance: 0.7 mi
- 2/10Cheyenne High SchoolGrades: 9-12Distance: 1.1 mi
Schools provided by the listing agent
- Elementary: Bruner, Lucille S.,Bruner, Lucille S.
- Middle: Swainston Theron
- High: Cheyenne
Source: LVR. This data may not be complete. We recommend contacting the local school district to confirm school assignments for this home.
- $387,3003 bd2 ba1.2k sqft4205 Delhi Ave, Las Vegas, NV 89032Off Market
- $254,5003 bd2 ba1.2k sqft4205 W Delhi Ave #0, North Las Vegas, NV 89032Off Market
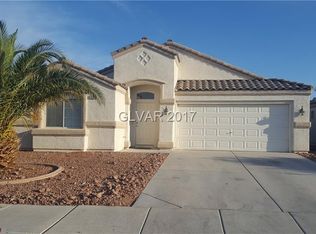
- $432,2003 bd2 ba1.6k sqft4123 W Delhi Ave, North Las Vegas, NV 89032Off Market
- $399,9003 bd2 ba1.2k sqft4209 W Delhi Ave, North Las Vegas, NV 89032For Sale
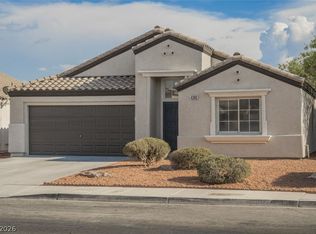
- $387,0004 bd2 ba1.5k sqft3441 Oakville Ct, North Las Vegas, NV 89032Off Market
- $401,2004 bd2 ba1.8k sqft4119 W Delhi Ave, North Las Vegas, NV 89032Off Market
- $391,5004 bd2 ba1.5k sqft4213 W Delhi Ave, North Las Vegas, NV 89032Off Market
- $389,0003 bd2 ba1.2k sqft3440 Sutter Ridge Ct, North Las Vegas, NV 89032Off Market
A local agent can set up tours, give advice and negotiate with sellers.
Similar homes
- $455,0003 bd2 ba1.8k sqft4337 Fenton Ln, North Las Vegas, NV 89032For Sale
 MLS ID #2807827, Mark T. Rink, Coldwell Banker Premier. LVR
 - $394,9003 bd2 ba1.6k sqft3014 W Gilmore Ave, North Las Vegas, NV 89032For Sale
 MLS ID #2779457, Robert E. Salmons Jr, Entera Realty LLC. LVR
 - $359,9003 bd2 ba1k sqft2119 Logsdon Dr, North Las Vegas, NV 89032For Sale
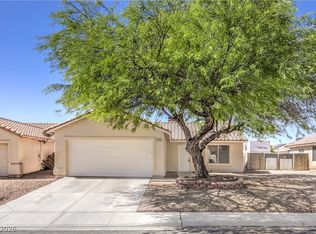 MLS ID #2793568, Faith Harmer, Huntington & Ellis, A Real Est. LVR
 - $370,0003 bd3 ba1.5k sqft1713 Ronzard Ave, North Las Vegas, NV 89032For Sale
 MLS ID #2798946, Ann Chiong, ACRES. LVR
 - $374,9003 bd2 ba1.1k sqft3106 Meadow Flower Ave, North Las Vegas, NV 89031For SaleMLS ID #2805949, Robert E. Salmons Jr, Entera Realty LLC. LVR
- $430,0003 bd2 ba1.8k sqft2054 Cardigan Ave, North Las Vegas, NV 89032For SaleMLS ID #2796244, Samantha N. Kaniaupio, Monarch Property Management &. LVR
- $419,9954 bd2 ba1.8k sqft4937 Athens Bay Pl, North Las Vegas, NV 89031For SaleMLS ID #2810010, Kevin Goujon, Infinity Brokerage. LVR
- $344,9003 bd2 ba1.2k sqft2306 Glastonbury Thorn St, North Las Vegas, NV 89032For SaleMLS ID #2792366, Ashley A. Hawks, Black & Cherry Real Estate. LVR
- $387,0003 bd2 ba1.6k sqft5132 Rocky Bluff St, North Las Vegas, NV 89031For SaleMLS ID #2789022, Rachel Griego, Opendoor Brokerage LLC. LVR
- $395,0003 bd3 ba1.7k sqft4511 Windham Hills Ln, North Las Vegas, NV 89031For SaleMLS ID #2806024, Ashley Morales, My Home Group. LVR
- $389,9993 bd2 ba1.5k sqft5820 Faye Talor St, North Las Vegas, NV 89081For SaleMLS ID #2807381, Wasim Faranesh, Faranesh Real Estate. LVR
- $365,0003 bd2 ba1.4k sqft6249 Highland Gardens Dr, North Las Vegas, NV 89031For SaleMLS ID #2794560, Dawn L. Houlf, EXIT Realty Number One. LVR
- $409,9004 bd3 ba1.7k sqft24 Rosa Rosales Ct, North Las Vegas, NV 89031For SaleMLS ID #2805960, Robert E. Salmons Jr, Entera Realty LLC. LVR
- $370,0003 bd3 ba1.6k sqft312 Big Cliff Ave, North Las Vegas, NV 89031For SaleMLS ID #2808701, Admin Assistant, Opendoor Brokerage LLC. LVR
- $415,0003 bd2 ba1.3k sqft3640 Copper Cactus Dr, Las Vegas, NV 89129For SaleMLS ID #2805360, Mehrooz Misaghian, Modern Choice Realty. LVR
- $335,0003 bd3 ba1.3k sqft3211 Sunrise Cove Ave, North Las Vegas, NV 89031For SaleMLS ID #2792958, Kamyar Zargari, Triumph Property Management Co. LVR
- $399,9003 bd2 ba1.5k sqft7124 Overhill Ave, Las Vegas, NV 89129For SaleMLS ID #2797097, Robert E. Salmons Jr, Entera Realty LLC. LVR
- $410,0003 bd2 ba1.8k sqft6720 Sugarbird Ct, North Las Vegas, NV 89084For SaleMLS ID #2783889, Ronald N. Bentley, Equity NV Real Estate-Vegas. LVR
- $399,5003 bd2 ba1.5k sqft5460 Beach Pine St, Las Vegas, NV 89130For SaleMLS ID #2769648, Eric M. Halberg, Blue Diamond Realty LLC. LVR
- $399,9994 bd3 ba1.8k sqft5094 First Sun St, North Las Vegas, NV 89081For SaleMLS ID #2797971, Michael W. Page, Las Vegas Realty Group. LVR
