Experience unparalleled comfort and style in this beautifully refreshed North Las Vegas residence, where sophisticated curb appeal and a newly repainted front door create an inviting welcome. An entry patio sets the stage for the pristine interior, encompassing 1,820 square feet of seamless, open-concept living. The home has been completely transformed with fresh interior paint and stunning, brand-new ceramic tile flooring throughout, ensuring a modern and elegant aesthetic. The luminous layout effortlessly flows into a separate family room and a bright kitchen, which boasts a convenient central island and a charming garden window. The spacious primary suite offers a true private retreat, featuring a versatile attached den that is perfect for a home office, a dedicated gym, or an optional additional bedroom to suit your lifestyle needs. The fully fenced backyard presents a newly refinished covered patio, creating an elegant backdrop for outdoor dining and entertaining. This turnkey residence provides an exceptional lifestyle opportunity in a prime location, all without the constraints of a homeowners association.
Active
$440,000
2054 Cardigan Ave, North Las Vegas, NV 89032
3beds
1,820sqft
:
Get pre-qualified$2,807/mo
Single Family Residence
Built in 1995
6,098 Square Feet Lot
$432,900 Zestimate®
$242/sqft
$-- HOA
What's special
Sophisticated curb appealLuminous layoutCharming garden windowFully fenced backyardNewly refinished covered patioSpacious primary suiteEntry patio
- 27 days |
- 276 |
- 11 |
Zillow last checked:
Listing updated:
Listed by:
Samantha N. Kaniaupio BS.0146244 702-412-7189,
Monarch Property Management &
Source: LVR,MLS#: 2796244 Originating MLS: Greater Las Vegas Association of Realtors Inc
Originating MLS: Greater Las Vegas Association of Realtors IncFacts & features
Interior
Bedrooms & bathrooms
- Bedrooms: 3
- Bathrooms: 2
- Full bathrooms: 2
Primary bedroom
- Description: Bedroom With Bath Downstairs,Ceiling Fan,Ceiling Light,Closet,Sitting Room,Walk-In Closet(s)
- Dimensions: 16x12
Bedroom 2
- Description: Closet,Downstairs
- Dimensions: 12x12
Bedroom 3
- Description: Closet,Downstairs
- Dimensions: 10x10
Dining room
- Description: Dining Area
- Dimensions: 8x12
Family room
- Description: Downstairs,Separate Family Room
- Dimensions: 16x12
Kitchen
- Description: Garden Window,Island,Tile Countertops,Tile Flooring
Living room
- Description: Front
- Dimensions: 12x12
Heating
- Central, Gas
Cooling
- Central Air, Electric
Appliances
- Included: Dryer, Dishwasher, Disposal, Gas Range, Gas Water Heater, Refrigerator, Washer
- Laundry: Gas Dryer Hookup, Laundry Room
Features
- Bedroom on Main Level, Ceiling Fan(s), Primary Downstairs, Pot Rack, Window Treatments
- Flooring: Ceramic Tile, Tile
- Windows: Blinds, Window Treatments
- Has fireplace: No
Interior area
- Total structure area: 1,820
- Total interior livable area: 1,820 sqft
Video & virtual tour
Property
Parking
- Total spaces: 2
- Parking features: Attached, Garage, Garage Door Opener, Inside Entrance, Open, Private, Shelves, Workshop in Garage
- Attached garage spaces: 2
- Has uncovered spaces: Yes
Features
- Stories: 1
- Patio & porch: Covered, Patio
- Exterior features: Patio
- Fencing: Block,Back Yard
- Has view: Yes
- View description: None
Lot
- Size: 6,098 Square Feet
- Features: Desert Landscaping, Landscaped, Rocks, Trees, < 1/4 Acre
Details
- Parcel number: 13908611003
- Zoning description: Single Family
- Other equipment: Satellite Dish
- Horse amenities: None
Construction
Type & style
- Home type: SingleFamily
- Architectural style: One Story
- Property subtype: Single Family Residence
Materials
- Frame, Stucco
- Roof: Tile
Condition
- Resale
- Year built: 1995
Utilities & green energy
- Sewer: Public Sewer
- Water: Public
Green energy
- Energy efficient items: Solar Screens
Community & HOA
Community
- Subdivision: Desert Horizons #7
HOA
- Has HOA: No
- Amenities included: None
Location
- Region: North Las Vegas
Financial & listing details
- Price per square foot: $242/sqft
- Tax assessed value: $265,323
- Annual tax amount: $1,960
- Date on market: 7/1/2026
- Listing agreement: Exclusive Right To Sell
- Listing terms: Cash,Conventional,FHA,VA Loan
- Ownership: Single Family Residential
Estimated market value
$432,900
$411,000 - $455,000
$2,218/mo
Price history
| Date | Event | Price |
|---|---|---|
| 7/27/2026 | Price change | $2,250-2.2%$1/sqft |
Source: Zillow Rentals Report a problem | ||
| 7/13/2026 | Listed for rent | $2,300$1/sqft |
Source: Zillow Rentals Report a problem | ||
| 7/1/2026 | Listed for sale | $440,000+161.9%$242/sqft |
Source:  LVR #2796244 Report a problem LVR #2796244 Report a problem | ||
| 6/3/2026 | Listing removed | $2,300$1/sqft |
Source: Zillow Rentals Report a problem | ||
| 5/22/2026 | Listed for rent | $2,300+84%$1/sqft |
Source: Zillow Rentals Report a problem | ||
| 1/17/2020 | Listing removed | $1,250$1/sqft |
Source: Cofield Real Estate #2159087 Report a problem | ||
| 1/14/2020 | Price change | $1,250-13.8%$1/sqft |
Source: Cofield Real Estate #2159087 Report a problem | ||
| 12/12/2019 | Listed for rent | $1,450$1/sqft |
Source: Cofield Real Estate #2159087 Report a problem | ||
| 11/17/2016 | Sold | $168,000-4%$92/sqft |
Source: LVR #1835463 Report a problem | ||
| 9/20/2016 | Listed for sale | $175,000+44.6%$96/sqft |
Source: Empire Realty & Management #1835463 Report a problem | ||
| 8/12/1994 | Sold | $121,000$66/sqft |
Source: Public Record Report a problem | ||
Public tax history
| Year | Property taxes | Tax assessment |
|---|---|---|
| 2026 | $1,963 +8% | $92,863 -0.9% |
| 2025 | $1,817 +8% | $93,732 +4% |
| 2024 | $1,683 +8% | $90,125 +9.6% |
| 2023 | $1,559 +8% | $82,255 +8.9% |
| 2022 | $1,444 +7.7% | $75,531 +1.4% |
| 2021 | $1,340 +6.7% | $74,508 +7.9% |
| 2020 | $1,255 +4.8% | $69,034 +6.8% |
| 2019 | $1,198 +6.9% | $64,665 |
| 2018 | $1,121 | $64,665 +2.3% |
| 2017 | $1,121 | $63,229 +20.8% |
| 2016 | $1,121 +0.3% | $52,332 +35.2% |
| 2015 | $1,118 +3.2% | $38,709 +23.6% |
| 2014 | $1,083 | $31,318 |
| 2013 | -- | $31,318 -0.3% |
| 2012 | -- | $31,401 -9.8% |
| 2011 | -- | $34,804 +2.6% |
| 2010 | -- | $33,922 -41.7% |
| 2009 | -- | $58,139 |
| 2008 | -- | $58,139 -33.2% |
| 2007 | -- | $87,071 +6.1% |
| 2006 | -- | $82,086 +22% |
| 2005 | -- | $67,298 +35.4% |
| 2004 | -- | $49,686 +1.7% |
| 2003 | -- | $48,846 +8.3% |
| 2002 | -- | $45,100 +2% |
| 2001 | -- | $44,220 |
Find assessor info on the county website
Monthly payment
Est. payment
Payment breakdown
Explore the cost of this home by adjusting the details. Changes won't be saved.Climate risks
Neighborhood: Desert Horizons
Nearby schools
GreatSchools rating
- 5/10Richard C. Priest Elementary SchoolGrades: PK-5Distance: 0.6 mi
- 3/10Theron L. Swainston Middle SchoolGrades: 6-8Distance: 0.8 mi
- 2/10Cheyenne High SchoolGrades: 9-12Distance: 0.8 mi
Schools provided by the listing agent
- Elementary: Priest, Richard C.,Priest, Richard C.
- Middle: Swainston Theron
- High: Cheyenne
Source: LVR. This data may not be complete. We recommend contacting the local school district to confirm school assignments for this home.
- $395,8003 bd2 ba1.6k sqft2050 Cardigan Ave, North Las Vegas, NV 89032Off Market
- $435,7003 bd2 ba1.6k sqft2100 Cardigan Ave, North Las Vegas, NV 89032Off Market
- $379,4003 bd2 ba1.5k sqft2117 Cabrini Ct, North Las Vegas, NV 89032Off Market

- $433,9004 bd3 ba2k sqft2121 Cabrini Ct, North Las Vegas, NV 89032Off Market
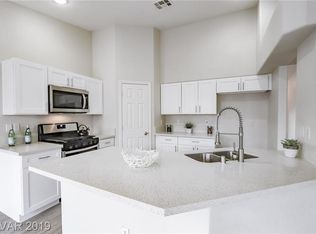
- $400,5003 bd2 ba1.8k sqft2046 Cardigan Ave, North Las Vegas, NV 89032Off Market
- $390,7003 bd2 ba1.5k sqft2104 Cardigan Ave, North Las Vegas, NV 89032Off Market
- $398,3004 bd2 ba1.7k sqft2113 Cabrini Ct, North Las Vegas, NV 89032Off Market
- $438,5004 bd2 ba1.7k sqft2125 Cabrini Ct, North Las Vegas, NV 89032Off Market
A local agent can set up tours, give advice and negotiate with sellers.
Similar homes
- $439,0003 bd3 ba2.1k sqft4120 Laurel Hill Dr, North Las Vegas, NV 89032For Sale
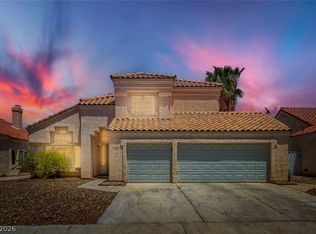 MLS ID #2788738, Alan Hui, Simply Vegas. LVR
 - $415,0003 bd2 ba1.8k sqft1122 Elliot Park Ave, North Las Vegas, NV 89032For Sale
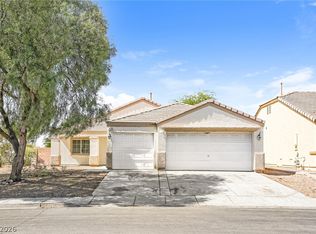 MLS ID #2789174, Arthur Chung, Las Vegas Realty LLC. LVR
 - $394,9003 bd2 ba1.6k sqft3014 W Gilmore Ave, North Las Vegas, NV 89032For Sale
 MLS ID #2779457, Robert E. Salmons Jr, Entera Realty LLC. LVR
 - $349,9003 bd2 ba1.2k sqft3408 Rose Valley St, North Las Vegas, NV 89032For Sale
 MLS ID #2772619, Robert E. Salmons Jr, Entera Realty LLC. LVR
 - $360,0003 bd3 ba1.6k sqft3448 Quiet Pueblo St, North Las Vegas, NV 89032For SaleMLS ID #2782621, Joey Gaede, Keller Williams MarketPlace. LVR
- $489,9004 bd3 ba1.8k sqft25 Newburg Ave, North Las Vegas, NV 89032For SaleMLS ID #2755936, Brandy J. White Elk, Innovative Real Estate Strateg. LVR
- $449,0004 bd3 ba2k sqft5916 Taj Mahal Dr, Las Vegas, NV 89130For SaleMLS ID #2802580, Mimi A. Dunn, ERA Brokers Consolidated. LVR
- $498,5003 bd3 ba2.2k sqft2013 Alamo Heights Ave, North Las Vegas, NV 89031For SaleMLS ID #2798534, Alejandro Carrillo-Guillen, United Realty Group. LVR
- $365,0003 bd2 ba1.2k sqft4822 Hunters Run Dr, North Las Vegas, NV 89031For SaleMLS ID #2794990, Brandon P. Carriere, Keller Williams MarketPlace. LVR
- $495,0003 bd2 ba1.9k sqft3421 Amish Ave, North Las Vegas, NV 89031For SaleMLS ID #2788692, Vickey England, Coldwell Banker Premier. LVR
- $472,9503 bd2 ba1.5k sqft4465 Valley Quail Way, North Las Vegas, NV 89084For SaleMLS ID #2789035, GiNie' W. Harris, Rossum Realty Unlimited. LVR
- $410,0003 bd3 ba1k sqft6479 W Eldorado Ln, Las Vegas, NV 89139For SaleMLS ID #2801989, Tara F. Jones, Opendoor Brokerage LLC. LVR
- $410,0003 bd2 ba1.8k sqft6720 Sugarbird Ct, North Las Vegas, NV 89084For SaleMLS ID #2783889, Ronald N. Bentley, Equity NV Real Estate-Vegas. LVR
- $435,0004 bd3 ba2.2k sqft2621 Courlan Dr, North Las Vegas, NV 89084For SaleMLS ID #2767140, Jennilee Phan, BHHS Nevada Properties. LVR
- $412,0003 bd3 ba1.4k sqft7220 Scenic Hills Dr, Las Vegas, NV 89128For SaleMLS ID #2802489, Hector Moreno, Perla Herrera Realty. LVR
- $449,9003 bd3 ba2.1k sqft3816 Conough Ln, Las Vegas, NV 89129For SaleMLS ID #2788608, Guillermo Rangel, REBCO. LVR
- $439,5005 bd3 ba1.9k sqft808 Majestic Rock Cir, Las Vegas, NV 89128For SaleMLS ID #2799812, Brandy J. White Elk, Innovative Real Estate Strateg. LVR
- $449,0004 bd3 ba2.1k sqft7705 Four Seasons Dr, Las Vegas, NV 89129For SaleMLS ID #2791592, John Griffith, John Griffith Realty. LVR
- $445,5003 bd3 ba1.6k sqft6993 Troubador Dr, Las Vegas, NV 89119For SaleMLS ID #2803475, Julia A. Grambo, More Realty Incorporated. LVR
- $440,0004 bd3 ba2k sqft6440 Iguassu Falls Rd, Las Vegas, NV 89149For SaleMLS ID #2801621, LeJon Jenkins, RE/MAX CENTRAL. LVR
