Look no further! This beautiful 3 bed, 3 bath residence in Aliante is the one for you! Great curb appeal, a low-care landscape, and a large 2 car garage w/built-in cabinets are just the beginning. Come inside to discover spacious dining & living areas w/elegant flooring, shutters, and soothing palette throughout. The gourmet kitchen is comprised of ample cabinetry along with a pantry, granite counters, stainless steel appliances, recessed lighting, and an island with a breakfast bar. You'll also find a quaint open den, ideal for a home office. The primary bedroom showcases a walk-in closet and a full bath with dual sinks plus a garden tub. Lastly, the sizeable backyard with covered patio, is the perfect place for a summer cookout with friends & loved ones! What are you waiting for? Hurry and act now!
Active
Price cut: $10.5K (7/24)
$498,500
2013 Alamo Heights Ave, North Las Vegas, NV 89031
3beds
2,227sqft
:
Get pre-qualified$3,163/mo
Single Family Residence
Built in 2006
6,534 Square Feet Lot
$495,400 Zestimate®
$224/sqft
$20/mo HOA
What's special
Low-care landscapeSoothing palette throughoutGourmet kitchenRecessed lightingStainless steel appliancesAmple cabinetryGreat curb appeal
- 36 days |
- 258 |
- 11 |
Likely to sell faster than
Zillow last checked:
Listing updated:
Listed by:
Alejandro Carrillo-Guillen S.0188748 (702)695-3952,
United Realty Group
Source: LVR,MLS#: 2798534 Originating MLS: Greater Las Vegas Association of Realtors Inc
Originating MLS: Greater Las Vegas Association of Realtors IncFacts & features
Interior
Bedrooms & bathrooms
- Bedrooms: 3
- Bathrooms: 3
- Full bathrooms: 2
- 1/2 bathrooms: 1
Primary bedroom
- Description: Ceiling Fan,Ceiling Light,Pbr Separate From Other,Walk-In Closet(s)
- Dimensions: 14x14
Bedroom 2
- Description: Ceiling Fan,Ceiling Light,Closet,With Bath
- Dimensions: 11x11
Bedroom 3
- Description: Ceiling Fan,Ceiling Light,Closet,With Bath
- Dimensions: 12x10
Primary bathroom
- Description: Double Sink,Separate Shower,Separate Tub
Den
- Description: Ceiling Fan,Ceiling Light
Dining room
- Description: Dining Area,Living Room/Dining Combo
- Dimensions: 13x10
Family room
- Description: Ceiling Fan,Separate Family Room
- Dimensions: 19x14
Kitchen
- Description: Breakfast Bar/Counter,Granite Countertops,Island,Lighting Recessed,Linoleum/Vinyl Flooring,Pantry,Stainless Steel Appliances
- Dimensions: 6x14
Living room
- Description: Entry Foyer,Formal,Front
- Dimensions: 18X12
Heating
- Central, Gas
Cooling
- Central Air, Electric
Appliances
- Included: Dryer, Dishwasher, Disposal, Gas Range, Microwave, Refrigerator, Washer
- Laundry: Gas Dryer Hookup, Laundry Room
Features
- Bedroom on Main Level, Primary Downstairs, Window Treatments
- Flooring: Linoleum, Vinyl
- Windows: Blinds, Double Pane Windows, Plantation Shutters
- Has fireplace: No
Interior area
- Total structure area: 2,227
- Total interior livable area: 2,227 sqft
Video & virtual tour
Property
Parking
- Total spaces: 2
- Parking features: Attached, Finished Garage, Garage, Garage Door Opener, Inside Entrance, Private, Shelves, Tandem
- Attached garage spaces: 2
Features
- Stories: 1
- Patio & porch: Covered, Patio
- Exterior features: Patio, Private Yard
- Fencing: Block,Back Yard
Lot
- Size: 6,534 Square Feet
- Features: Corner Lot, Landscaped, Rocks, < 1/4 Acre
Details
- Parcel number: 12429514057
- Zoning description: Single Family
- Horse amenities: None
Construction
Type & style
- Home type: SingleFamily
- Architectural style: One Story
- Property subtype: Single Family Residence
Materials
- Frame, Stucco
- Roof: Tile
Condition
- Resale
- Year built: 2006
Utilities & green energy
- Electric: Photovoltaics None
- Sewer: Public Sewer
- Water: Public
- Utilities for property: Underground Utilities
Green energy
- Energy efficient items: Windows
Community & HOA
Community
- Subdivision: Centennial Clayton By Pardee
HOA
- Has HOA: Yes
- Services included: Association Management
- HOA fee: $20 monthly
- HOA name: Eldorado Fourth
- HOA phone: 702-459-2580
Location
- Region: North Las Vegas
Financial & listing details
- Price per square foot: $224/sqft
- Tax assessed value: $436,926
- Annual tax amount: $3,135
- Date on market: 7/9/2026
- Listing agreement: Exclusive Right To Sell
- Listing terms: Cash,Conventional,FHA,VA Loan
- Ownership: Single Family Residential
Estimated market value
$495,400
$471,000 - $520,000
$2,353/mo
Price history
| Date | Event | Price |
|---|---|---|
| 7/24/2026 | Price change | $498,500-2.1%$224/sqft |
Source:  LVR #2798534 Report a problem LVR #2798534 Report a problem | ||
| 7/9/2026 | Listed for sale | $509,000+7.2%$229/sqft |
Source: LVR #2798534 Report a problem | ||
| 4/26/2022 | Sold | $475,000$213/sqft |
Source: LVR #2379637 Report a problem | ||
| 3/28/2022 | Pending sale | $475,000$213/sqft |
Source: LVR #2379637 Report a problem | ||
| 3/27/2022 | Listed for sale | $475,000+37.7%$213/sqft |
Source: LVR #2379637 Report a problem | ||
| 11/30/2019 | Listing removed | $344,900$155/sqft |
Source: Simply Vegas #2135410 Report a problem | ||
| 9/26/2019 | Price change | $344,900-1.5%$155/sqft |
Source: Simply Vegas #2135410 Report a problem | ||
| 9/18/2019 | Listed for sale | $350,000+40.6%$157/sqft |
Source: Simply Vegas #2135410 Report a problem | ||
| 10/22/2015 | Sold | $249,000-3.8%$112/sqft |
Source: LVR #1561168 Report a problem | ||
| 8/19/2015 | Pending sale | $258,900$116/sqft |
Source: Realty One Group, Inc #1561168 Report a problem | ||
| 8/16/2015 | Price change | $258,900-1.9%$116/sqft |
Source: Realty One Group, Inc #1561168 Report a problem | ||
| 8/1/2015 | Listed for sale | $263,900+70.3%$119/sqft |
Source: Realty ONE Group, Inc #1561168 Report a problem | ||
| 6/16/2011 | Sold | $155,000-3.1%$70/sqft |
Source: Public Record Report a problem | ||
| 1/16/2011 | Listed for sale | $159,900-58.8%$72/sqft |
Source: Realty ONE Group #1110020 Report a problem | ||
| 8/2/2006 | Sold | $387,668$174/sqft |
Source: Public Record Report a problem | ||
Public tax history
| Year | Property taxes | Tax assessment |
|---|---|---|
| 2026 | $3,138 +8% | $152,924 -1.6% |
| 2025 | $2,906 +8.8% | $155,474 +9.7% |
| 2024 | $2,672 +8% | $141,777 +12.5% |
| 2023 | $2,474 +8% | $126,069 +14.7% |
| 2022 | $2,291 +3% | $109,930 -4.3% |
| 2021 | $2,224 +1.3% | $114,922 +2.6% |
| 2020 | $2,196 +4.8% | $111,957 +12.9% |
| 2019 | $2,096 +9.6% | $99,122 |
| 2018 | $1,913 | $99,122 +17.9% |
| 2017 | $1,913 | $84,054 +16.4% |
| 2016 | $1,913 +3.4% | $72,240 +19.2% |
| 2015 | $1,849 | $60,585 +13.3% |
| 2014 | $1,849 | $53,481 |
| 2013 | -- | $53,481 -3.5% |
| 2012 | -- | $55,432 -1% |
| 2011 | -- | $55,971 +4.2% |
| 2010 | -- | $53,691 -29.5% |
| 2009 | -- | $76,131 |
| 2008 | -- | $76,131 -42.2% |
| 2007 | -- | $131,814 |
Find assessor info on the county website
Monthly payment
Est. payment
Payment breakdown
Explore the cost of this home by adjusting the details. Changes won't be saved.Climate risks
Neighborhood: Centennial Clayton
Nearby schools
GreatSchools rating
- 4/10Eva G Simmons Elementary SchoolGrades: PK-5Distance: 0.6 mi
- 4/10Brian & Teri Cram Middle SchoolGrades: 6-8Distance: 0.6 mi
- 2/10Legacy High SchoolGrades: 9-12Distance: 1.8 mi
Schools provided by the listing agent
- Elementary: Simmons, Eva,Simmons, Eva
- Middle: Cram Brian & Teri
- High: Legacy
Source: LVR. This data may not be complete. We recommend contacting the local school district to confirm school assignments for this home.
- $607,4994 bd3 ba2.6k sqft2017 Alamo Heights Ave, North Las Vegas, NV 89031Sold
- $536,9005 bd3 ba2.9k sqft2012 Navasota Ct, North Las Vegas, NV 89031Off Market

- $446,0003 bd2 ba1.9k sqft2105 Alamo Heights Ave, North Las Vegas, NV 89031Off Market
- $522,7004 bd3 ba2.3k sqft2016 Navasota Ct, North Las Vegas, NV 89031Off Market

- $552,3005 bd3 ba3k sqft6332 Palmona St, North Las Vegas, NV 89031Off Market
- $505,4004 bd3 ba2.6k sqft6328 Palmona St, North Las Vegas, NV 89031Off Market
- $544,6004 bd3 ba3k sqft2012 Alamo Heights Ave, North Las Vegas, NV 89031Off Market
- $534,4004 bd3 ba2.9k sqft2016 Alamo Heights Ave, North Las Vegas, NV 89031Off Market
A local agent can set up tours, give advice and negotiate with sellers.
Similar homes
- $490,0003 bd2 ba1.9k sqft3421 Amish Ave, North Las Vegas, NV 89031For Sale
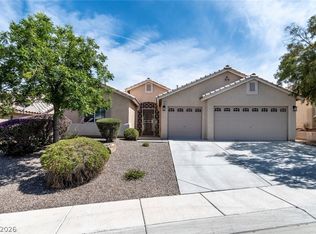 MLS ID #2788692, Vickey England, Coldwell Banker Premier. LVR
 - $485,0003 bd2 ba1.9k sqft6444 Bristlebird St, North Las Vegas, NV 89084For Sale
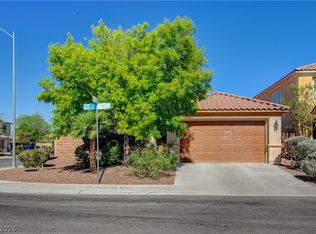 MLS ID #2807403, Hector Martinez, Realty ONE Group, Inc. LVR
 - $500,0006 bd3 ba2.8k sqft5331 Kadena Garden Ct, North Las Vegas, NV 89031For Sale
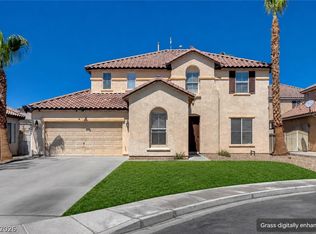 MLS ID #2800090, Tony Espinoza, Excellence Fine Living Realty. LVR
 - $400,0004 bd2 ba1.8k sqft5745 Copper Sun Ct, North Las Vegas, NV 89031For Sale
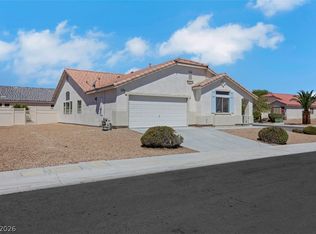 MLS ID #2806696, Michael Perry, Keller Williams MarketPlace. LVR
 - $517,0004 bd2 ba1.8k sqft5137 Pebble Rim St, North Las Vegas, NV 89081For SaleMLS ID #2805283, Alejandro Carrillo-Guillen, United Realty Group. LVR
- $425,0004 bd3 ba1.9k sqft3731 Canary Creek Ave, North Las Vegas, NV 89031For SaleMLS ID #2791409, Jordan Dove, Nationwide Realty LLC. LVR
- $409,9004 bd3 ba1.7k sqft24 Rosa Rosales Ct, North Las Vegas, NV 89031For SaleMLS ID #2805960, Robert E. Salmons Jr, Entera Realty LLC. LVR
- $435,0004 bd3 ba2.2k sqft2621 Courlan Dr, North Las Vegas, NV 89084For SaleMLS ID #2767140, Jennilee Phan, BHHS Nevada Properties. LVR
- $399,9003 bd2 ba1.3k sqft4433 Socrates St, North Las Vegas, NV 89031For SaleMLS ID #2805741, Ashley Morales, My Home Group. LVR
- $429,9005 bd2 ba1.7k sqft3125 Bradford Hill Ave, North Las Vegas, NV 89031For SaleMLS ID #2793086, Robert E. Salmons Jr, Entera Realty LLC. LVR
- $409,9994 bd3 ba2.1k sqft6324 Patriot Wave St, North Las Vegas, NV 89031For SaleMLS ID #2784538, Jennilee Phan, BHHS Nevada Properties. LVR
- $440,0003 bd3 ba1.8k sqft7750 Coast Jay St, North Las Vegas, NV 89084For SaleMLS ID #2805141, Deborah J. Ruiz, LPT Realty, LLC. LVR
- $440,0003 bd2 ba1.7k sqft2708 Crested Ibis Ave, North Las Vegas, NV 89084For SaleMLS ID #2804202, Thomas Lisiewski, Your Real Estate Co. LVR
- $335,0003 bd3 ba1.3k sqft3211 Sunrise Cove Ave, North Las Vegas, NV 89031For SaleMLS ID #2792958, Kamyar Zargari, Triumph Property Management Co. LVR
- $630,0003 bd3 ba2.3k sqft3817 Cackling Goose Dr, North Las Vegas, NV 89084For SaleMLS ID #2803666, Glenda A. Freeman, Select Properties Group. LVR
- $439,9973 bd3 ba2.1k sqft3822 Asia Rd, North Las Vegas, NV 89032For SaleMLS ID #2795899, Mike S. Roland, LPT Realty, LLC. LVR
- $430,0003 bd2 ba1.6k sqft5233 Madison Stone St, North Las Vegas, NV 89081For SaleMLS ID #2804919, Goran Krkic, HomeSmart Encore. LVR
- $415,0003 bd2 ba1.7k sqft32 Buffalo Gap Ct, North Las Vegas, NV 89084For SaleMLS ID #2801436, Michael Joseph, Fathom Realty. LVR
- $445,0003 bd3 ba2.2k sqft5852 Beluga Bay St, North Las Vegas, NV 89081For SaleMLS ID #2802837, Brandy L. Nixon, Keller Williams Realty Las Veg. LVR
- $499,0003 bd2 ba1.9k sqft9020 Saw Horse St, Las Vegas, NV 89143For SaleMLS ID #2802735, Payge T. Avery, Simply Vegas. LVR
